Office Pod or Meeting Room: Which Solves Your Space Problem
A short one-to-one conversation, a confidential call, and a recurring team meeting place different demands on office space. Choosing between an office pod and a built meeting room depends on who will use it, how often people need it, and how long each session typically lasts.
A short one-to-one conversation, a confidential call, and a recurring team meeting place different demands on office space. Choosing between an office pod and a built meeting room depends on who will use it, how often people need it, and how long each session typically lasts.
This guide compares the planning factors that shape that choice, from capacity and floor area to installation, ventilation, power, data, AV, acoustics, project requirements and future changes. The aim is to help project teams identify what to check for their own building before committing to a solution.
Define the Use Case, Capacity, Frequency and Duration
Describe the meetings and calls the space needs to accommodate. Record the typical number of users, how often the space is used, and the usual session length. Include both scheduled meetings and short, unscheduled conversations, since they create different demand patterns.
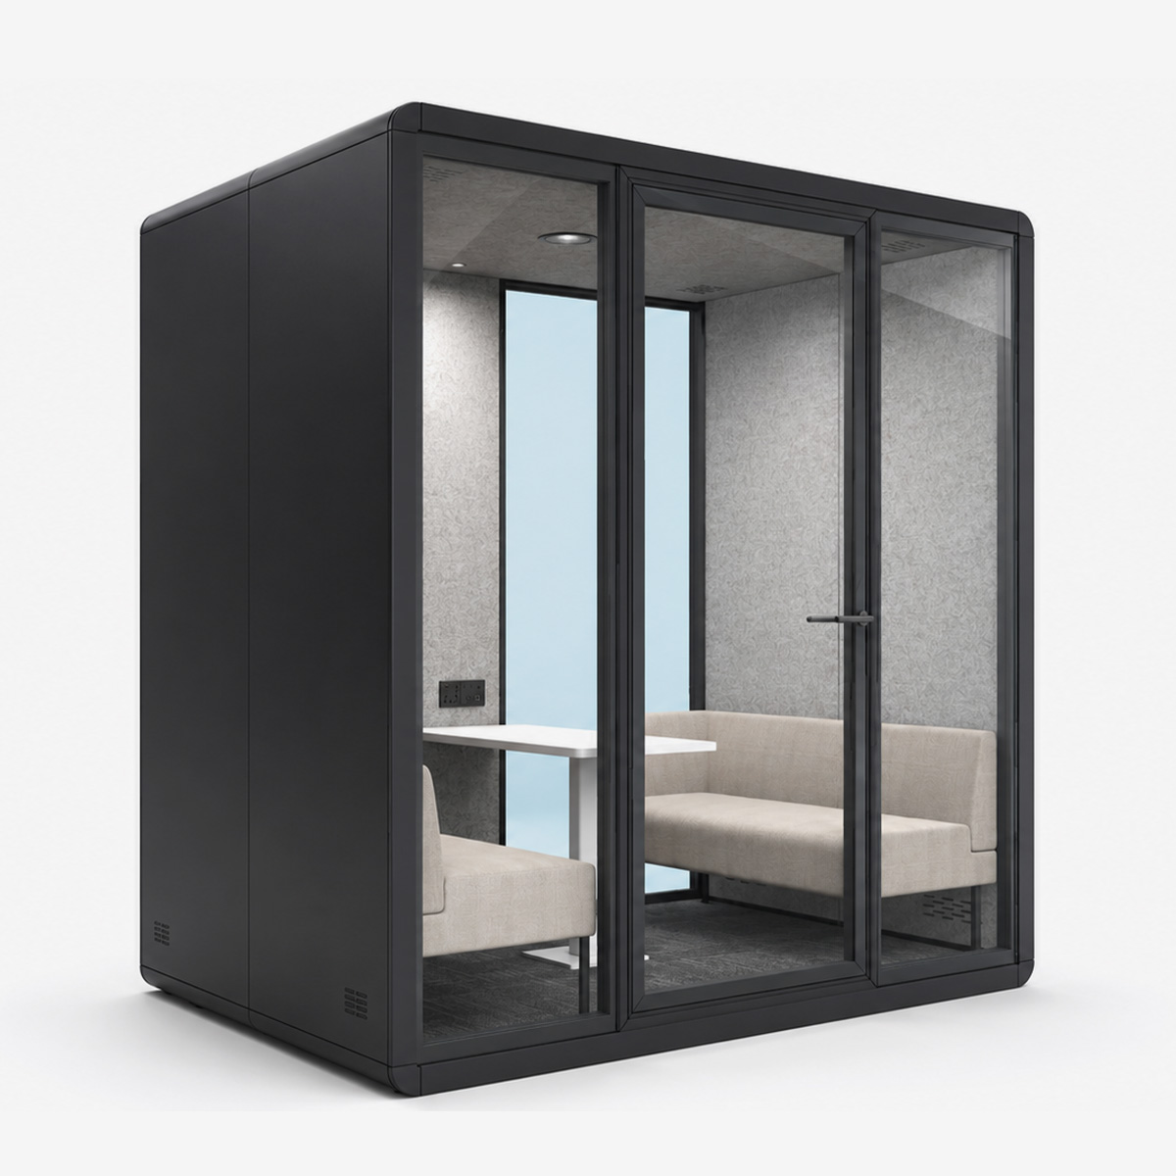
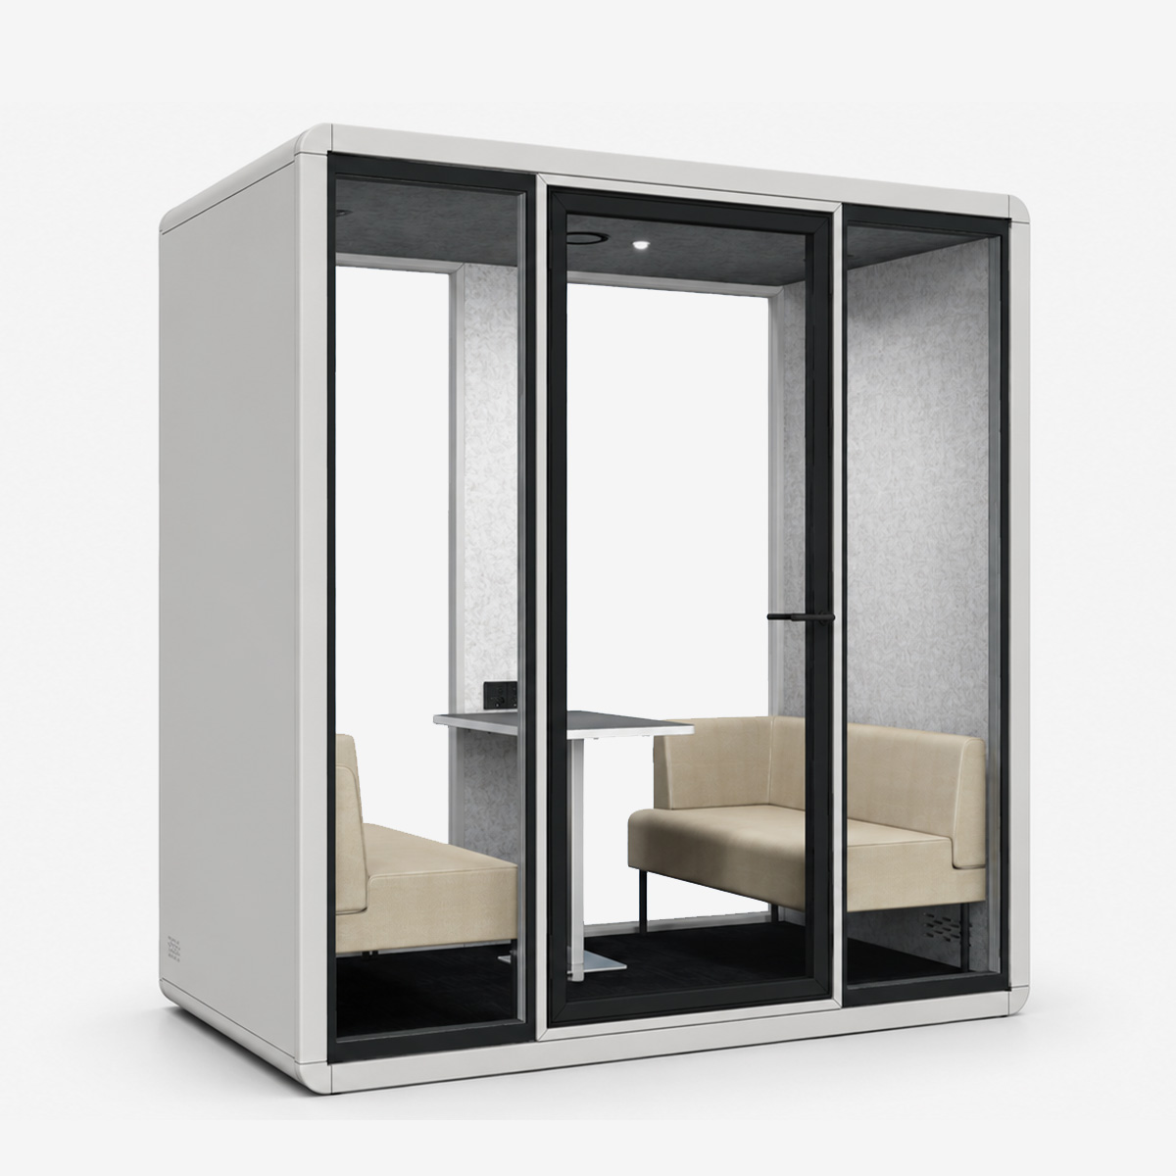
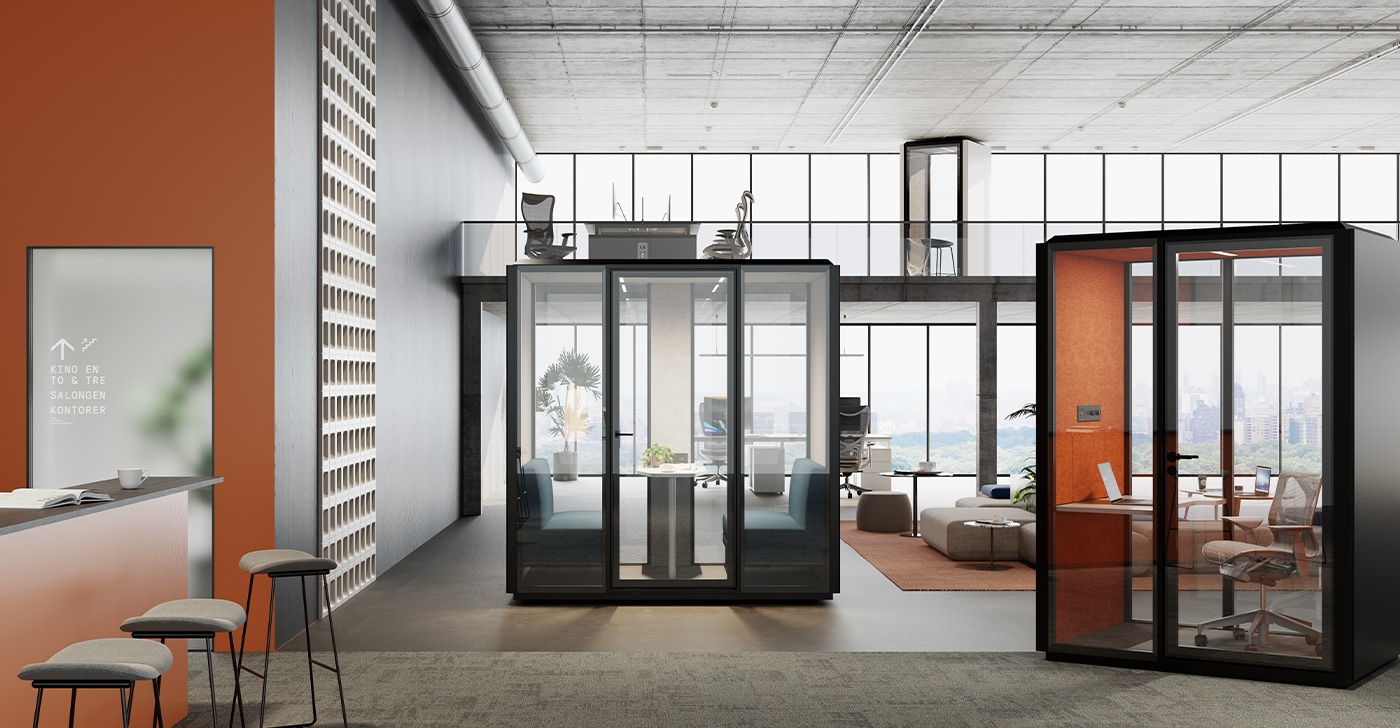
The activity matters as much as capacity. A space used for brief one-to-one discussions has different requirements from one used for regular team meetings, video calls, or conversations involving visitors. Note whether users need a table, seating, presentation equipment, confidential discussion, or space for personal belongings. EGROspace’s Straight Edge M Office Pod is specified for two people and includes built-in seating and a work table.
Then compare expected demand with the number of nearby spaces available. If several teams need rooms at the same time, one meeting space may not meet the demand even when its capacity appears adequate. These use patterns give the project team a concrete basis for comparing a pod with a built room in the following sections.
Compare Space, Access and Installation Constraints
Compare the usable area each option requires, not just its footprint on a plan. An office pod needs room for the unit itself, its door to open, and people to enter and exit comfortably. A built meeting room needs space for the enclosure and its approach, plus enough interior area for the planned seating and table arrangement.
Check how each option fits the existing floor. Columns, nearby workstations, circulation routes, and access to shared facilities can affect where you can place a pod or room. A location that looks available on the drawing may become awkward when people queue outside, move furniture, or need clear access through the area.
Installation also depends on the building. For a pod, confirm delivery access through entrances, corridors, lifts, and doorways, and ask how the unit will be brought into position. For a built room, coordinate the enclosure with the floor plan and any related building work. EGROspace asks customers to provide a floor plan so we can review the pod size and interior layout before quoting.
Compare these constraints on the actual site plan, including the route from delivery access to the proposed location.
Review Ventilation, Power, Data, AV and Acoustics
Check ventilation and electrical requirements for the specific pod model under consideration. EGROspace’s Straight Edge S Office Pods come with ventilation, lighting, power outlets, and USB ports. The listed configuration helps the project team identify what is integrated, but the required connections and compatibility with the building still need to be confirmed for the site.
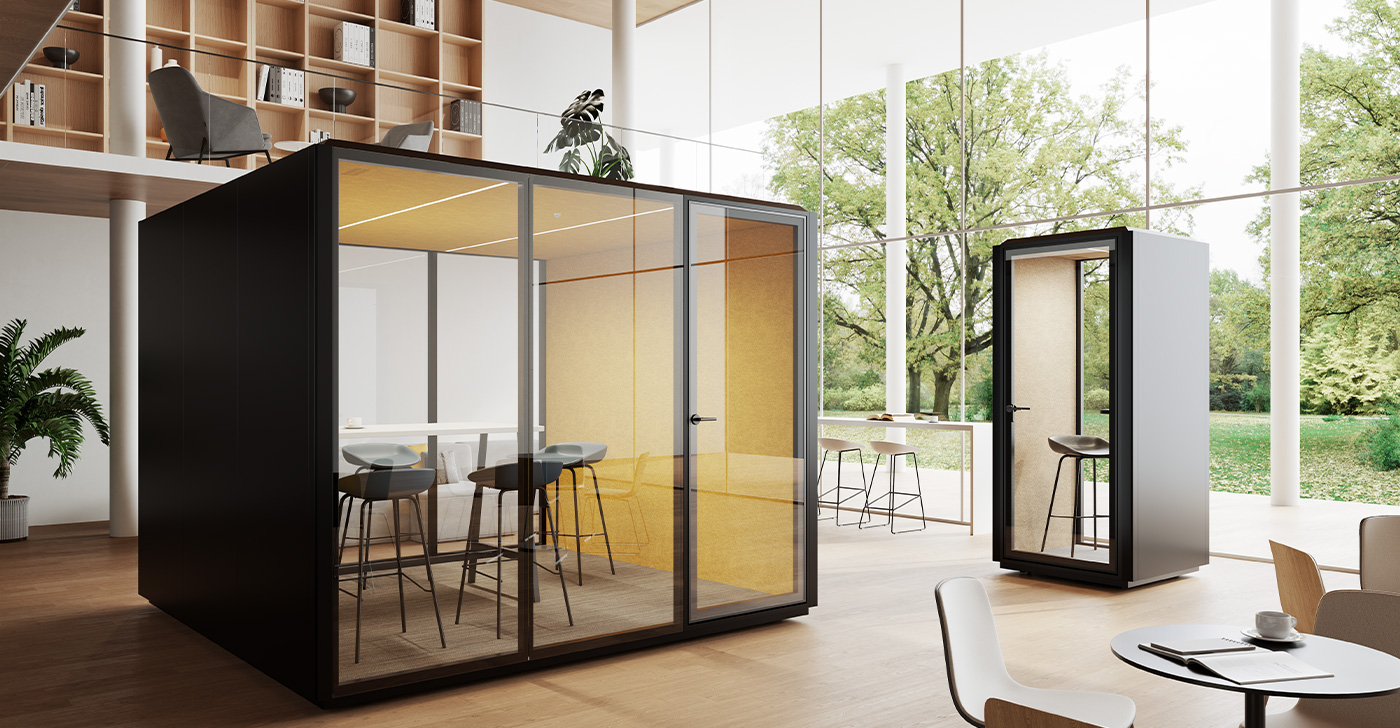
A built meeting room needs its own services review. Identify locations for power, data, displays, cameras and other AV equipment before fixing the room layout. The table is part of that coordination. EGROspace’s Linea conference table routes cables through desktop access points and concealed trays, with outlet modules specified to the project’s equipment requirements.

Acoustic requirements also depend on use. A confidential conversation, a video call, and a team meeting may call for different levels of speech privacy. Review the available specifications for the selected pod or built-room construction, including doors, ventilation openings, adjoining work areas and room finishes. The pod’s listed features alone do not establish an acoustic rating for the complete space.
List the required ventilation, power, data, AV and acoustic provisions for both options, then confirm how each will be provided and checked on site.
Review Fire, Accessibility, Permitting and Landlord Conditions
Before choosing either option, confirm how the building owner and local authorities classify it and what reviews apply. A pod may be treated differently from a room built into the premises, but that distinction depends on the site and jurisdiction. Ask about approval requirements, fire protection, alarm and sprinkler coverage, exit routes, and any limits on where an enclosed structure can be placed.
Accessibility also needs a plan review. Check the approach to the space, door operation, clear floor area, and circulation around it against the project's applicable requirements. Also review a built meeting room as part of the overall interior construction and building-services scope.
Record the exact pod model and dimensions being considered so the project team can assess the proposed location. Those dimensions support drawing coordination, but they do not establish that a proposed location meets fire, accessibility, or permitting requirements.
Confirm the applicable conditions with the landlord, facilities team, design professionals, and local authorities before approving the layout or placing an order.
Compare Relocation, Maintenance and Lifecycle Inputs
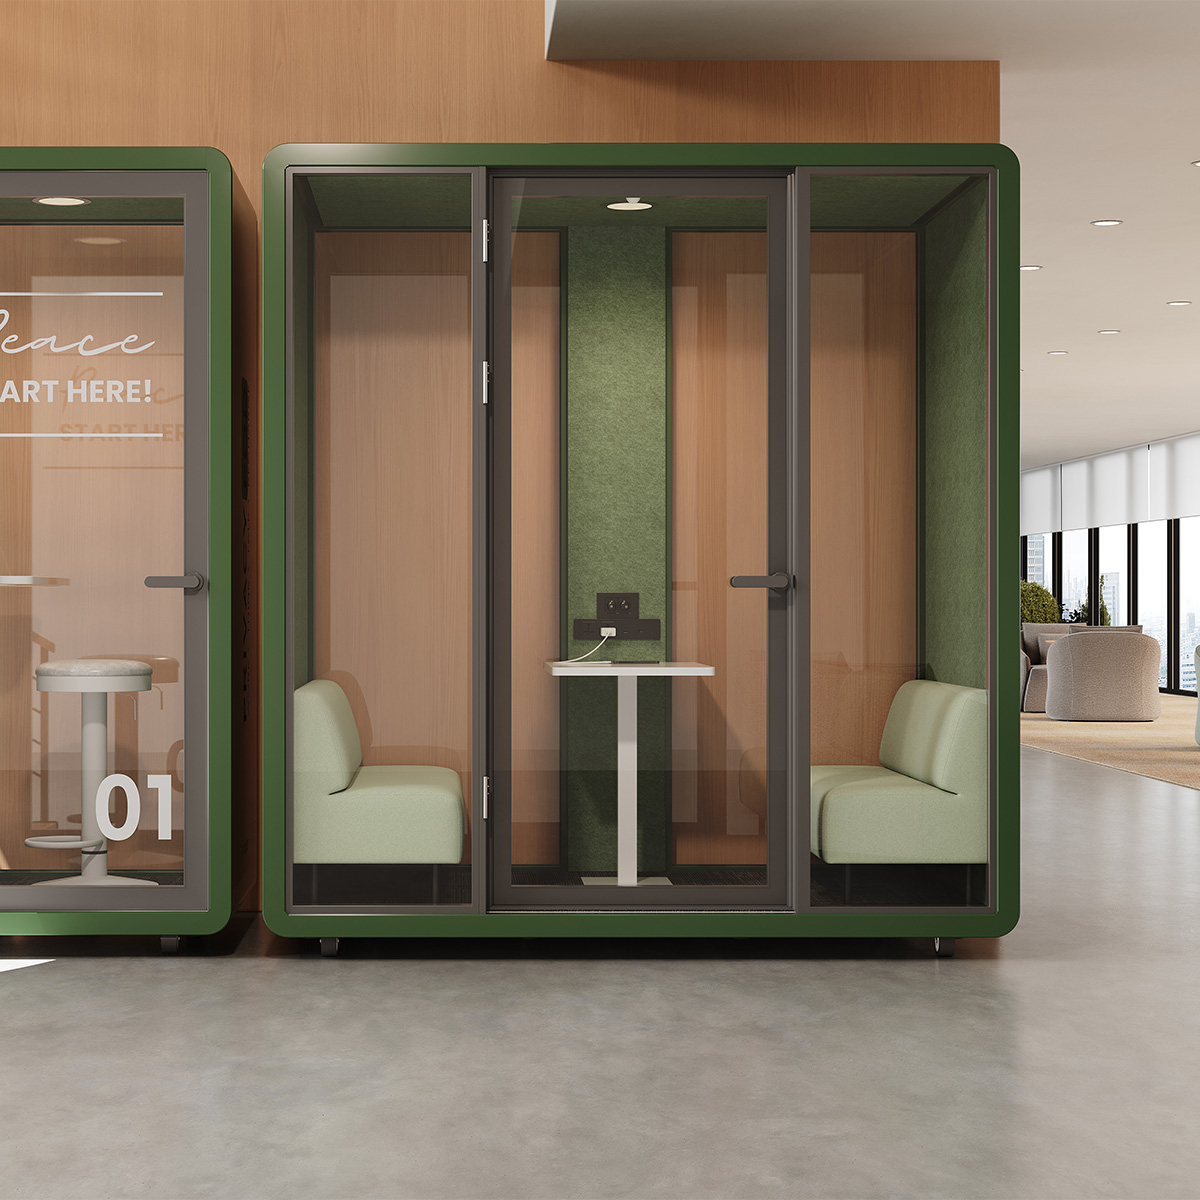
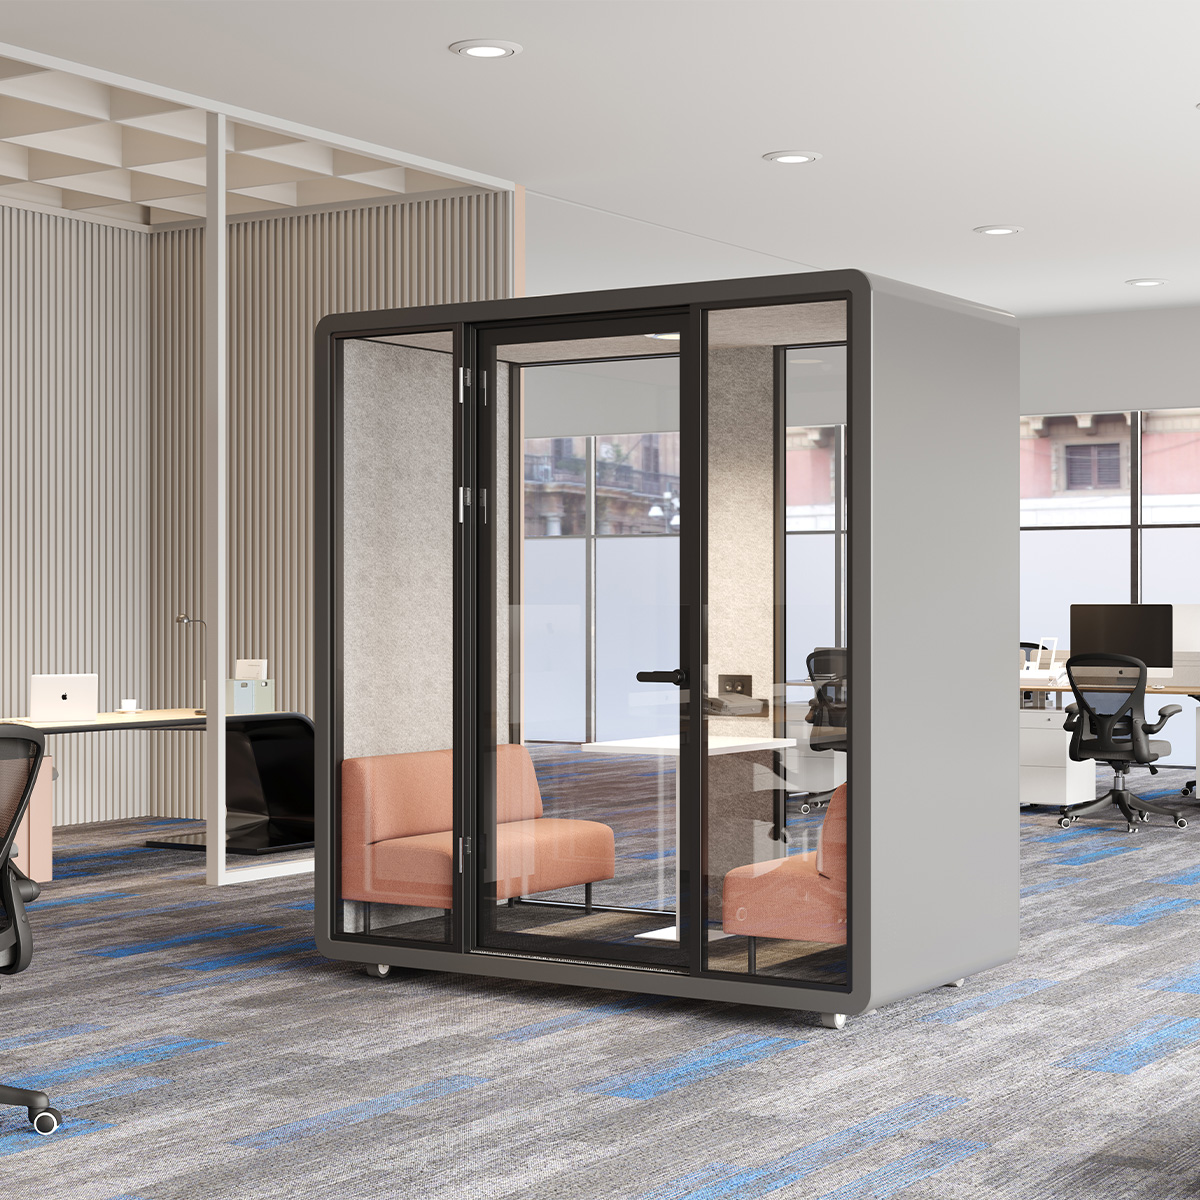
Compare the expected changes to the office over the space’s useful life. If teams may move or the layout may change, check how much work each option would require to relocate or reconfigure. Some pod configurations offer mobility features; EGROspace lists optional casters for its Curved Edge L Office Pod. Confirm the selected model’s configuration and any site requirements before treating relocation as straightforward.
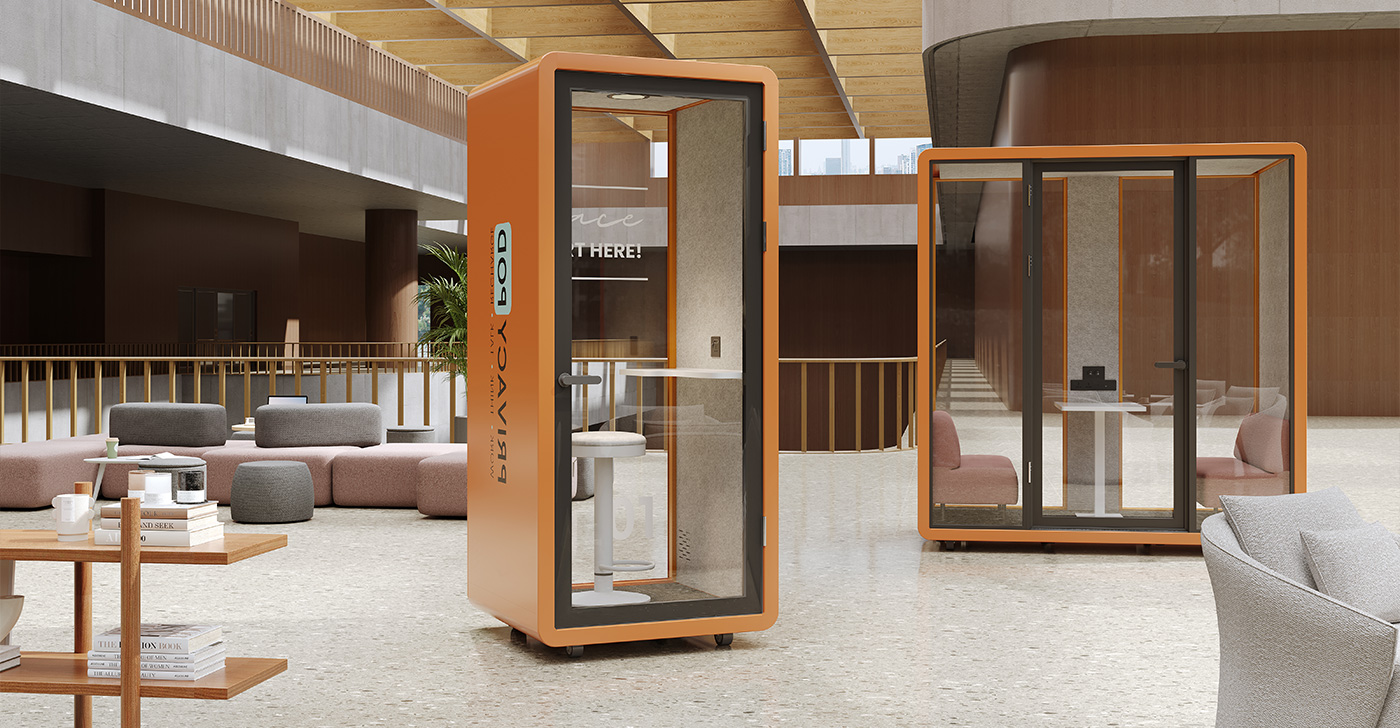
A built meeting room is tied to the floor plan, so future changes may involve alterations to partitions, finishes and connected services. Include the likely work, disruption and coordination in the comparison rather than considering only the initial build.
Maintenance also differs by system. For a pod, review the care and servicing requirements for its door, ventilation, lighting and electrical components. For a built room, consider the room finishes, door hardware and any dedicated building services. Confirm who will maintain each element and what access is needed.
For a lifecycle comparison, record the quoted supply and installation scope, expected maintenance, likely reconfiguration work, operational disruption and eventual removal or disposal. These inputs give the project team a more complete basis for comparing long-term implications without assuming one option will always cost less.
Pod, Built Room or Hybrid: A Project Decision Matrix
Use the matrix to compare both options against the same project requirements. A pod may suit one use case while a built room better supports another, even within the same office.
|
Project factor |
Office pod may be worth evaluating when… |
Built meeting room may be worth evaluating when… |
|
Use pattern |
The planned capacity, meeting length and frequency match the selected pod configuration. |
The room must serve a defined group size, recurring meetings or a range of meeting formats. |
|
Space and access |
The footprint, door clearance and delivery route work within the available area. |
The floor plan can accommodate the enclosure, circulation and related building work. |
|
Ventilation and services |
The selected model’s specifications and connection requirements fit the site. |
Ventilation, power, data and AV can be coordinated as part of the room design. |
|
Privacy and acoustics |
Available product information aligns with the project’s privacy requirements. |
The design team can specify the enclosure, door and finishes for the intended use. |
|
Approvals |
The landlord and relevant authorities confirm the proposed location and installation conditions. |
The room design can proceed through the applicable construction and building reviews. |
|
Future changes |
The selected configuration and site conditions support the expected relocation or layout needs. |
The project can accommodate the possible work involved in changing the room or its connected services. |
A hybrid plan may be appropriate when the office needs both spaces for short calls or small discussions and a dedicated room for scheduled team meetings. Compare the combined footprint, service requirements, and approval conditions on the floor plan, then confirm the preferred arrangement with the project team before finalizing the specification.
Conclusion
The choice between an office pod and a built meeting room depends on how the space will be used, what the building can support, and how the office may change over time. Compare capacity, services, privacy requirements, approvals and lifecycle needs against the same project brief. A hybrid layout may also be worth considering when short calls and small discussions need a different setting from scheduled team meetings.
For a project review, share the floor plan, expected users, meeting frequency and duration, known service points, and any landlord or approval requirements with the EGROspace. These details help the team discuss layout and relevant furniture options for the project.