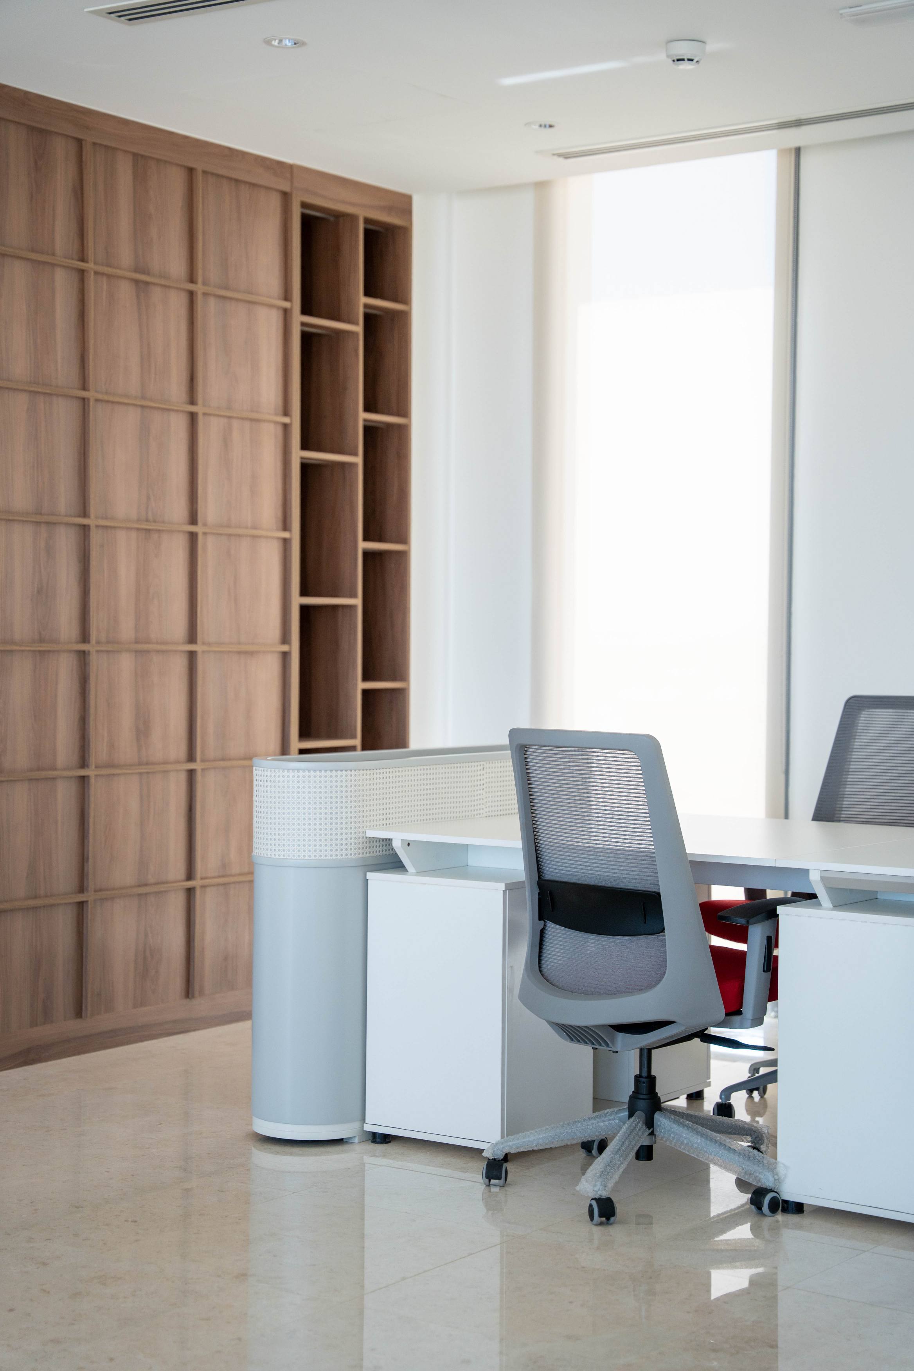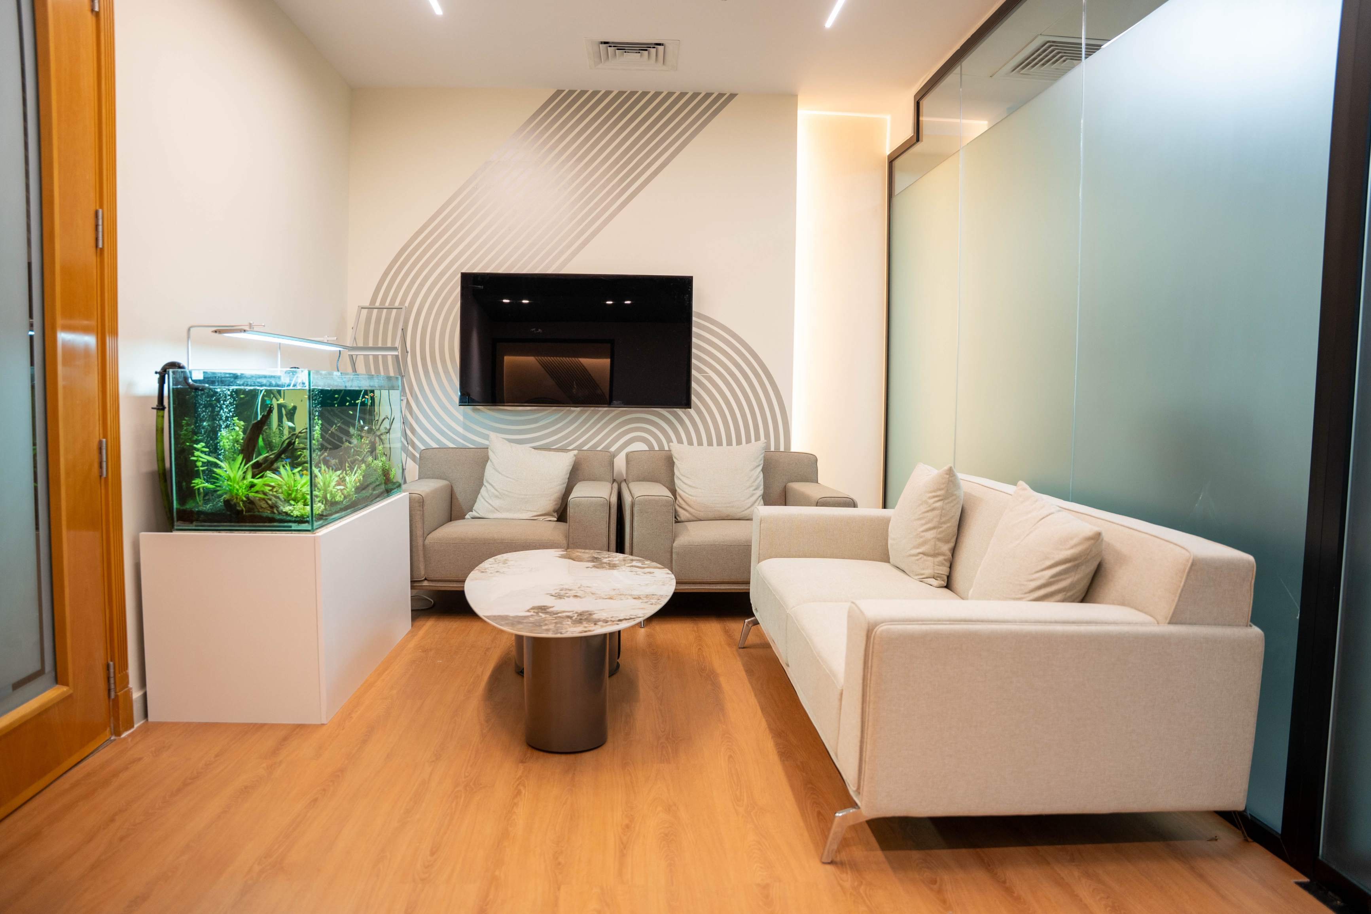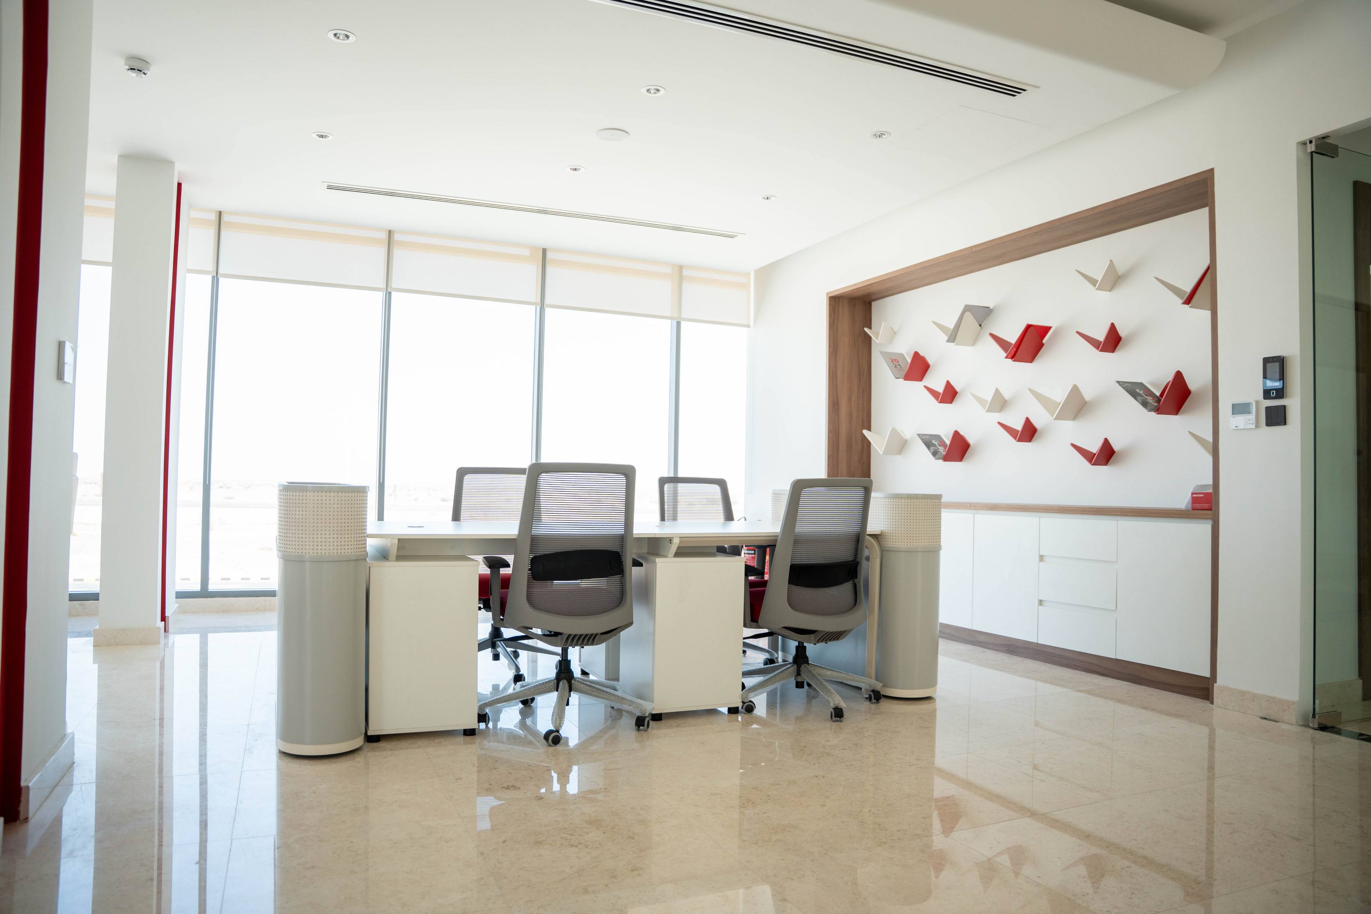
The workstation area was planned to support focused work and efficient circulation. EGROspace coordinated workstation desks, ergonomic chairs, mobile pedestals, and custom storage to make effective use of the 300 m² office. Rounded cabinet ends were developed to follow the furniture layout, reducing exposed corners and creating smoother transitions around the work area.