Soft-Edged Central Privacy Screen
Desktop Screen
The rounded screen defines facing work areas and reduces visual interruption while retaining an open atmosphere across the office.
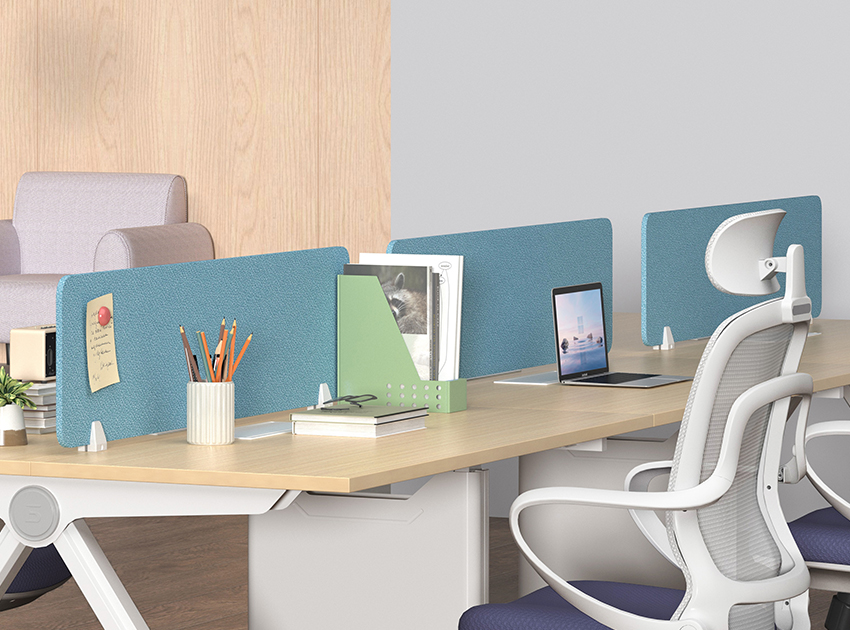

ELG-CP-WS2
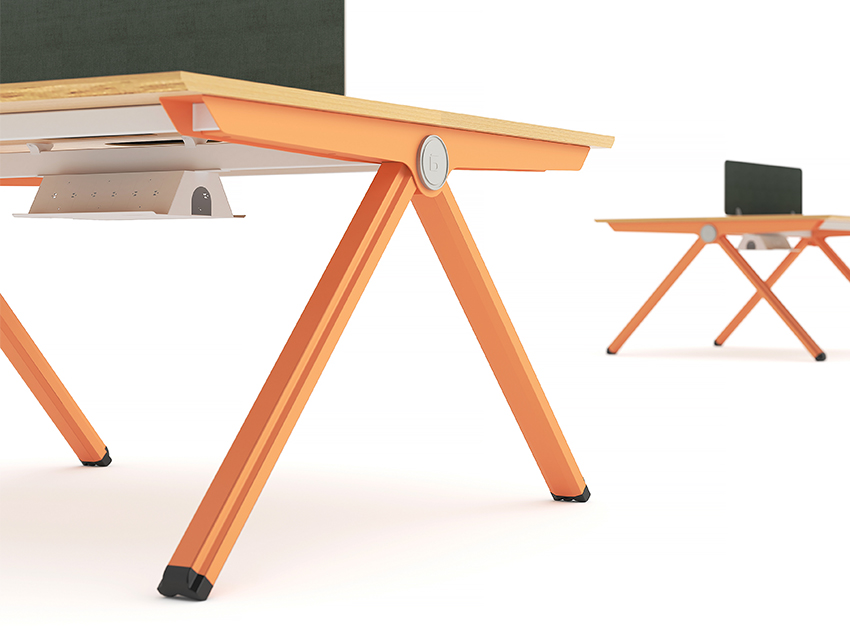
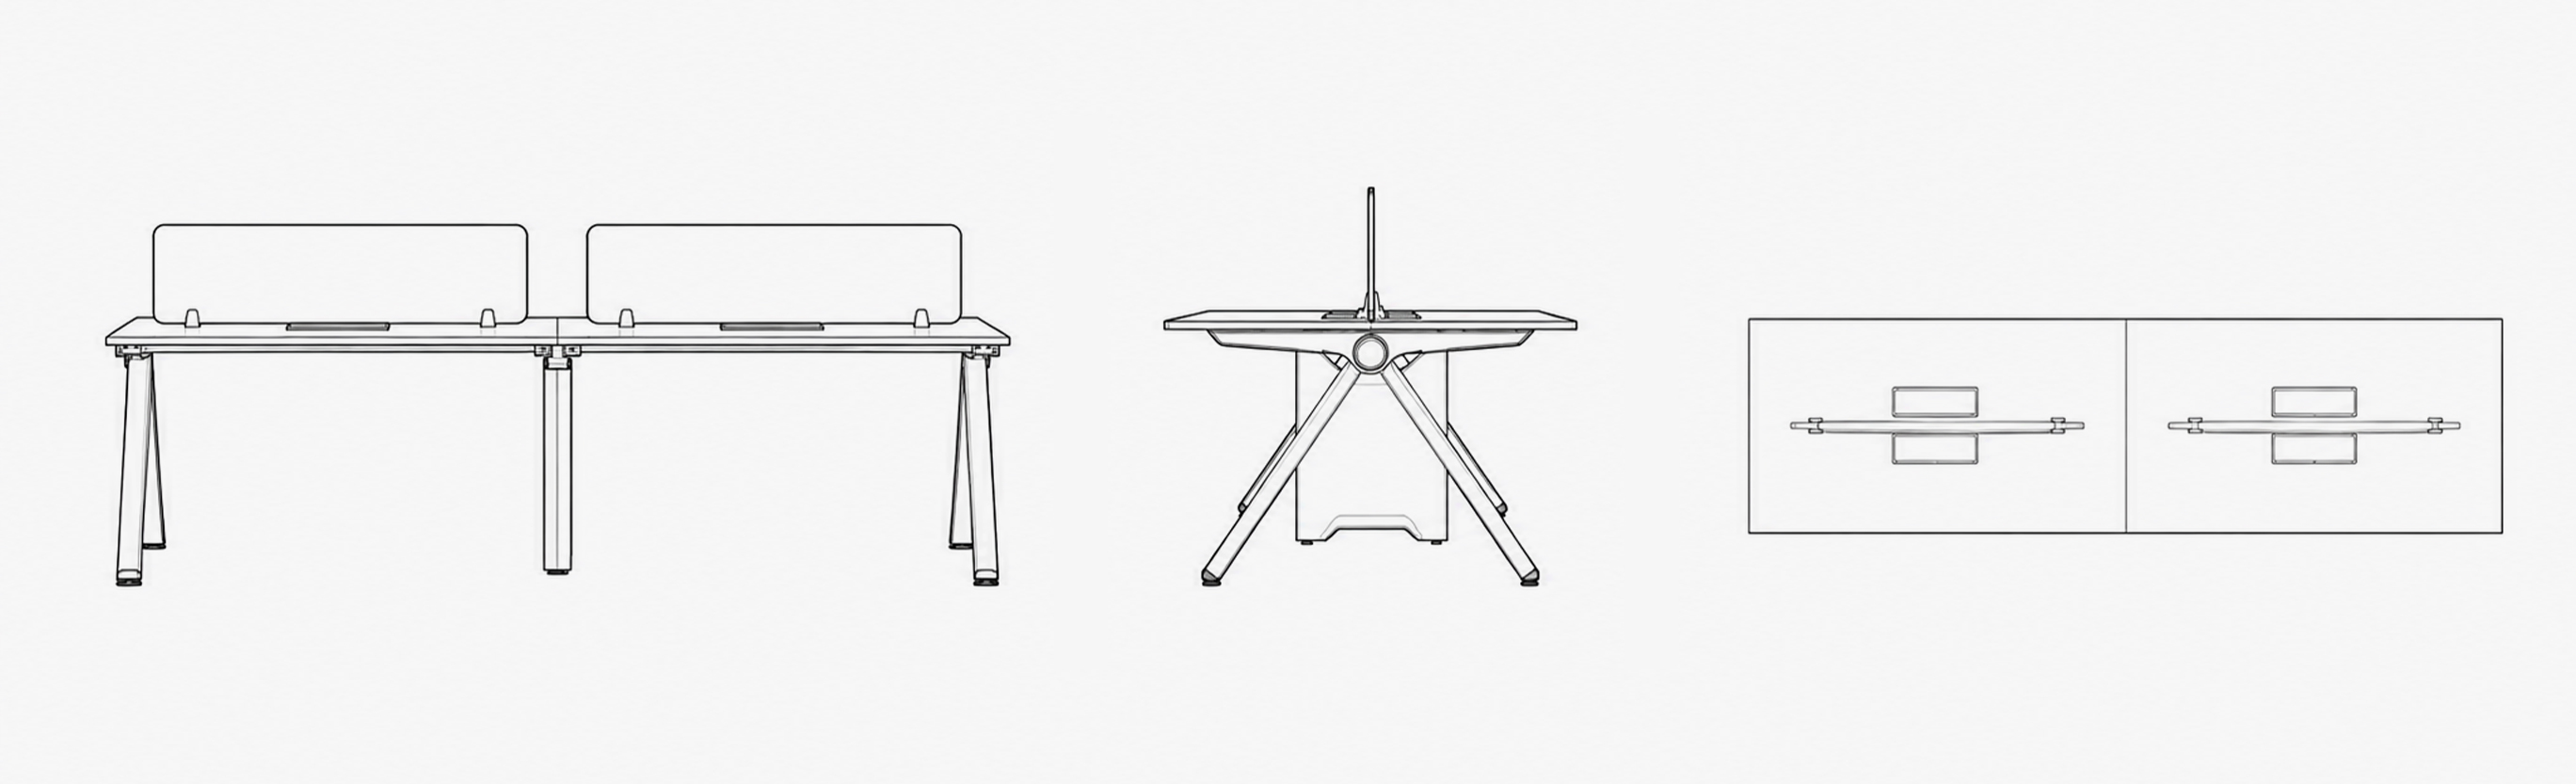
The Axis Office Benching System uses V-shaped legs, raised privacy dividers and integrated desktop access to create a visually open and organized collaborative platform.
The rounded screen defines facing work areas and reduces visual interruption while retaining an open atmosphere across the office.
Power and data wiring can travel through the central support to desktop connections, helping keep the floor and work surface visually orderly.
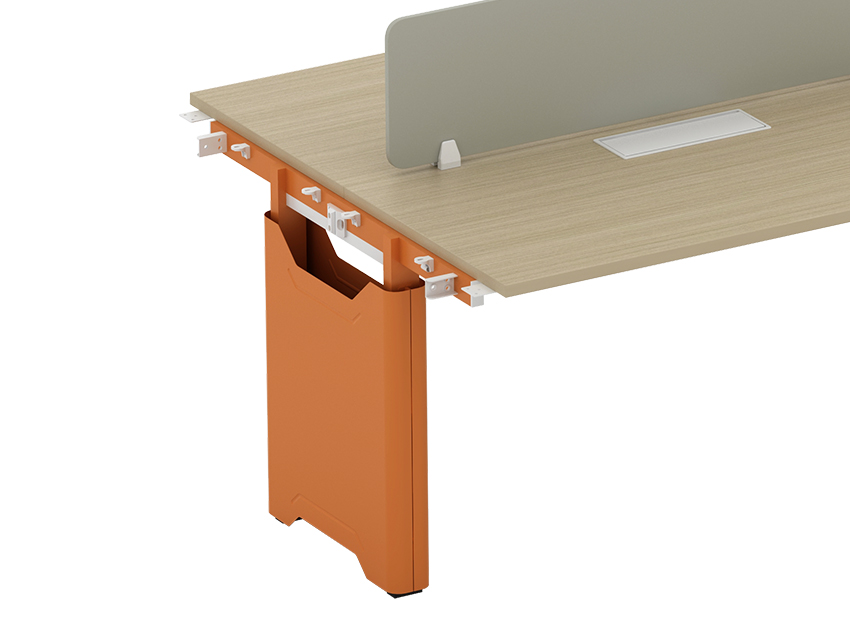
The angled support gives the benching system a contemporary profile and maintains clear space beneath the worktop for comfortable movement.
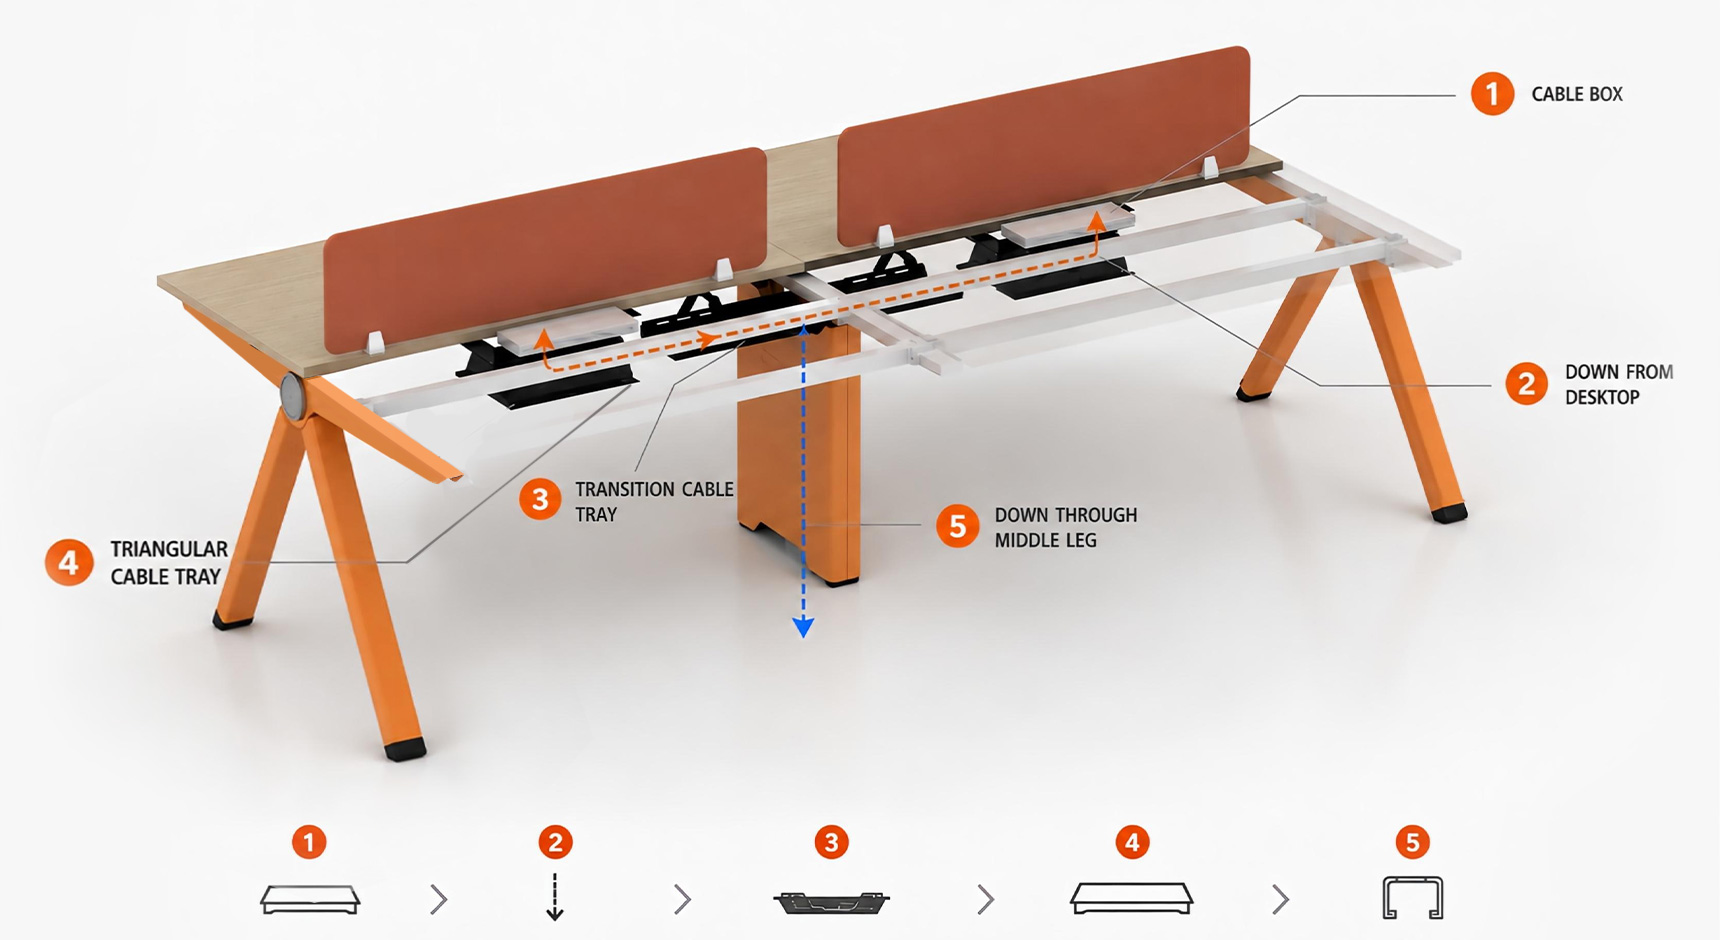
Routing
Designed with an integrated cable management system, this workstation provides a seamless routing solution from desktop access to under-desk distribution. The structured cable tray and concealed wiring channels keep the workspace clean, efficient, and visually refined.
Detail
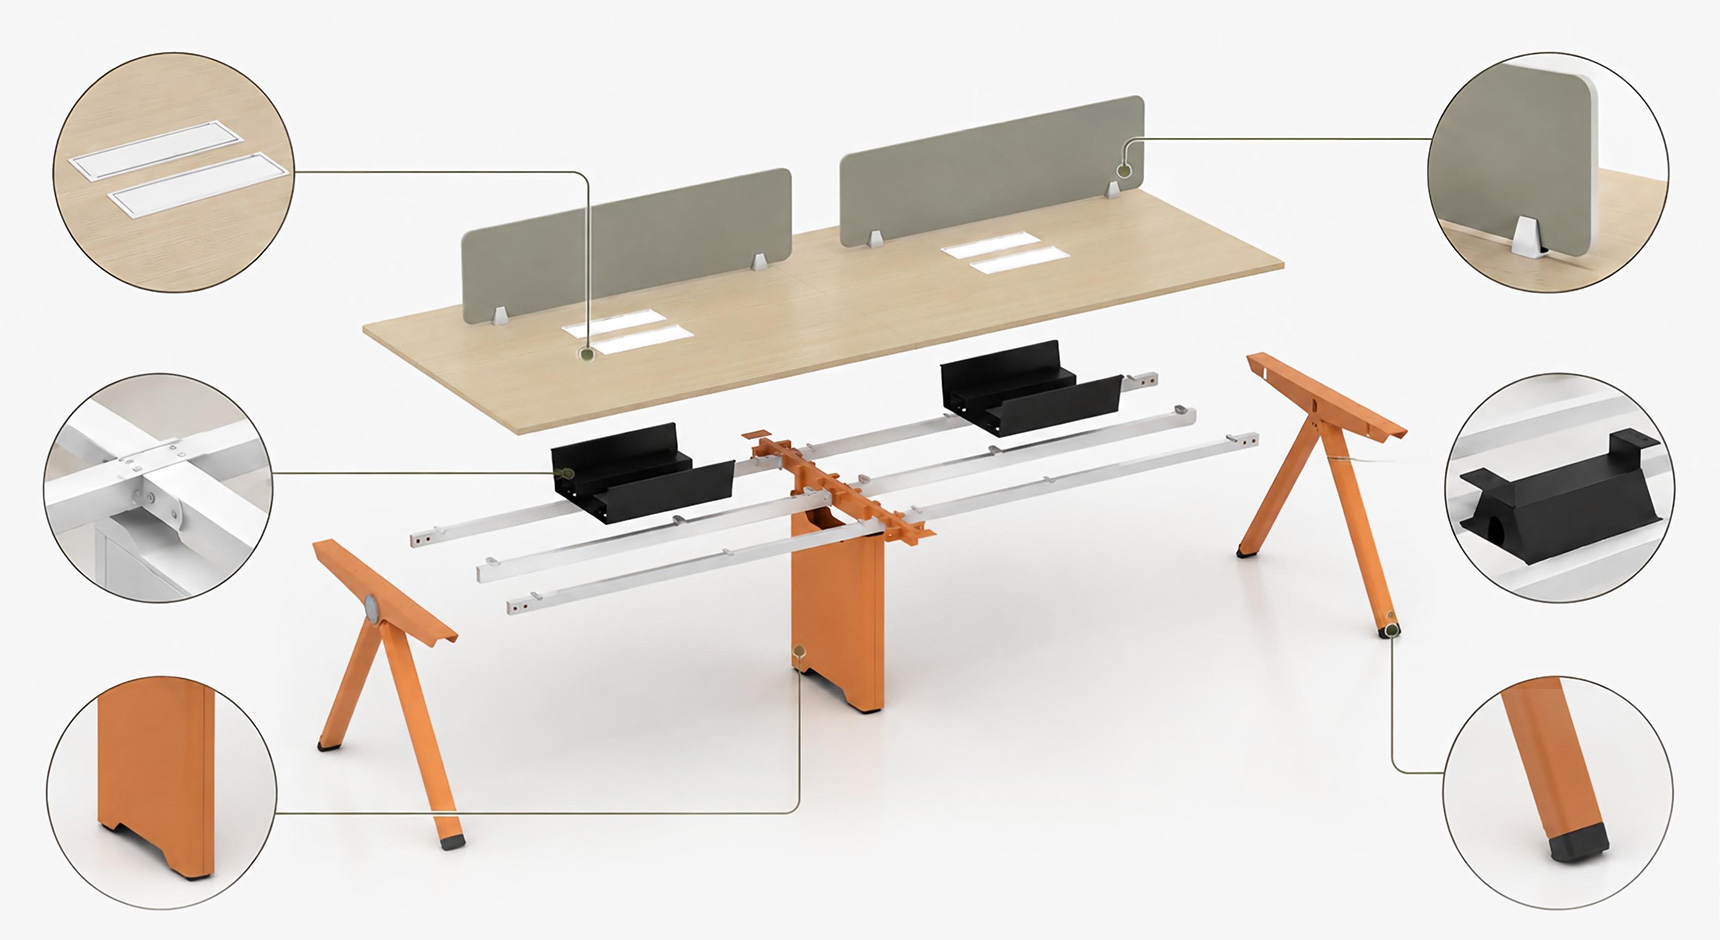
A detailed exploded view highlights the workstation’s modular construction, including the desktop system, privacy panels, cable management, and reinforced frame structure. Each component is precisely designed for easy assembly, stability, and efficient workspace organization.
Material
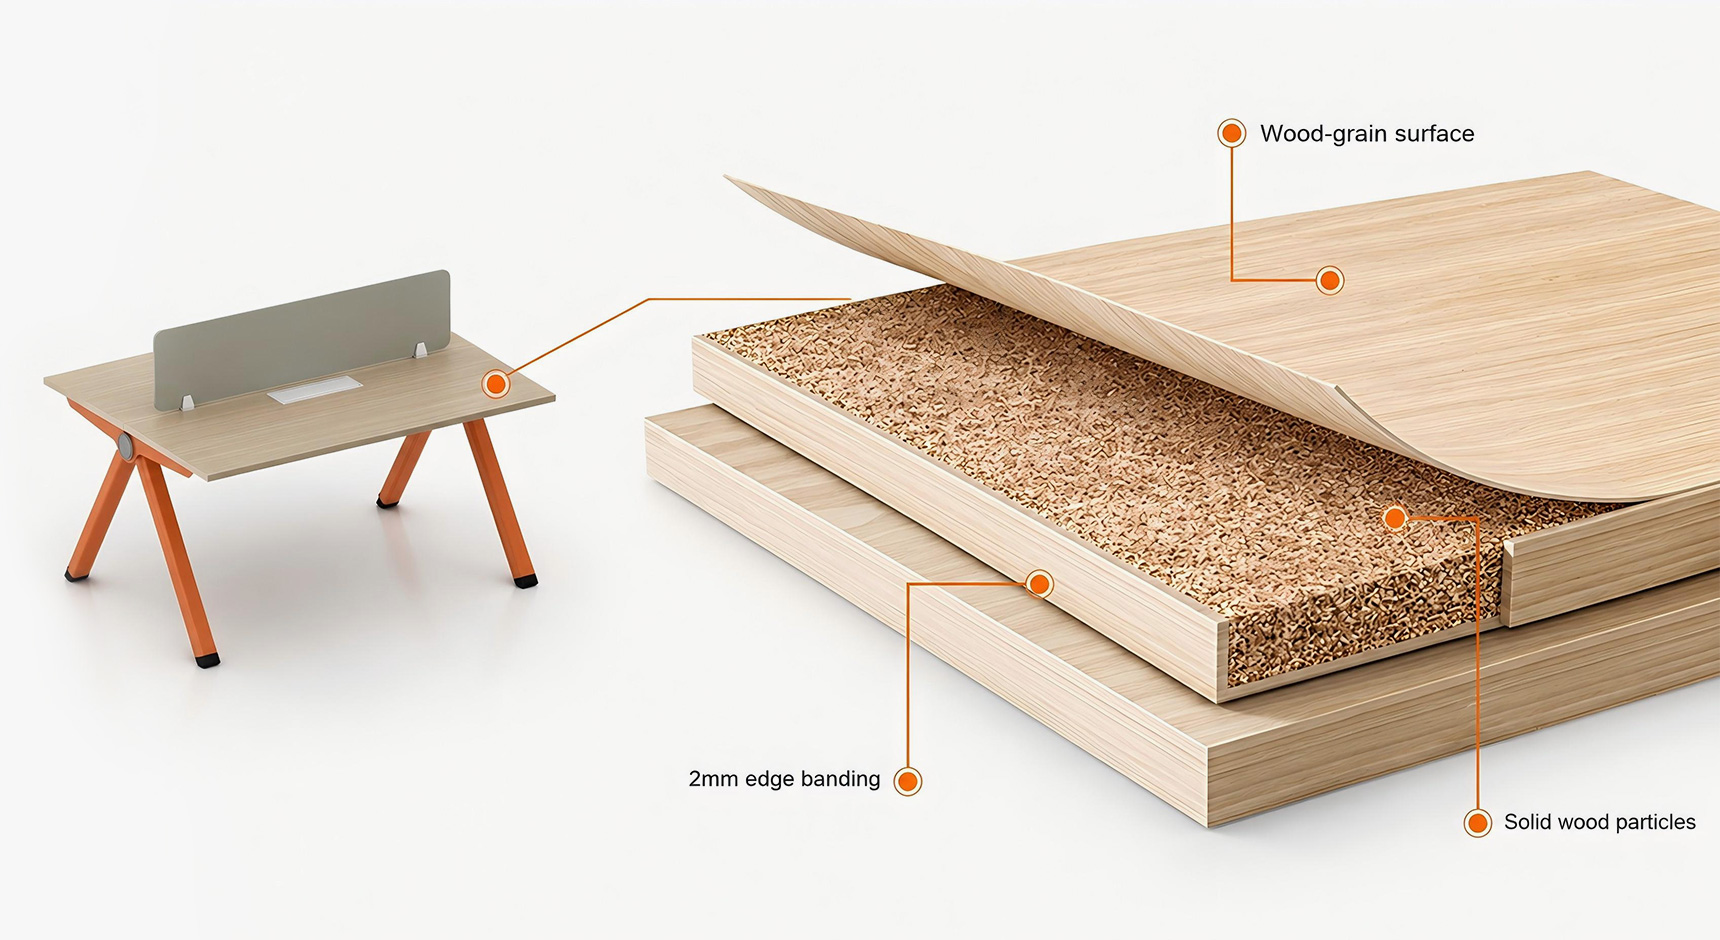
Showcasing the layered construction of the desktop, this design combines a refined wood-grain surface, solid particle board core, and precision edge sealing. The durable structure delivers a clean appearance with long-lasting performance for modern workspaces.
Furniture designed for collaboration, focus, and comfort in every office space.