E60 Call Center Cubicle
/attachment/1/source/E60_Call_Center_Cubicle-1_2059.jpg
/attachment/1/source/E60_Call_Center_Cubicle-2_2060.jpg

E60

E60 Call Center Cubicle

A modular call center cubicle with solid mid-height dividers and compact work surfaces, suited to dense operational floors that require stronger visual separation.

Better Workspaces Begin Here

Screw-Free Interlocking Panels

Interlocking

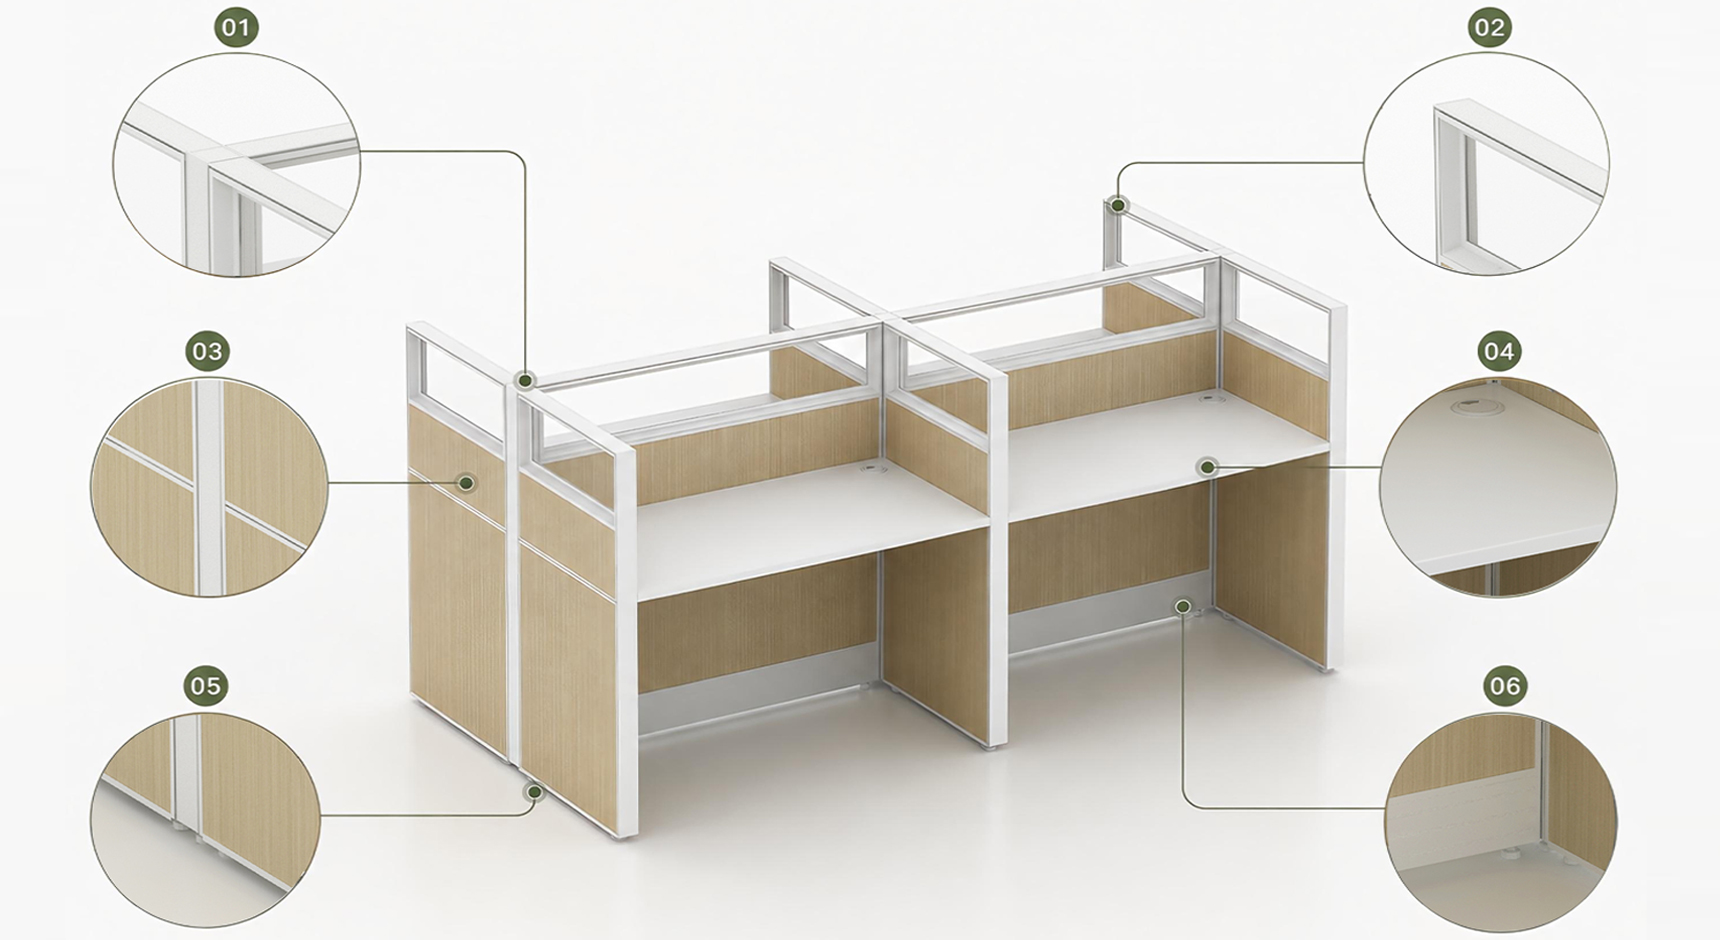
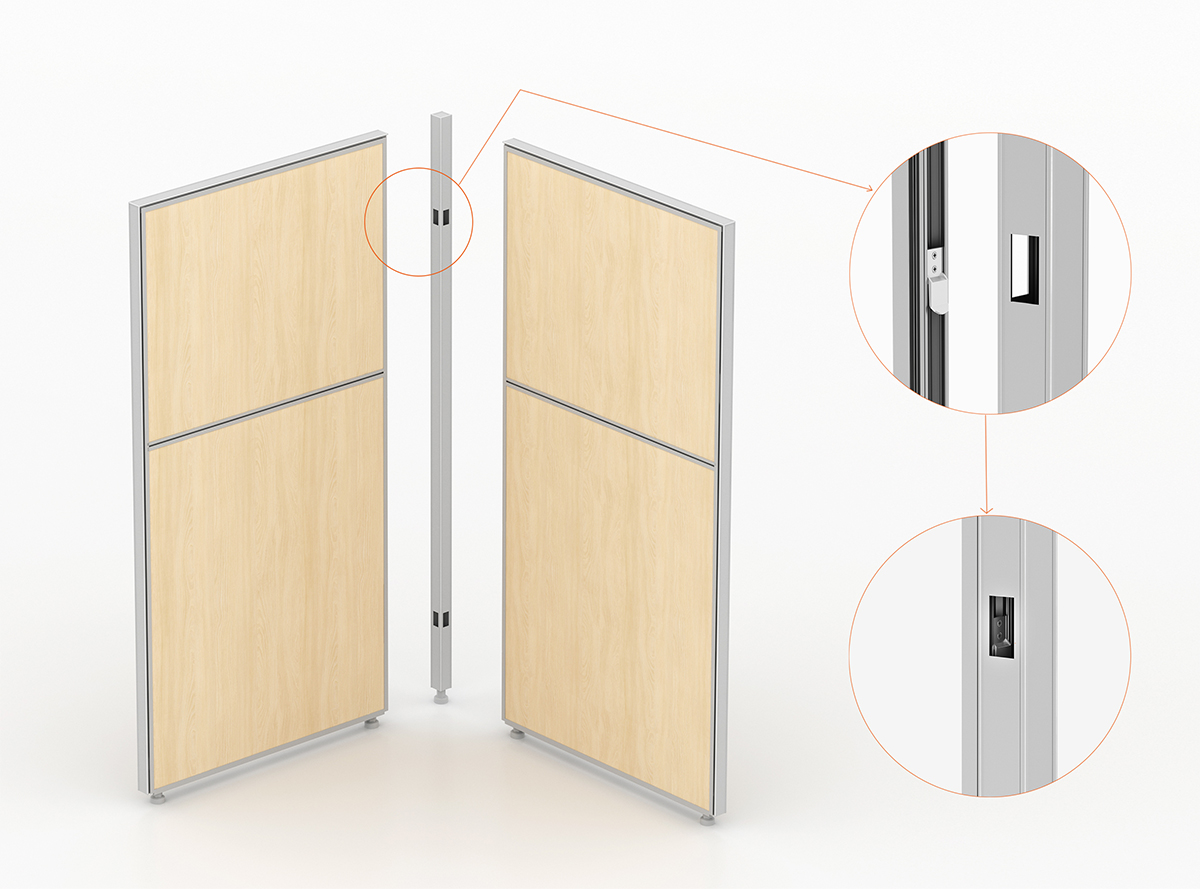
Partition frames connect through a precision interlocking structure without exposed assembly screws. The system simplifies on-site fitting, keeps panel joints neat and allows modules to be dismantled and rearranged when the office plan changes.
e60 call center office cubicles

60 mm E60 Panel Construction

60 mm Panel

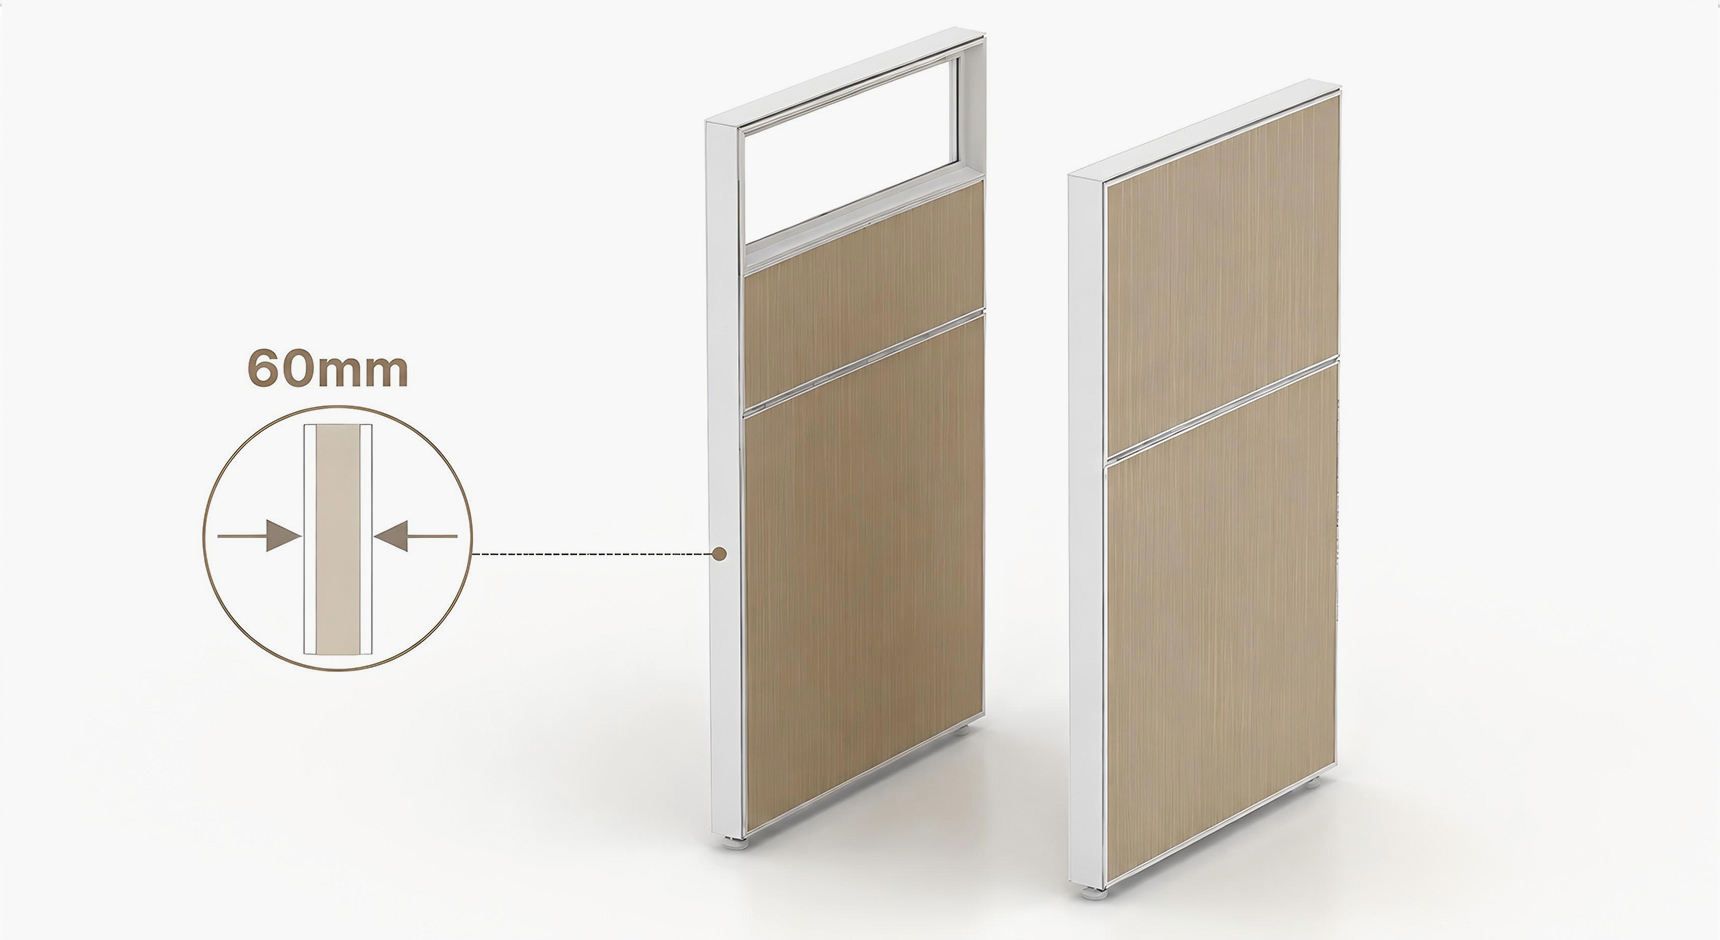
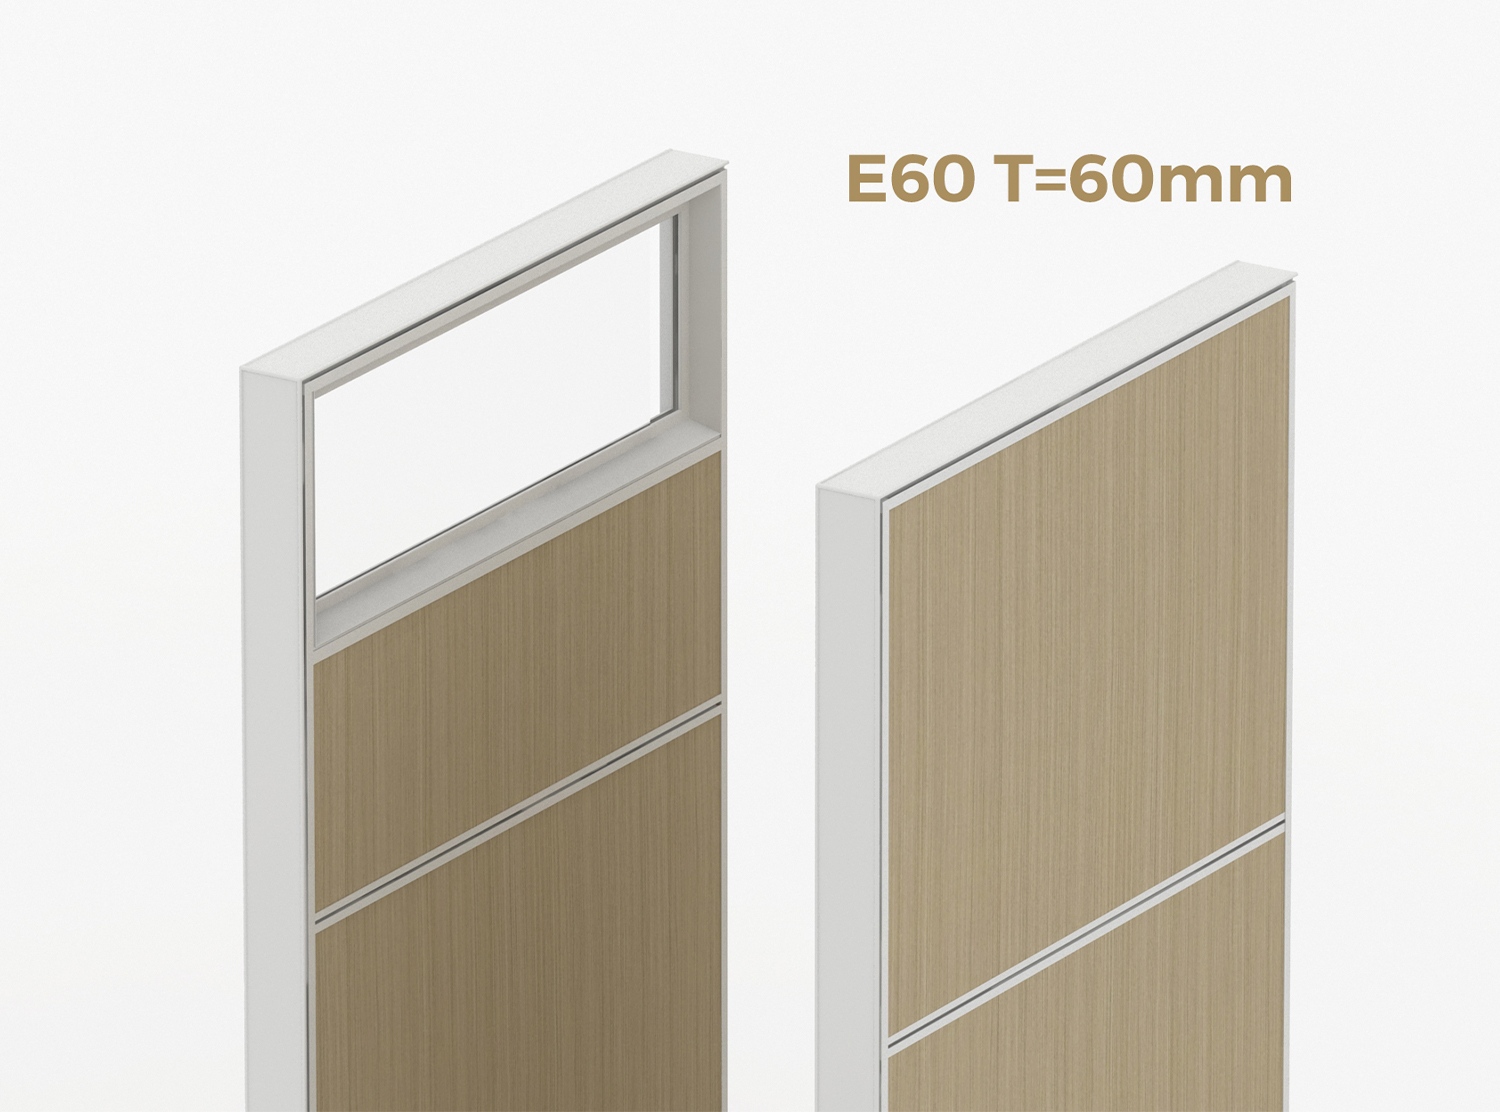
The 60 mm partition profile provides a substantial framework for commercial workstations. Wood, fabric and glass infill options can be selected or combined to coordinate privacy, visual openness and the interior design scheme.

e60 call center office cubicles thickness

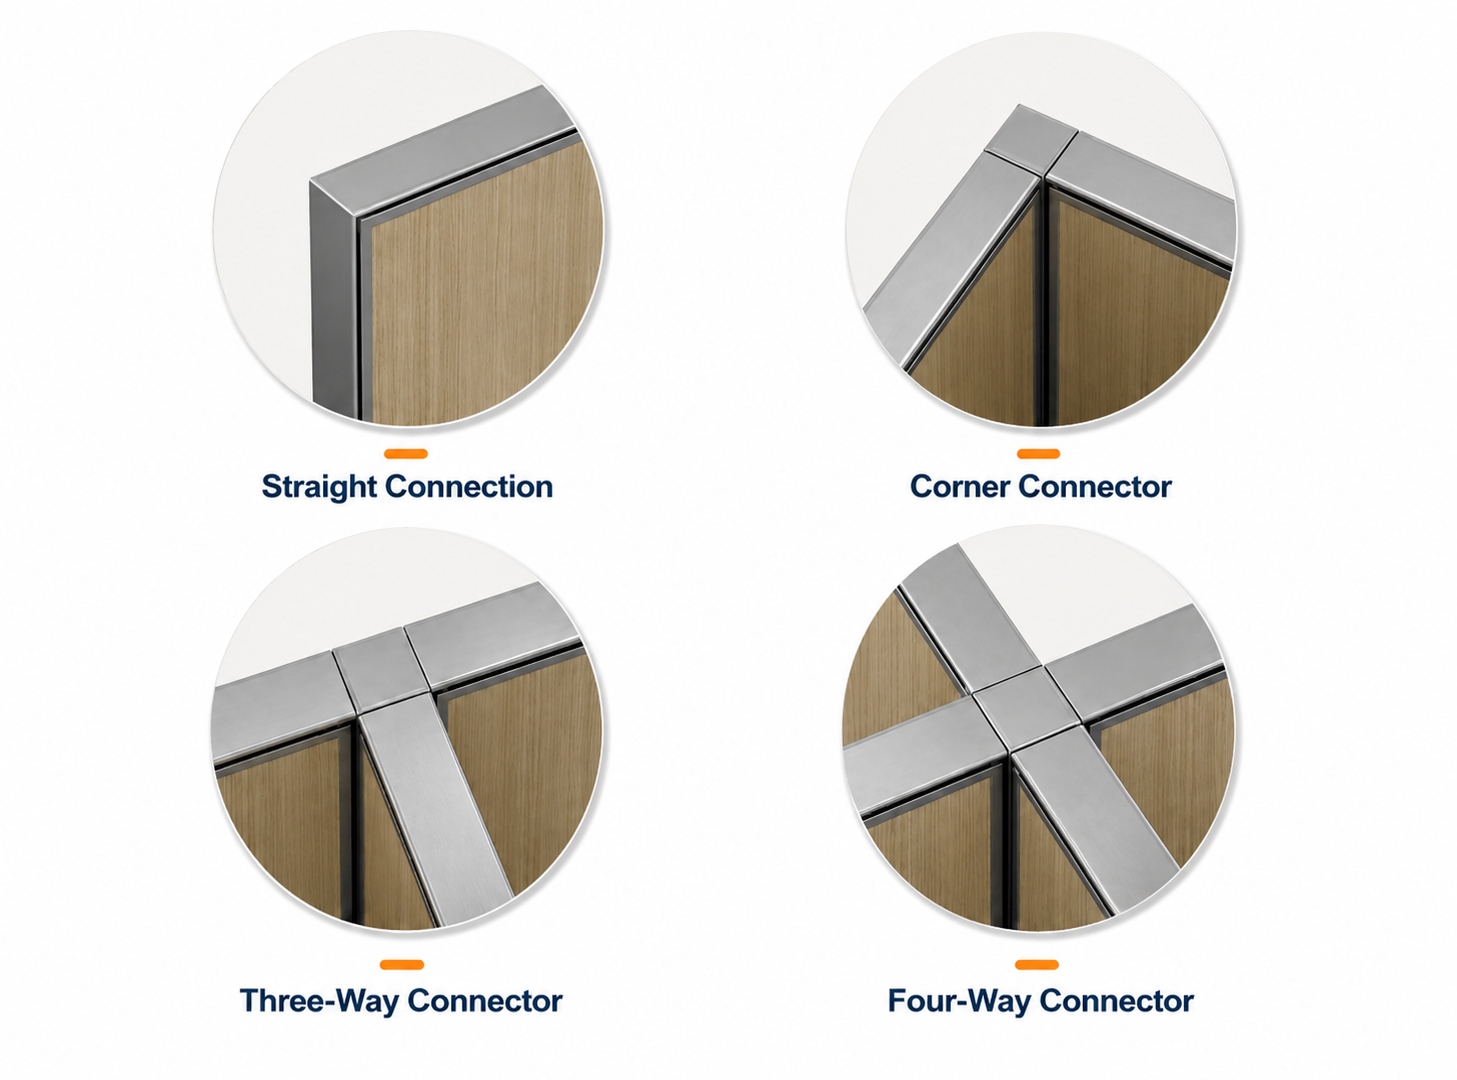
Multi-Direction Connector System

Connectors

Straight, corner, three-way and four-way connectors join panels with clean alignment. These connection options support different workstation directions and make it easier to extend or reconfigure the layout around columns, walls and circulation routes.

e60 call center office cubicles connector

Adjustable Worksurface Position

Worksurface

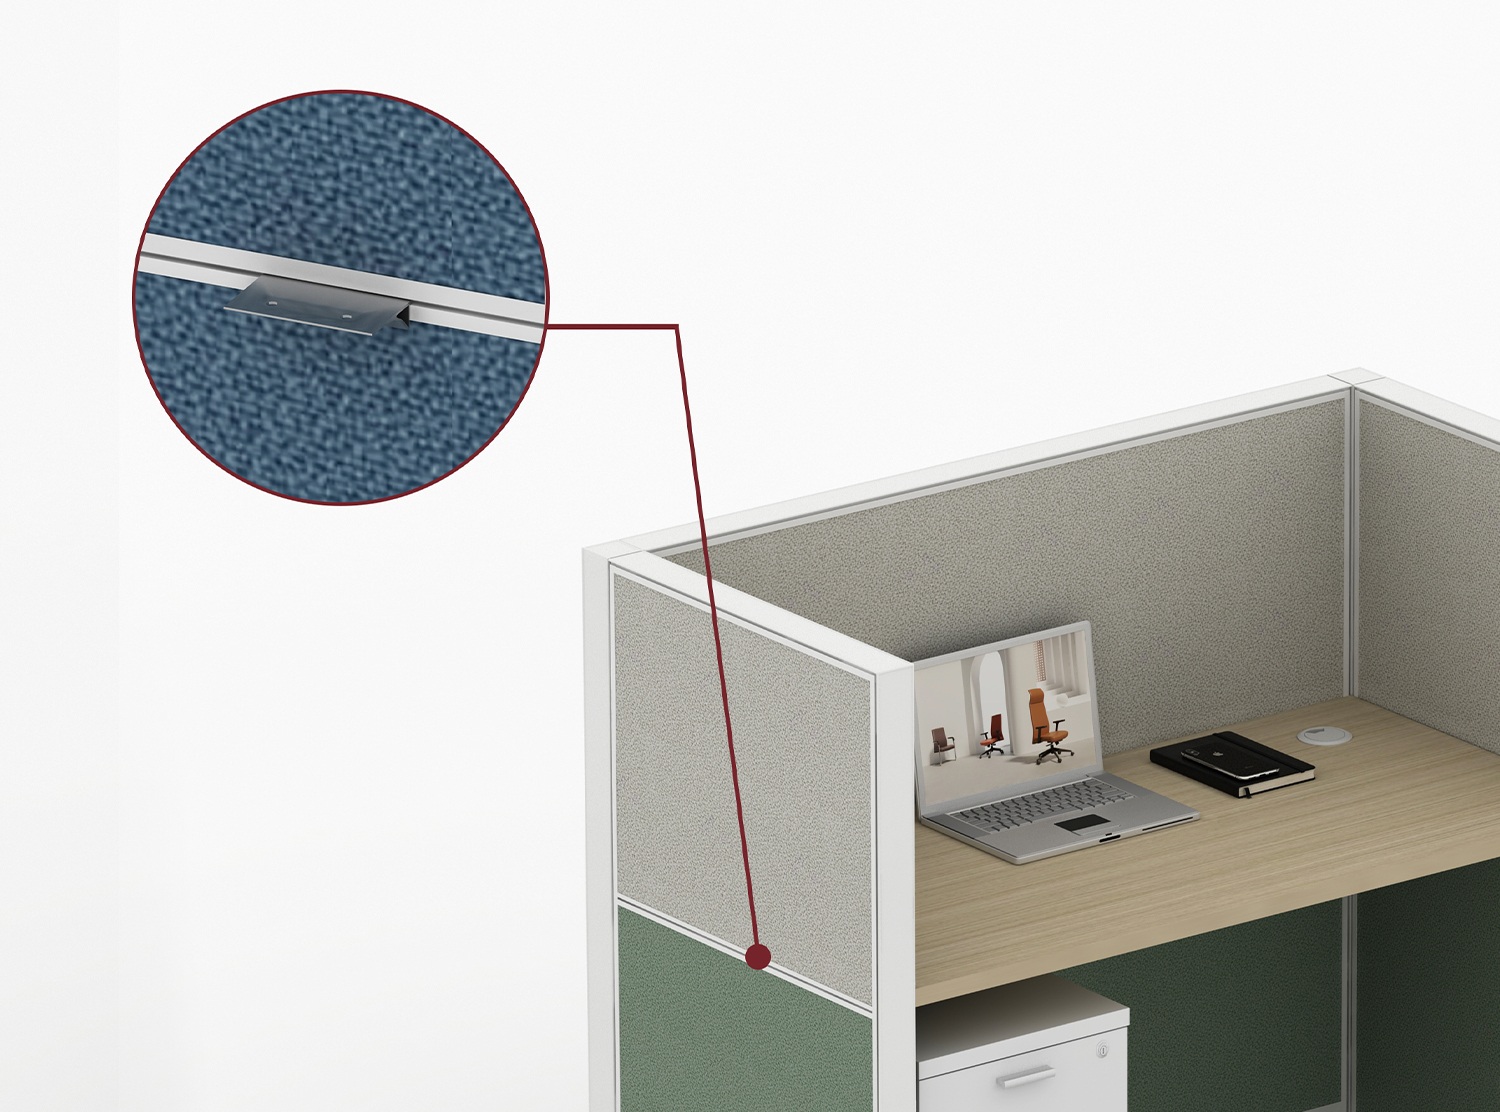
The worksurface bracket allows the installation height to be adjusted within the panel structure. This gives project teams more flexibility when coordinating desk levels and helps keep the completed work surface securely aligned.

e60 call center office cubicles adjustable worksurface position

Adjustable Leveling Support

Leveling Feet

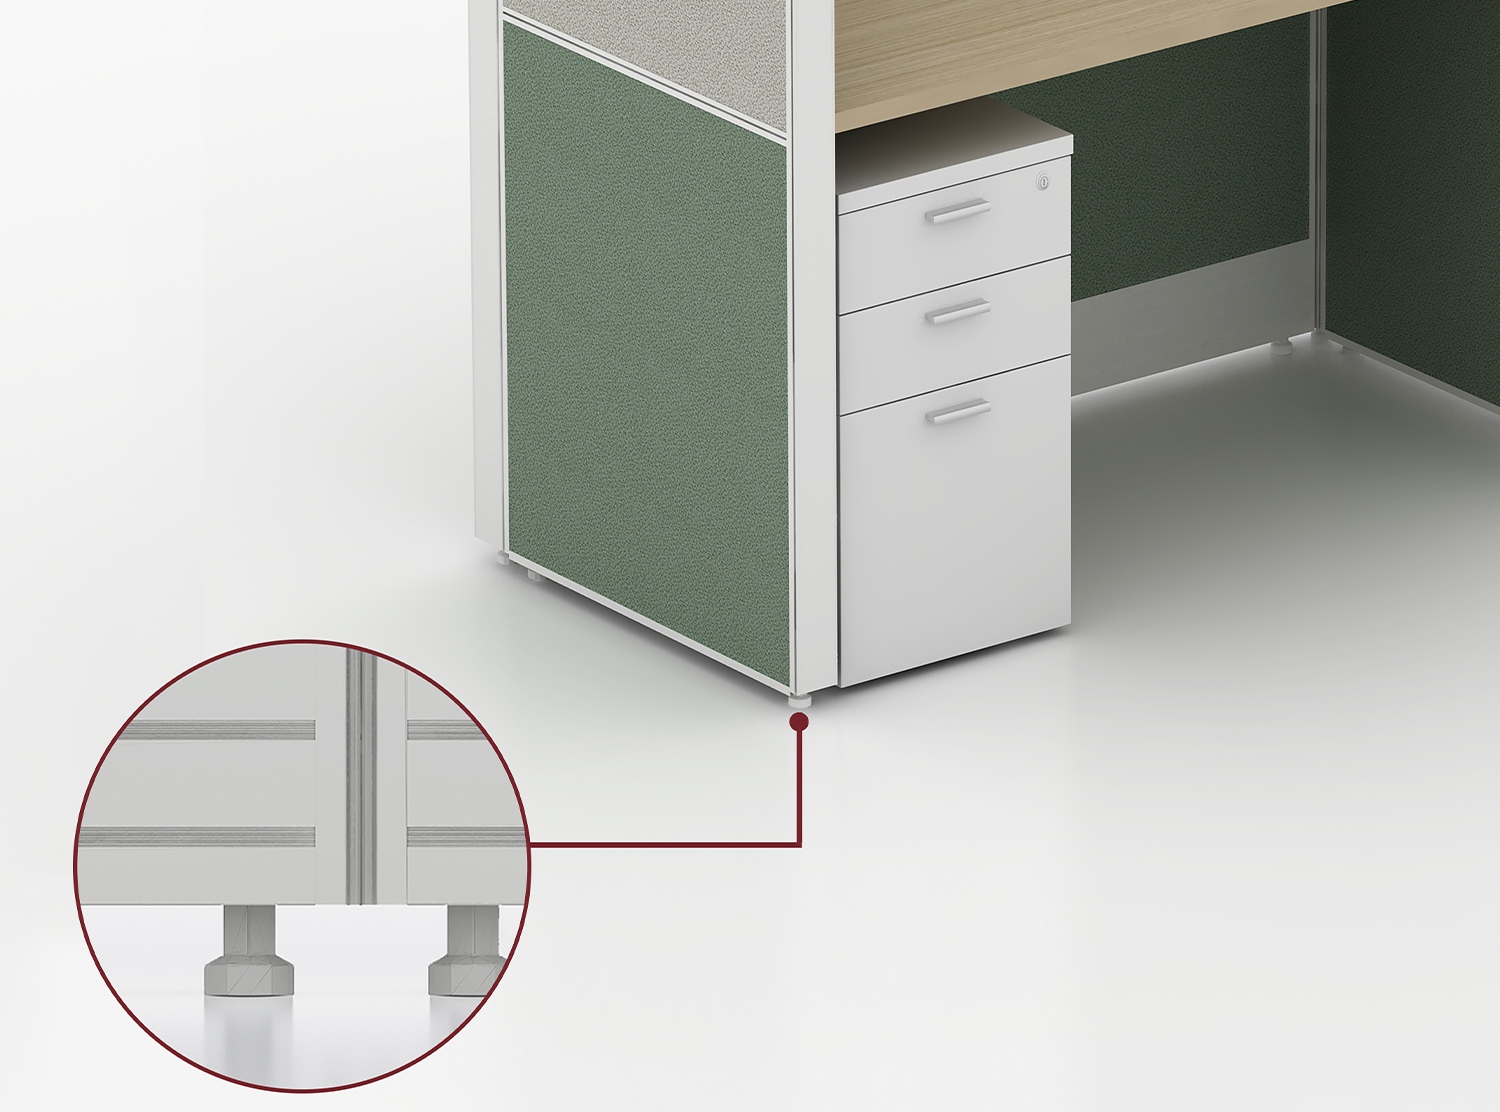
Fine-adjustment feet compensate for minor floor variation and help the partition system remain level and steady. The discreet support is useful across large office floors where surface tolerances may vary between installation areas.

e60 call center office cubicles adjustable leveling support
  • e60 call center office cubicles modular screen system

    Modular Screen System

    Cable Routing Design

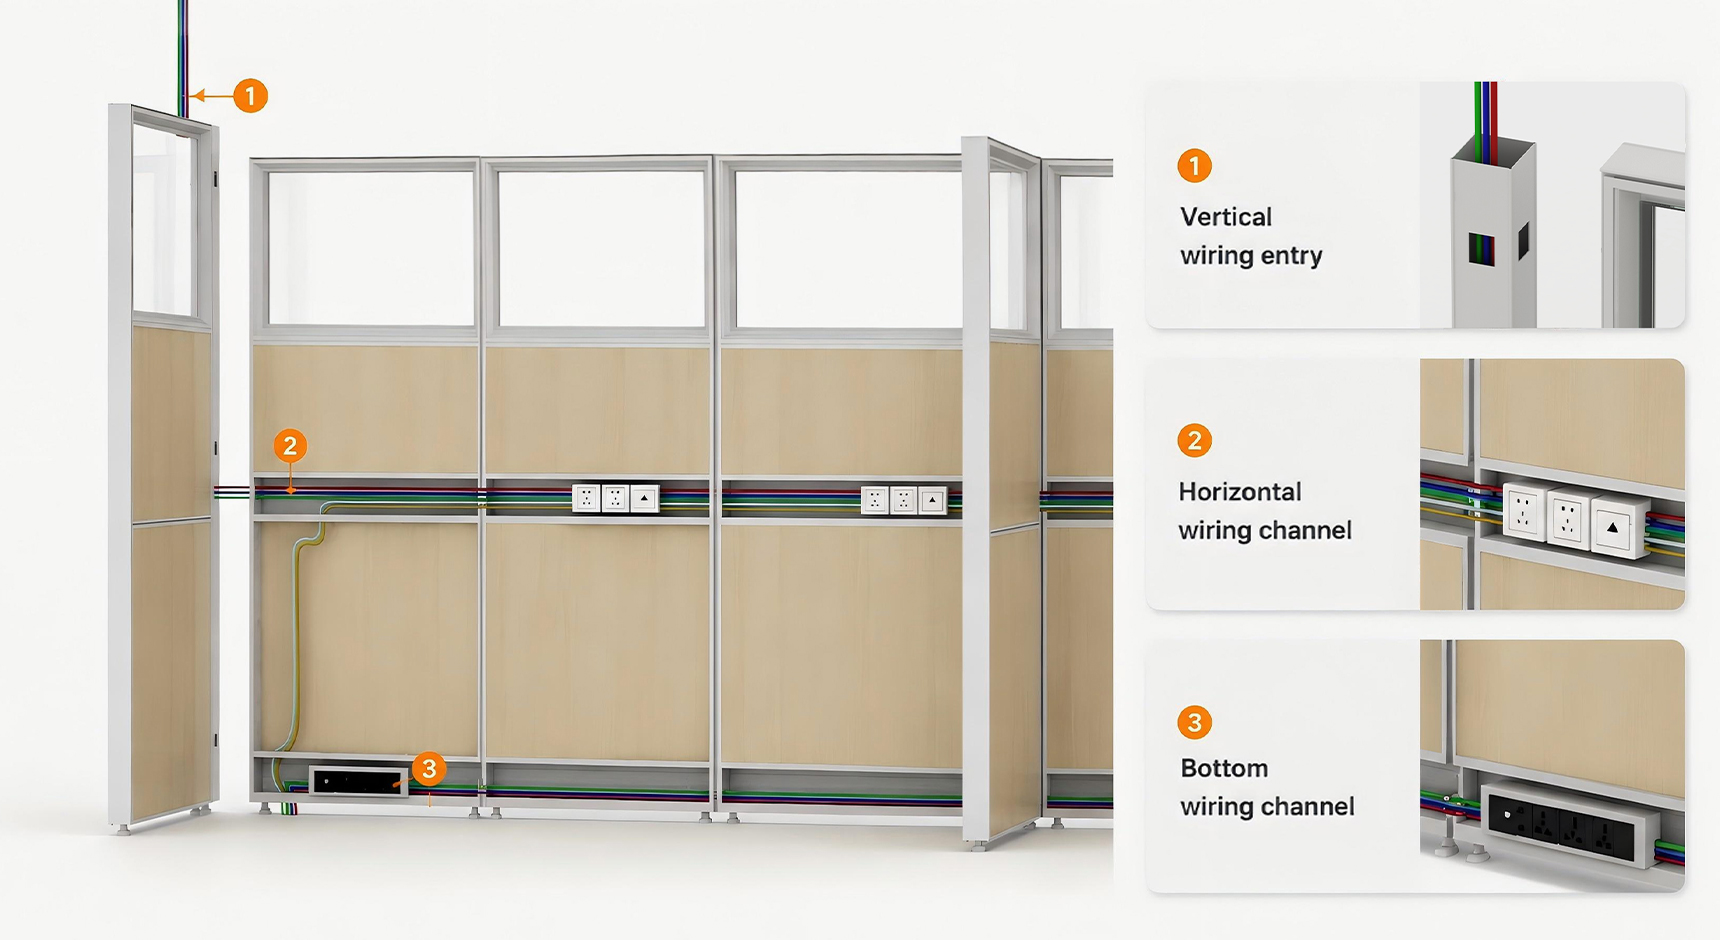
    Featuring an integrated, concealed cable routing design—with dedicated entry channels reserved at the top—and paired with pre-installed cable raceways within the privacy screens, this system ensures the neat organization and storage of data cables, thereby preventing unsightly clutter caused by exposed wiring.

  • Extended position

    Thicknesses

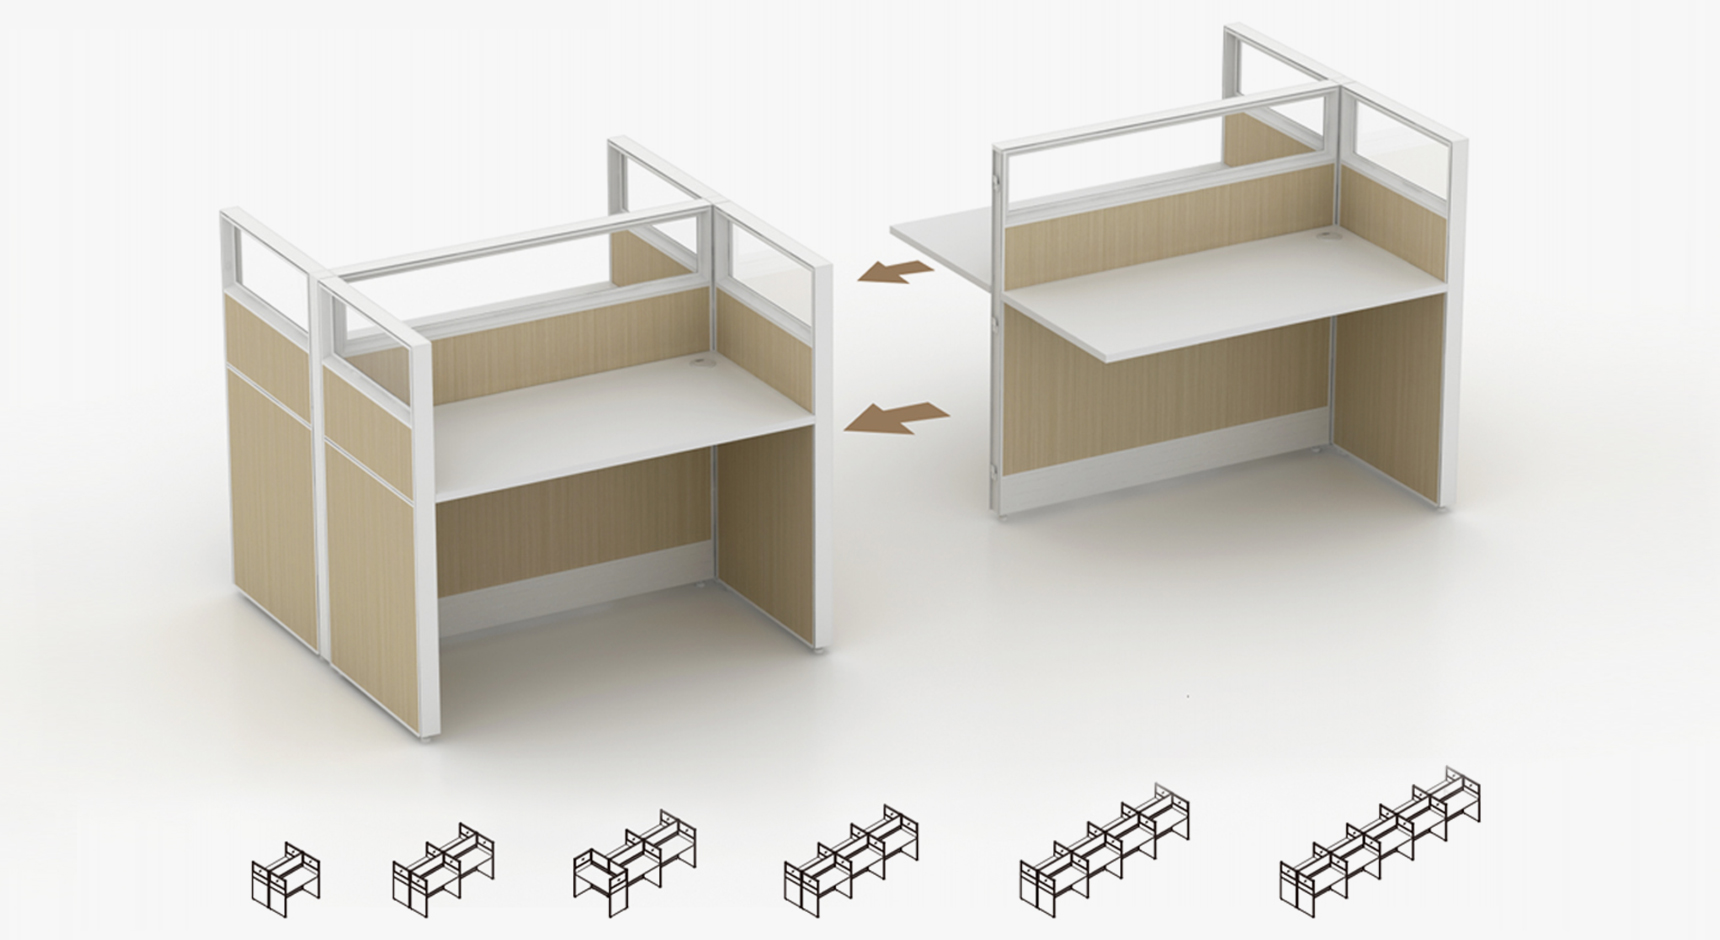
    The extended workspace of the partitioned work area primarily functions tohorizontally expand the workspace, flexibly connecting adjacent workstations toform a team work area. This enhances the flexibility of workstation functions andthe efficiency of space utilization.

    e60 call center office cubicles extended position
  • e60 call center office cubicles flexible assembly

    Flexible assembly

    Assembly

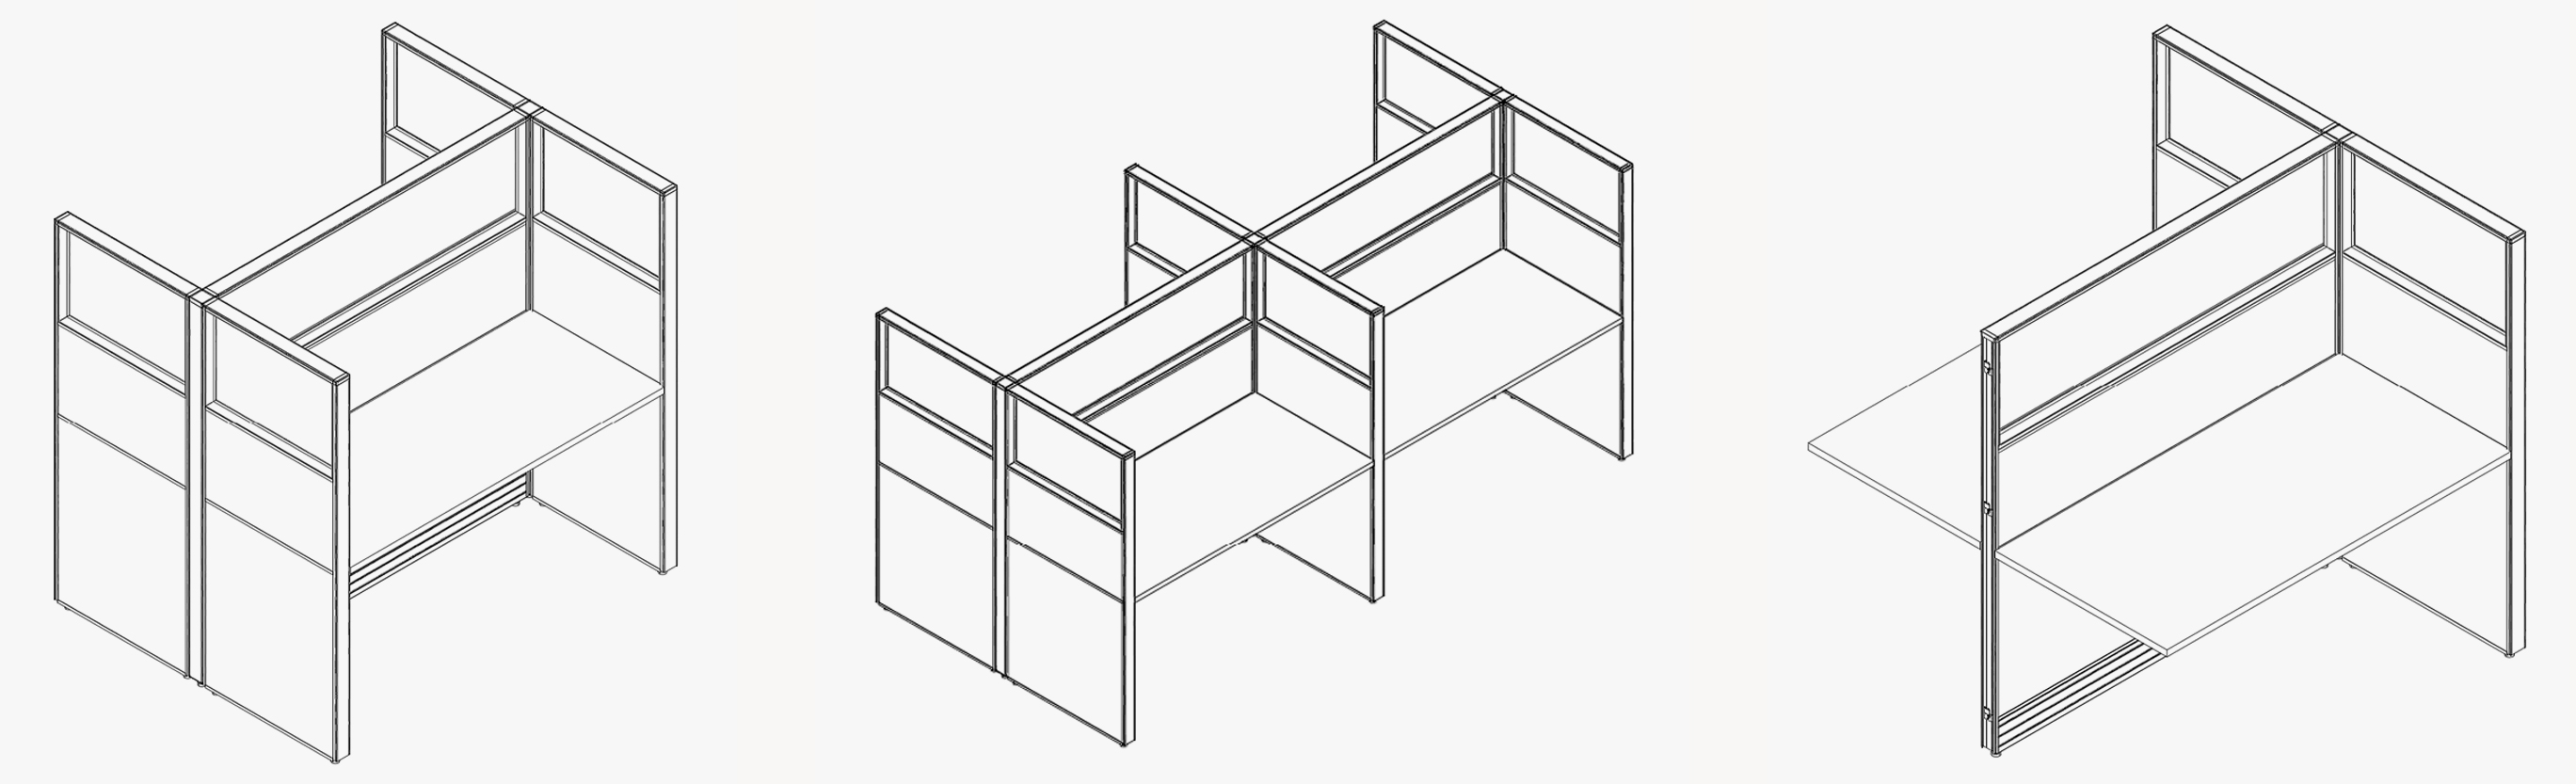
    This E60 screen workstation features a modular design, equipped with corner connectors, T-joints, and vertical columns, supporting interlocking installation. It also comes with a cable management system and accessory slots, enabling flexible expansion, efficient installation, and a tidy office environment.

  • Partition thicknesses

    Thicknesses

    Featuring a 60mm thick modular panel system with a durable aluminum frame and refined wood finish. The slim profile provides a balance of privacy, stability, and modern aesthetics, making it ideal for flexible office layouts.

  • {/if} {/if} {/if}

Download

/attachment/1/source/E60_Call_Center_Cubicle-SPECS_2062.jpg
E60 Call Center Cubicle-SPECS

Better workspaces
begin here

Furniture designed for collaboration, focus, and comfort in every office space.

FAQ

  • Yes. We can coordinate operational workstations, task chairs, supervisor desks, storage, meeting areas and reception furniture, with layout planning, customization, production and consolidated project delivery.

  • We work from the scaled floor plan and check doors, columns, primary circulation and usable depth around each workstation before recommending the final module arrangement.

  • Compatible E60 modules can be added or rearranged. Planning straight,corner and multi-direction connection points in advance makes future changes more practical and avoids replacing the full installation.

  • Yes. Device quantities, outlet standards and cable entry points should be confirmed early so power and data routes, socket openings and desktop space can be coordinated before production.

  • Solid mid-height panels block direct desk-level sightlines and define each operating zone, helping reduce visual distraction while keeping the overall floor accessible to supervisors and support staff.