Tool-Free Interlocking Panel System
Interlocking Panels
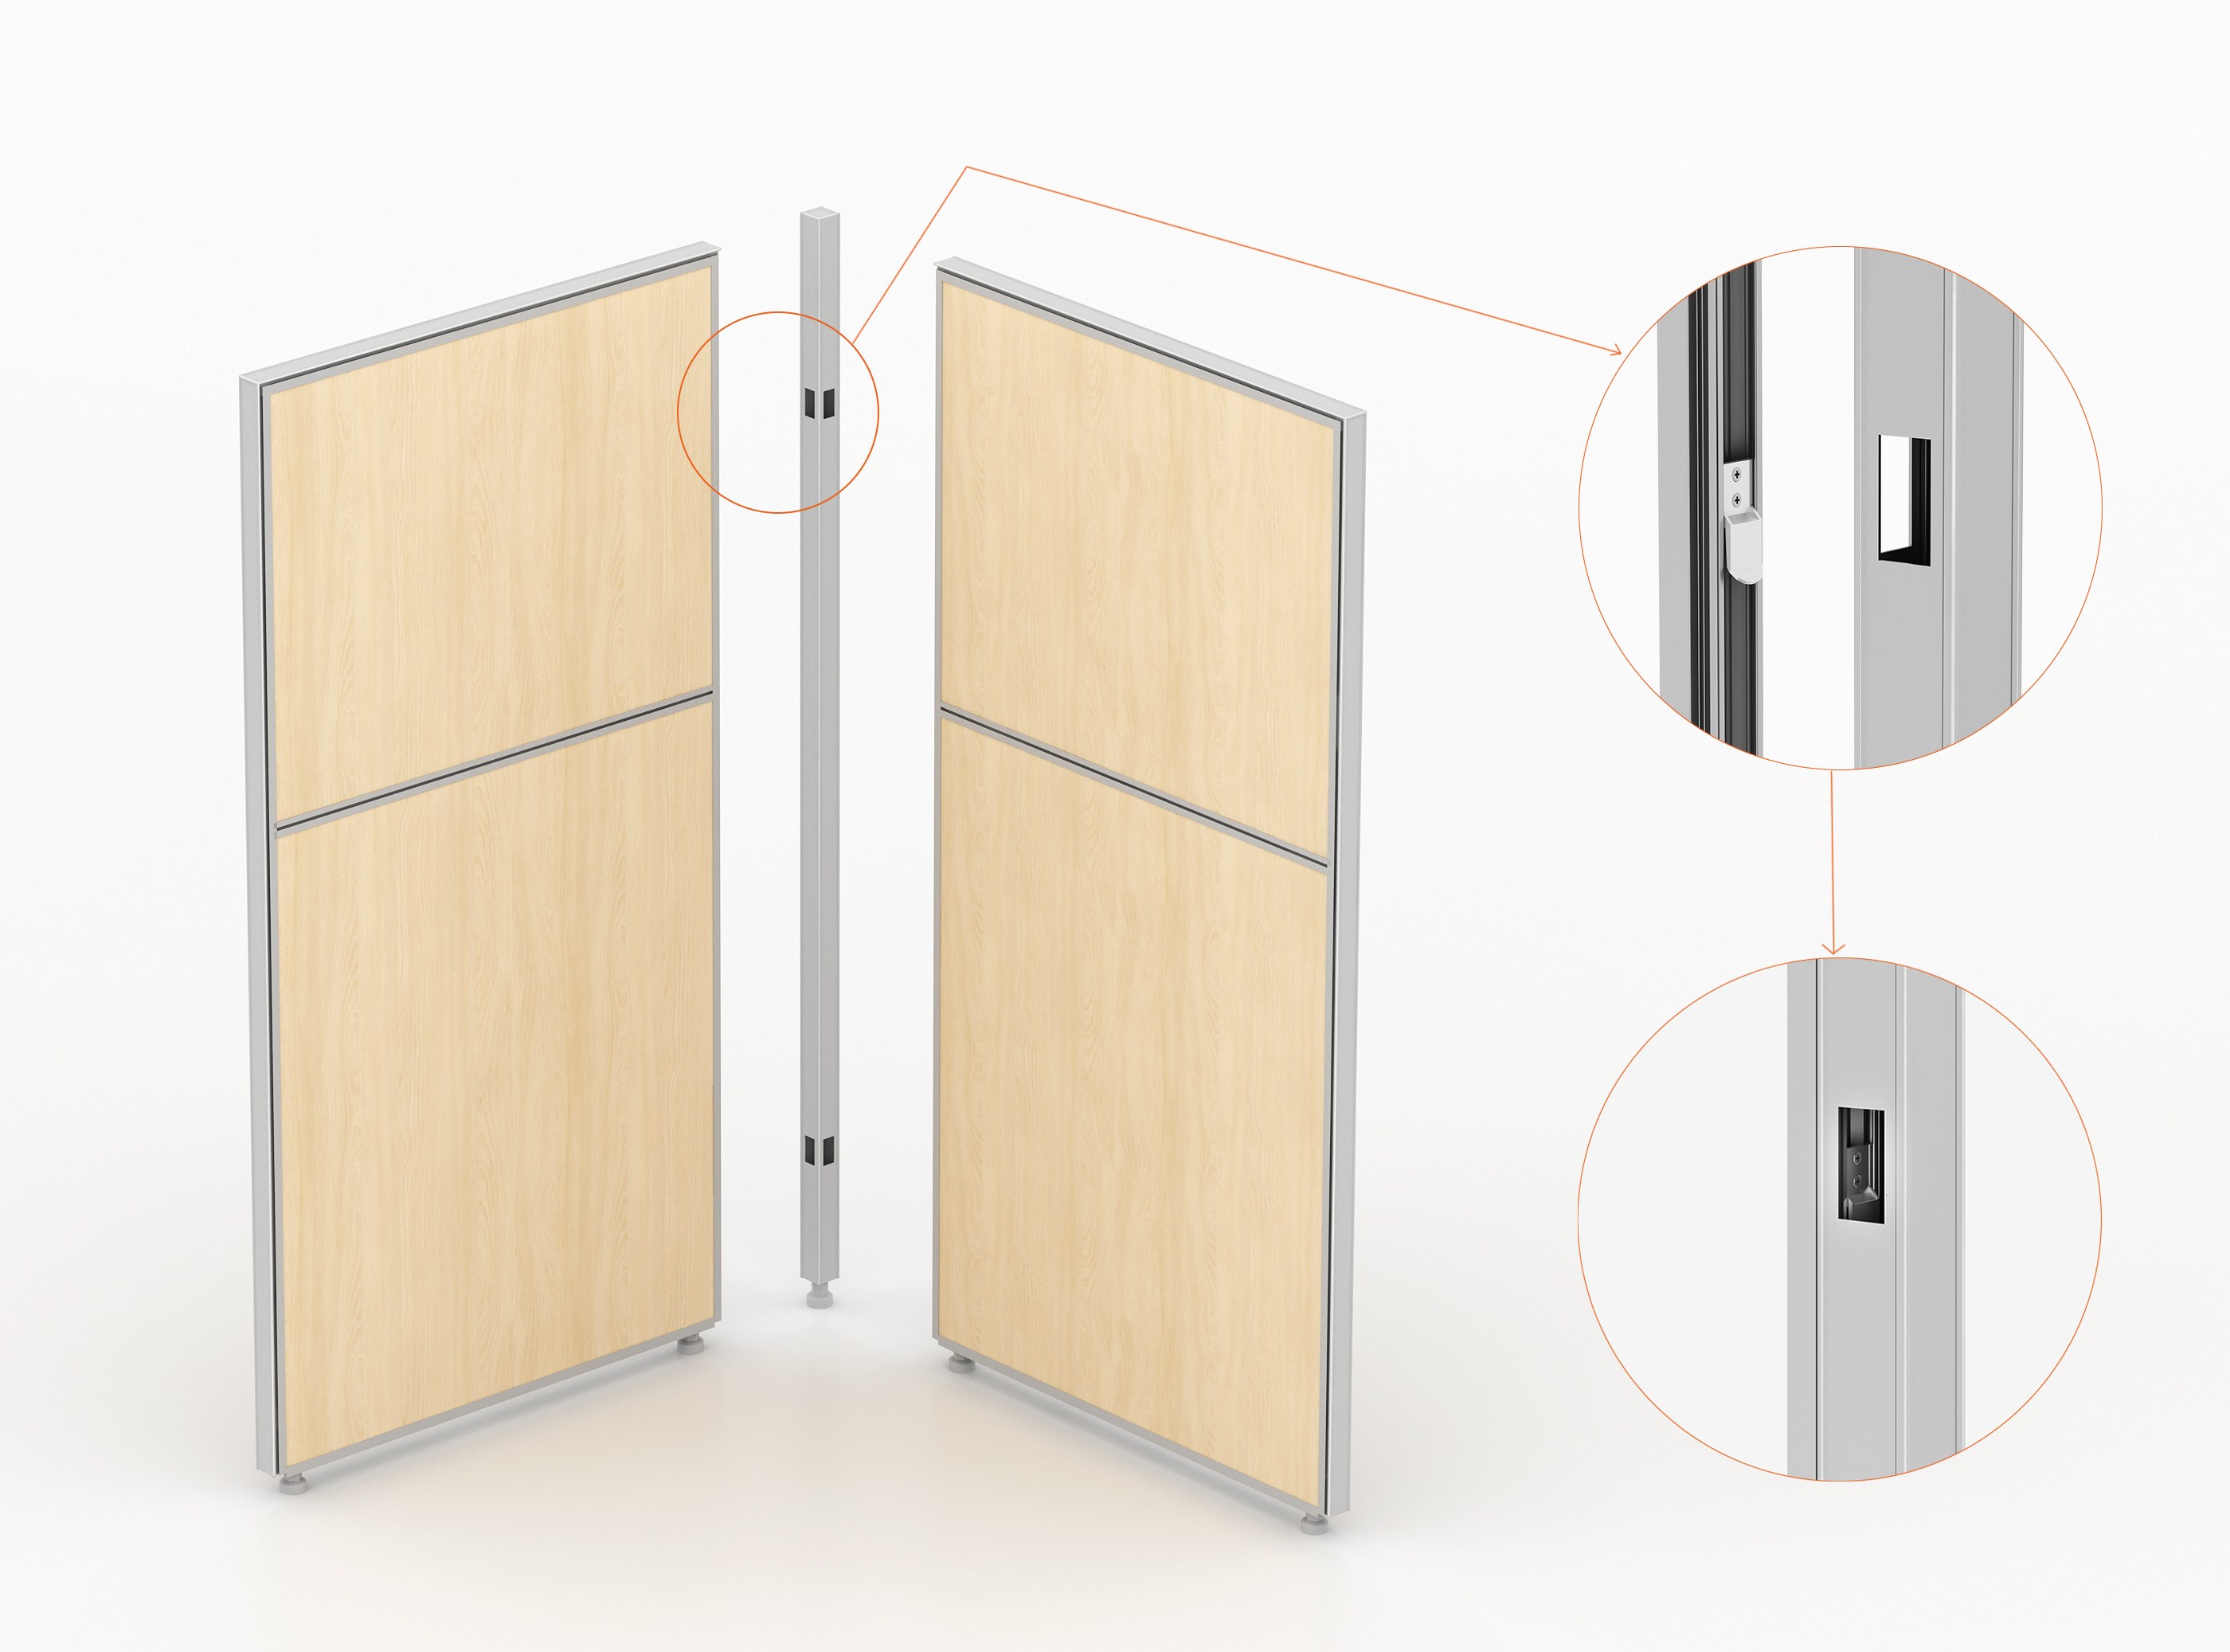
The panel edges lock together without exposed screws, creating a stable enclosure while simplifying on-site assembly and future layout adjustments.

E60
The E60 Sliding Door Modular Office Cubicle uses full-height modular panels, glazed upper sections and integrated power access to create an adaptable privacy enclosure.
The panel edges lock together without exposed screws, creating a stable enclosure while simplifying on-site assembly and future layout adjustments.
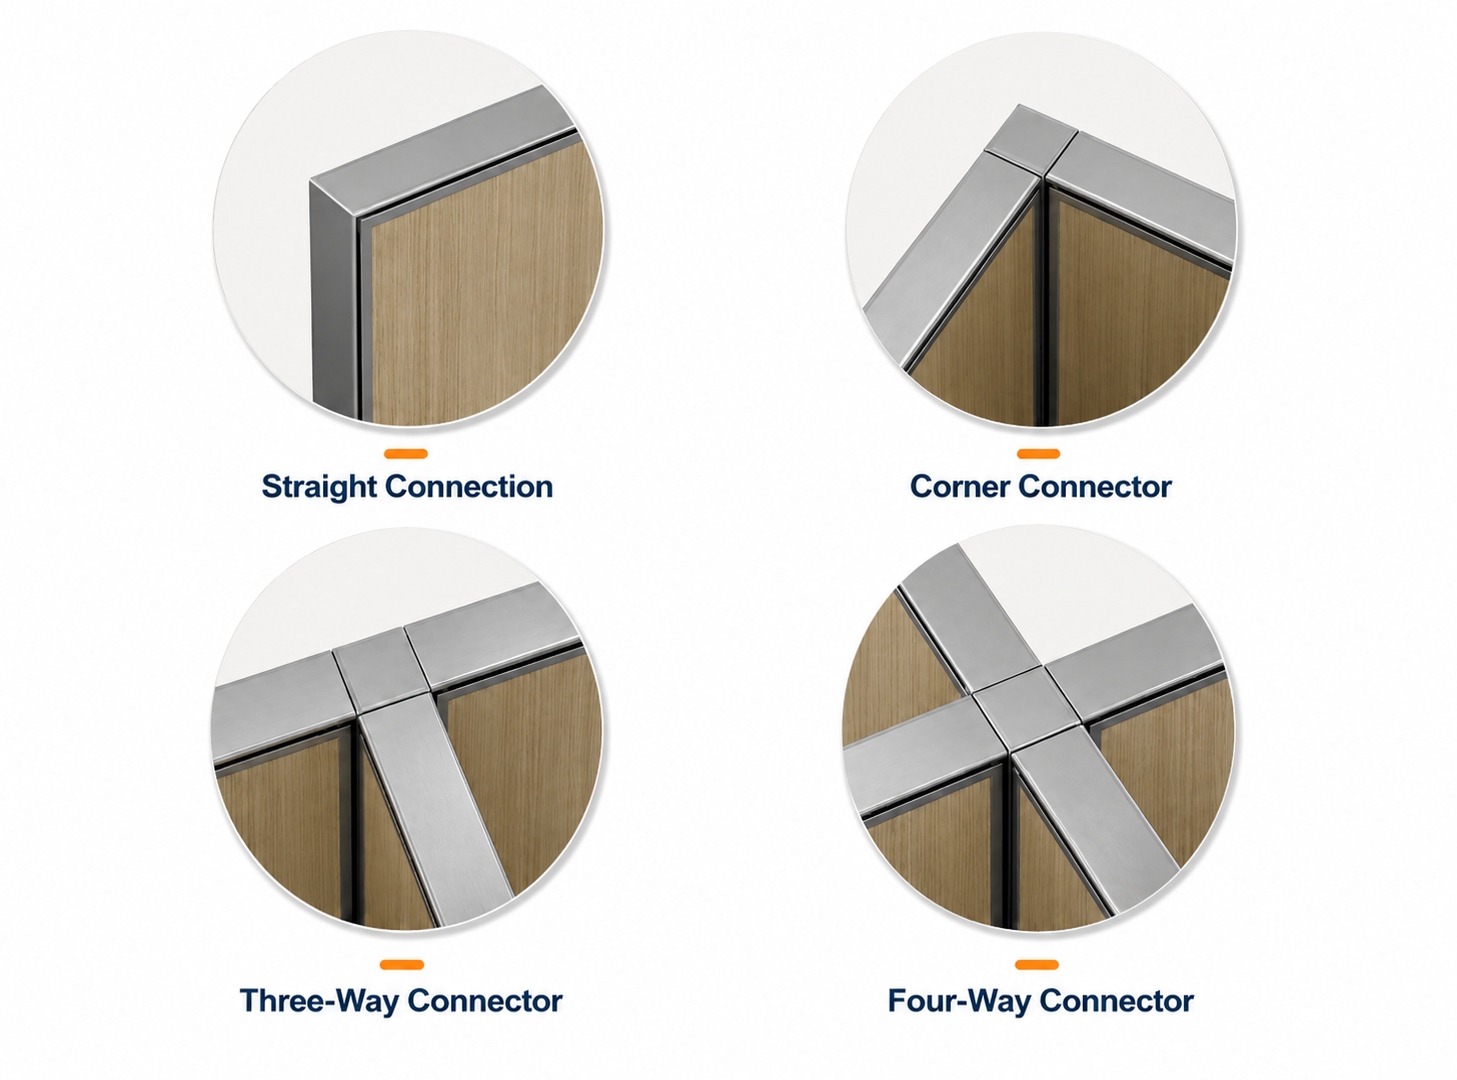
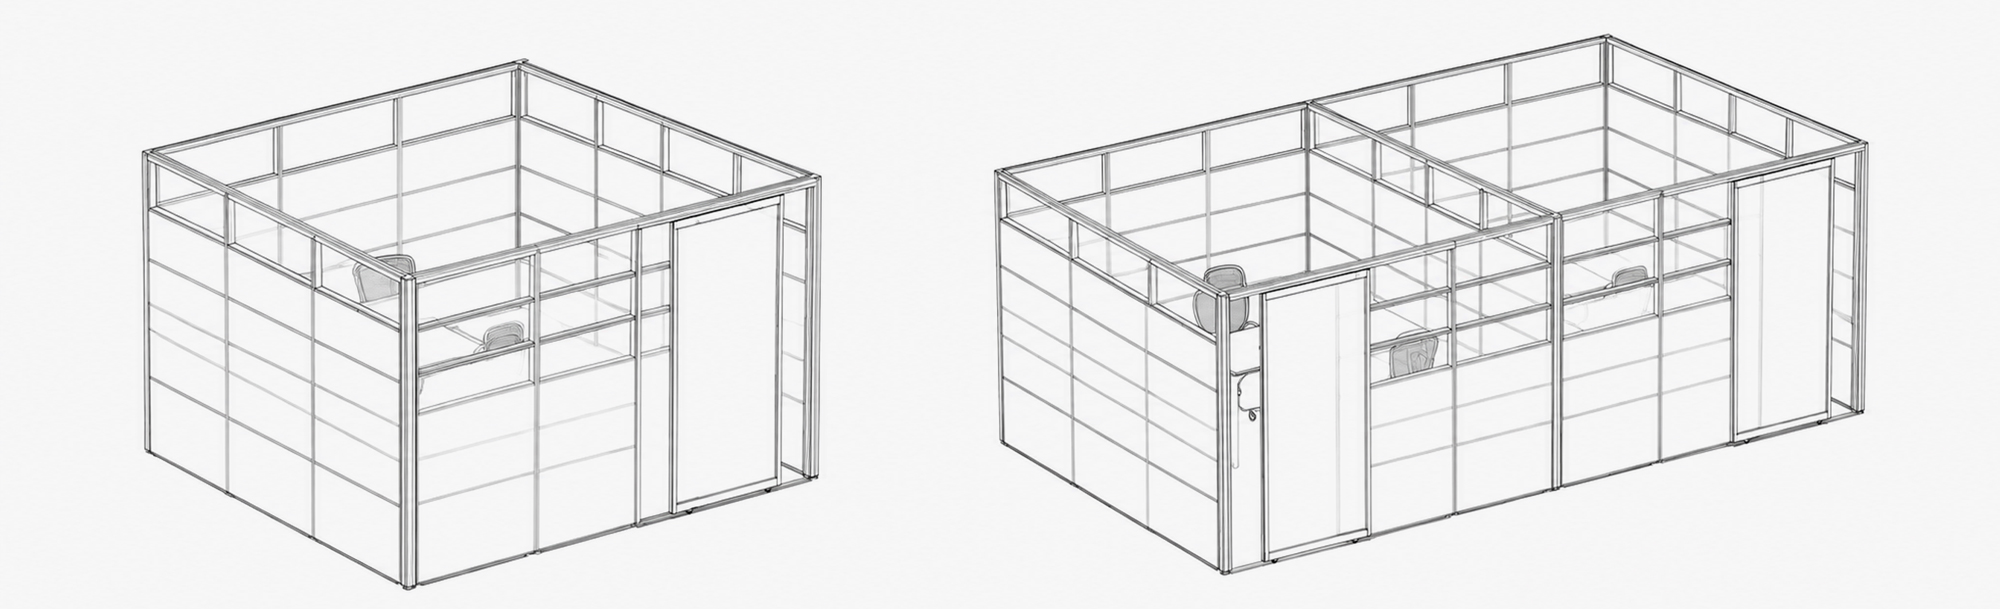
Straight, corner, three-way and four-way connectors support different enclosure directions, allowing the panel system to adapt to varied office plans.
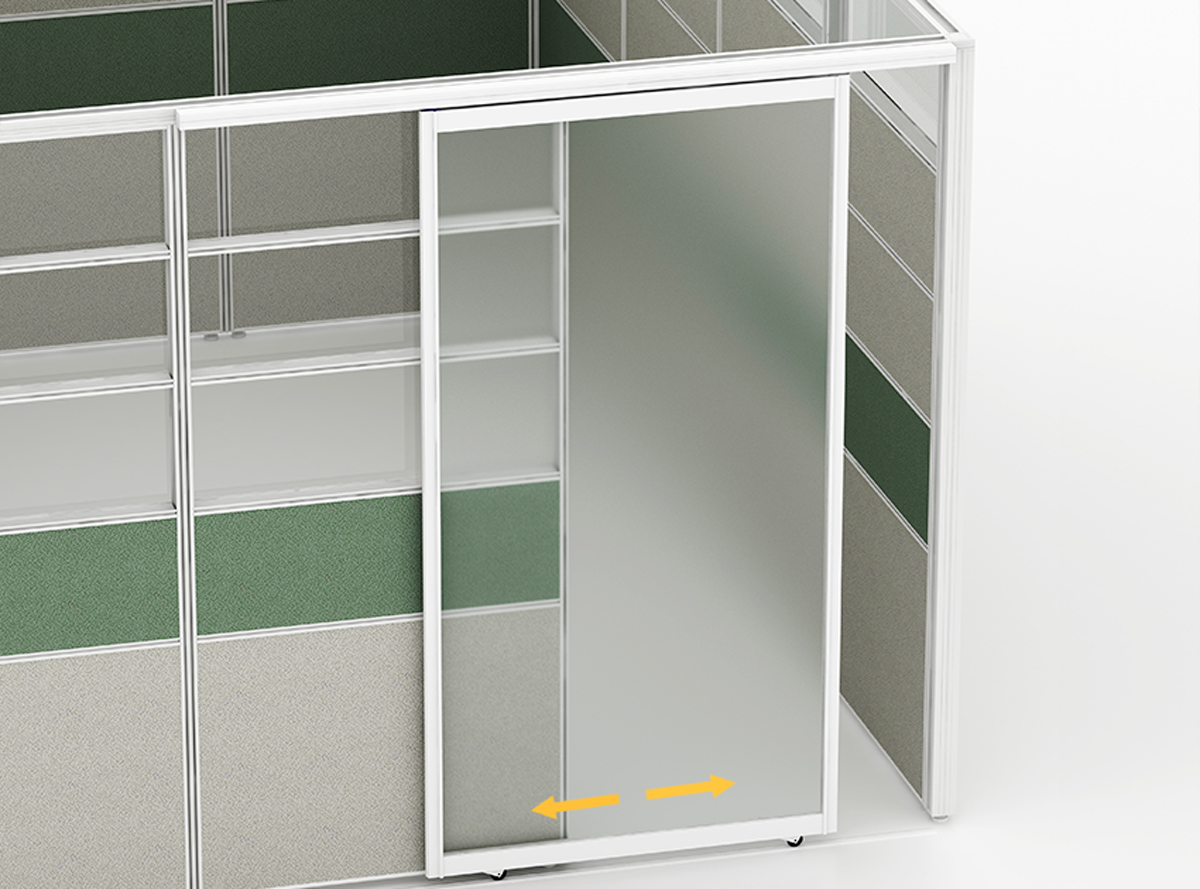
The door moves within the partition line instead of swinging into the aisle, helping preserve circulation around compact private work areas.
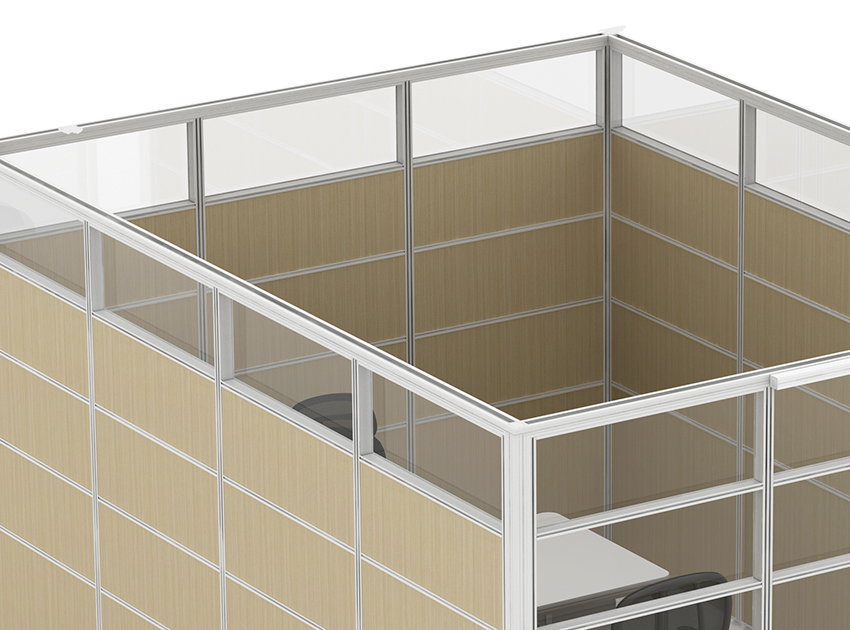
Clear upper glazing carries natural light across the enclosure while the solid lower panels maintain visual separation around the seated work zone.
The substantial panel profile supports integrated cable routing and multiple surface combinations, giving the enclosure a defined and project-ready appearance.
Cable Routing Design
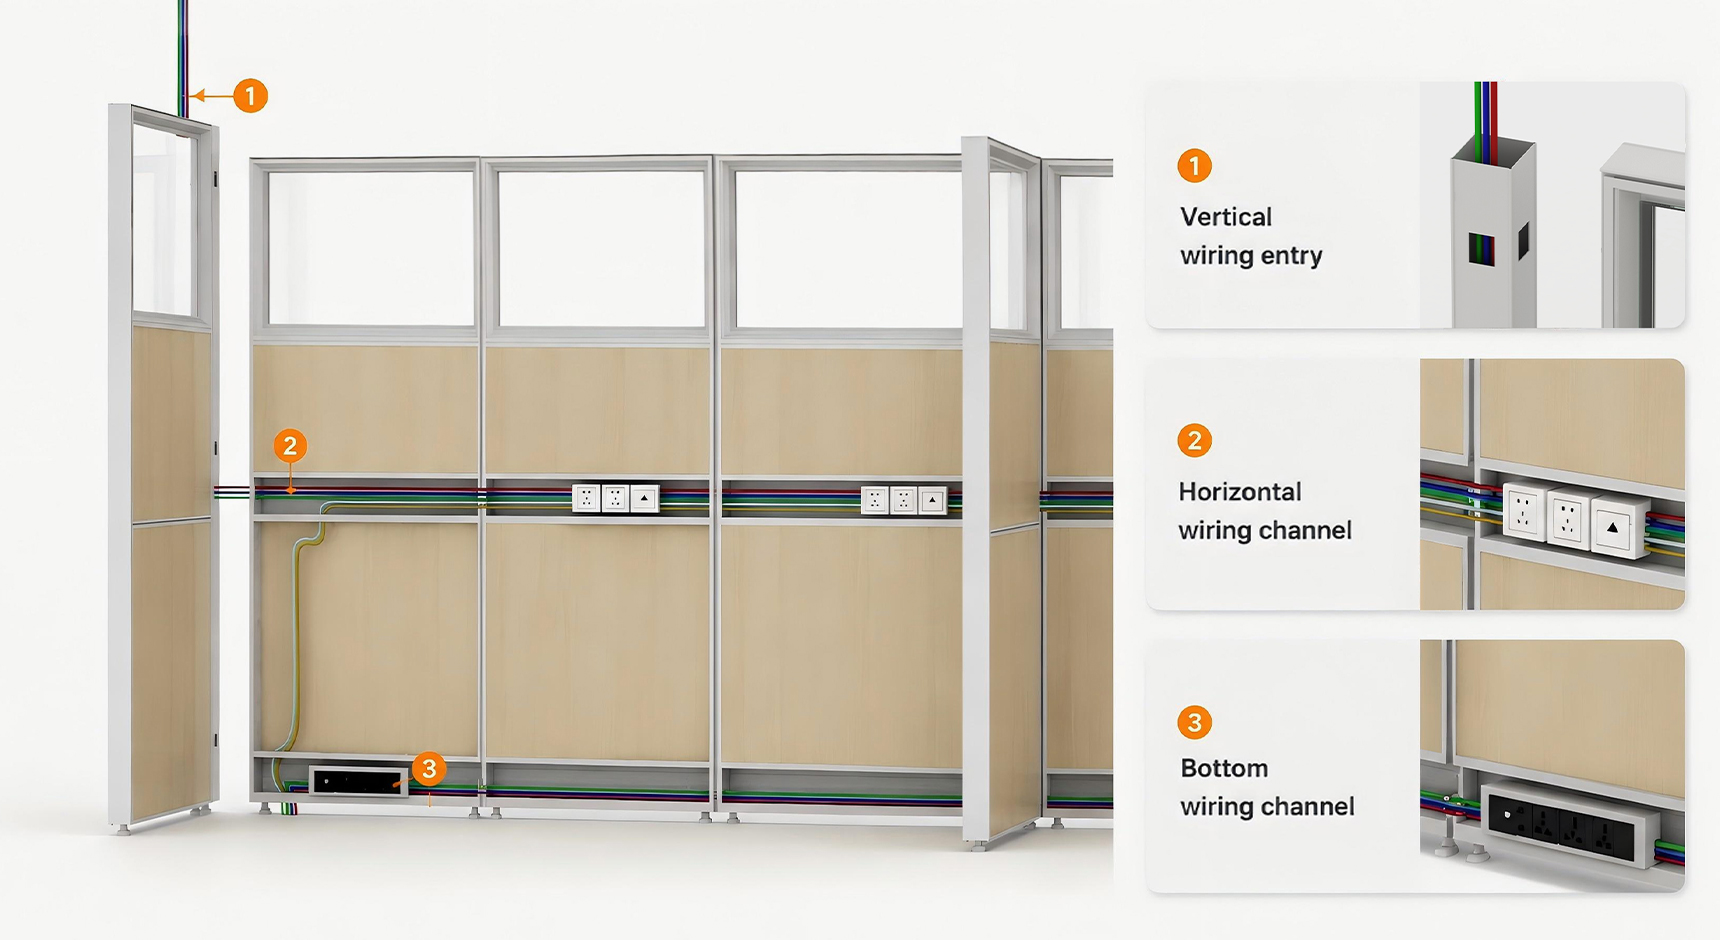
Featuring an integrated, concealed cable routing design—with dedicated entry channels reserved at the top—and paired with pre-installed cable raceways within the privacy screens, this system ensures the neat organization and storage of data cables, thereby preventing unsightly clutter caused by exposed wiring.
Modular
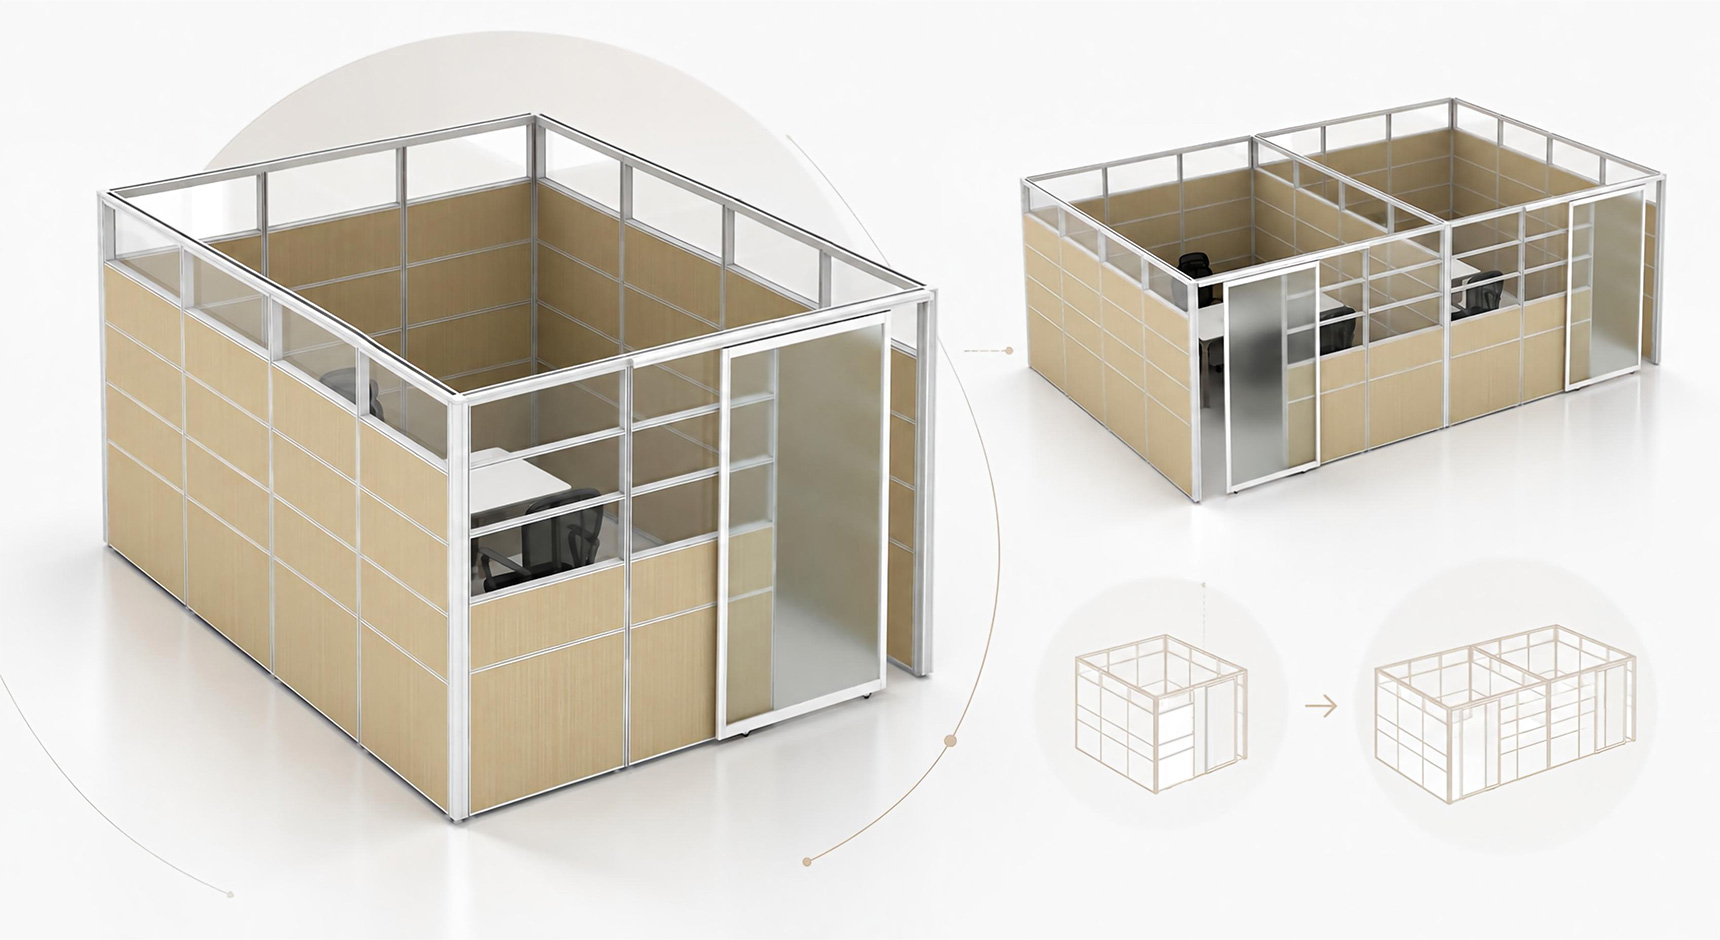
A modular partition system that adapts to evolving workspace needs.
Through flexible panel combinations and extension solutions, it creates private, functional, and expandable office spaces with a modern architectural style.
Details
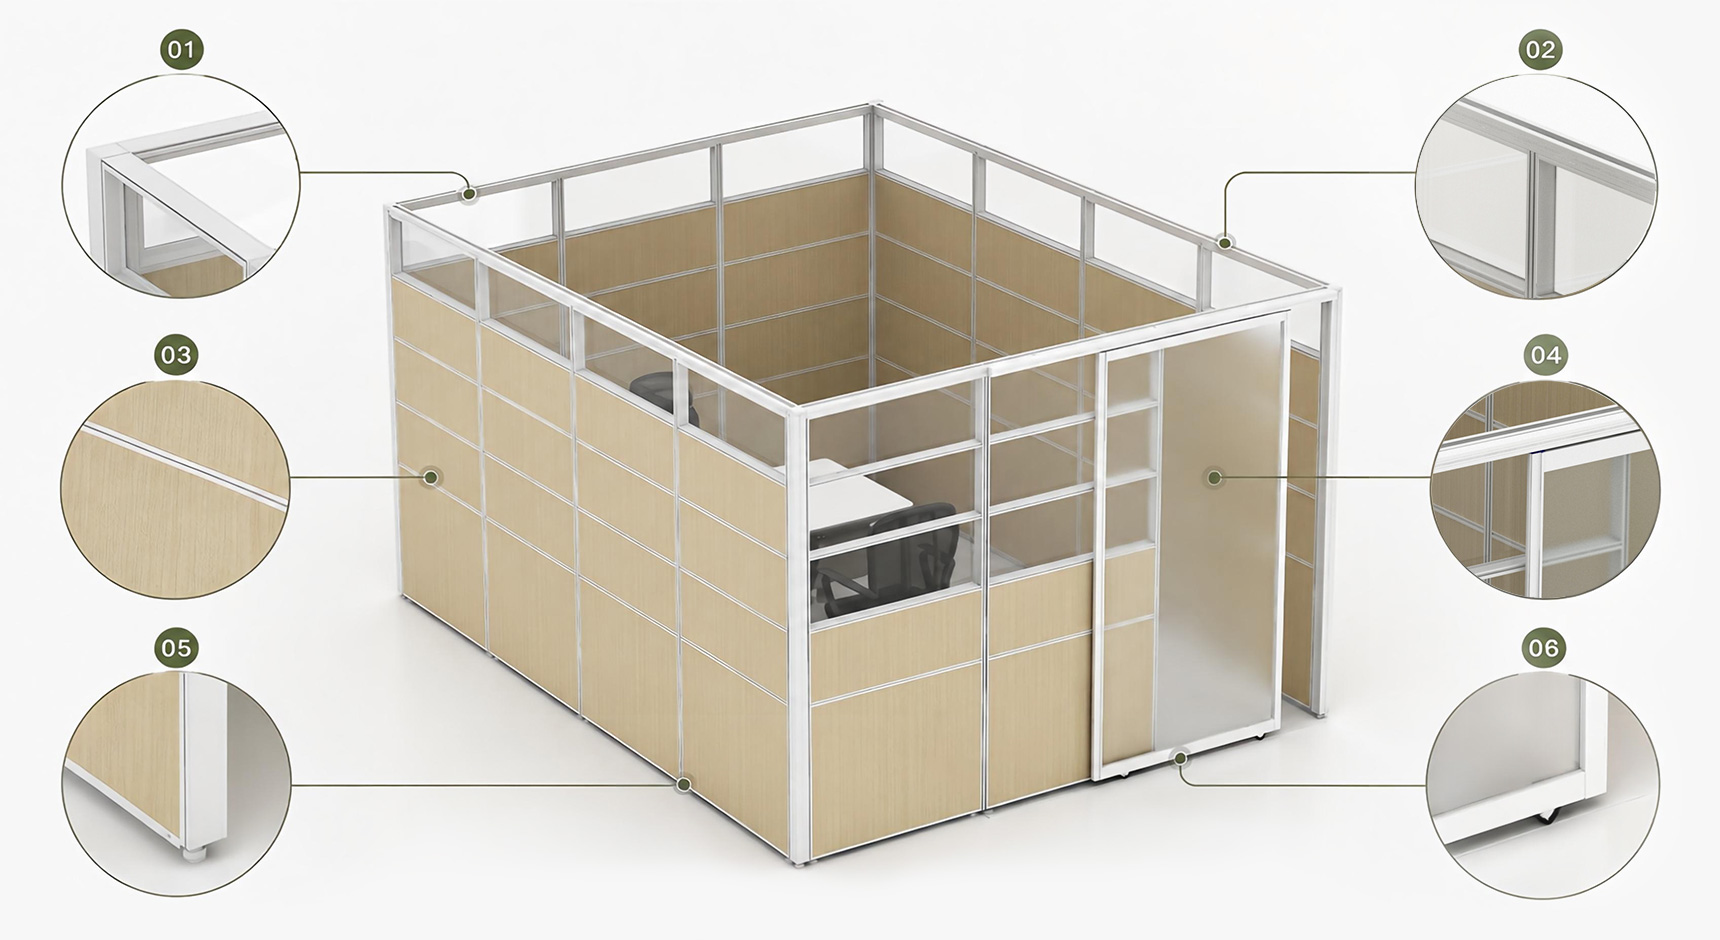
A detailed view highlighting the precision of the modular partition system.
The aluminum frame, glass connection, panel structure, and smooth door design work together to create a clean, durable, and flexible workspace solution.
Thicknesses
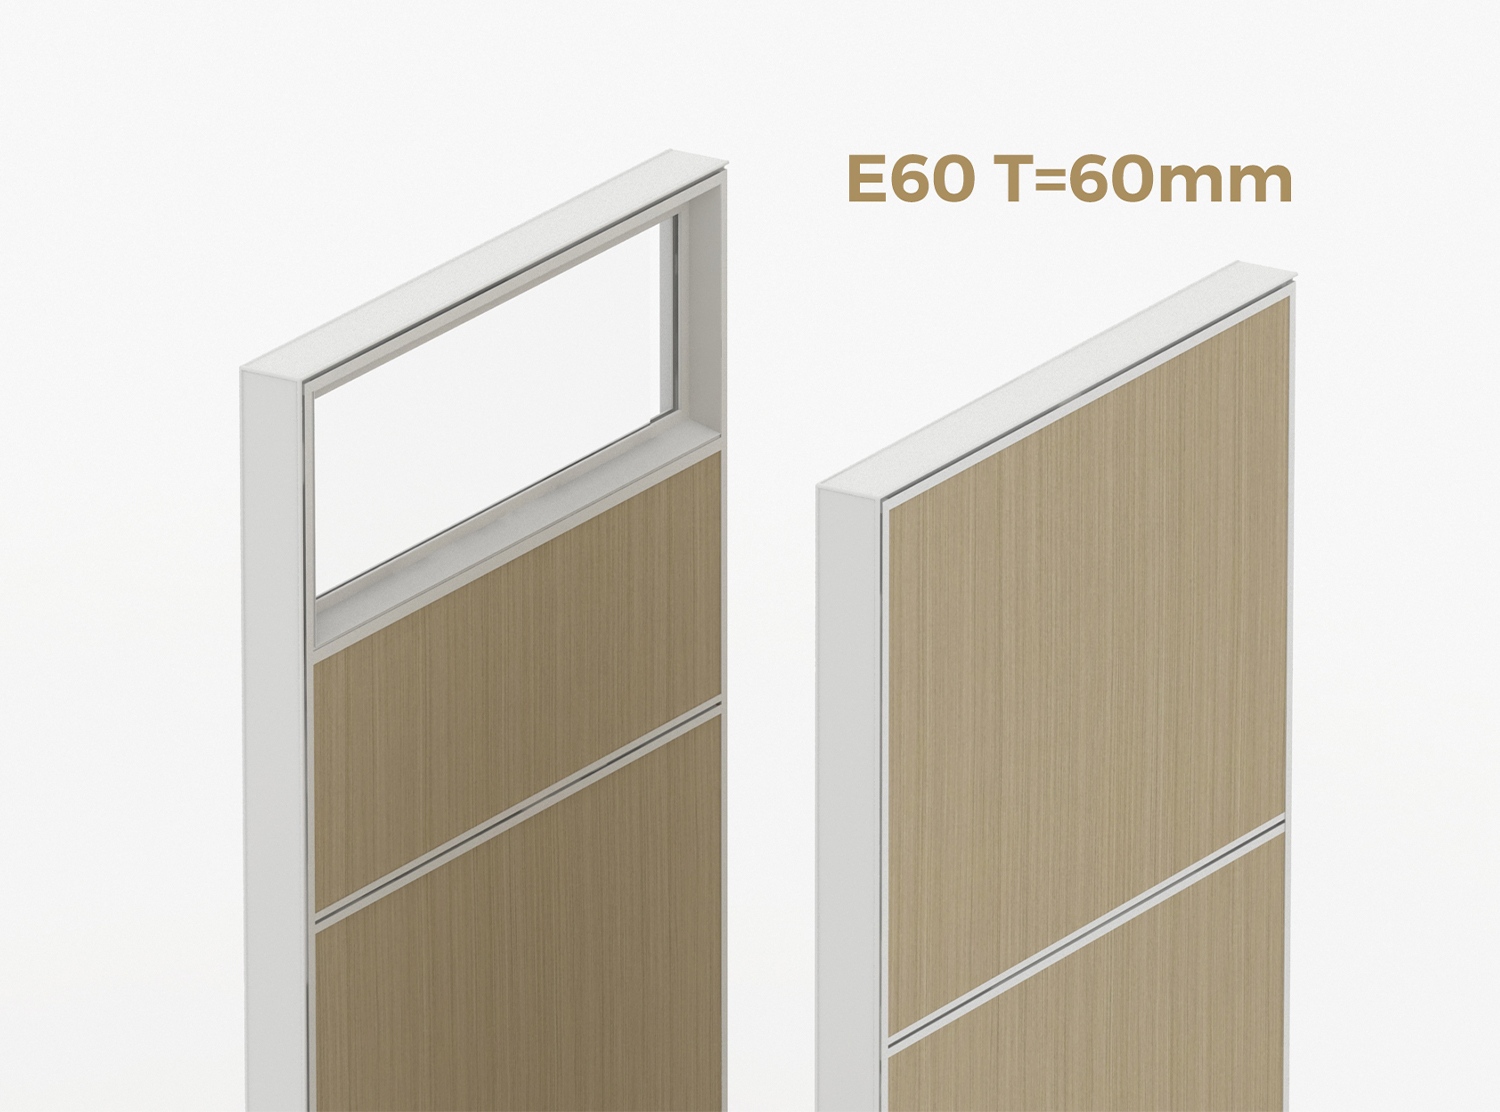
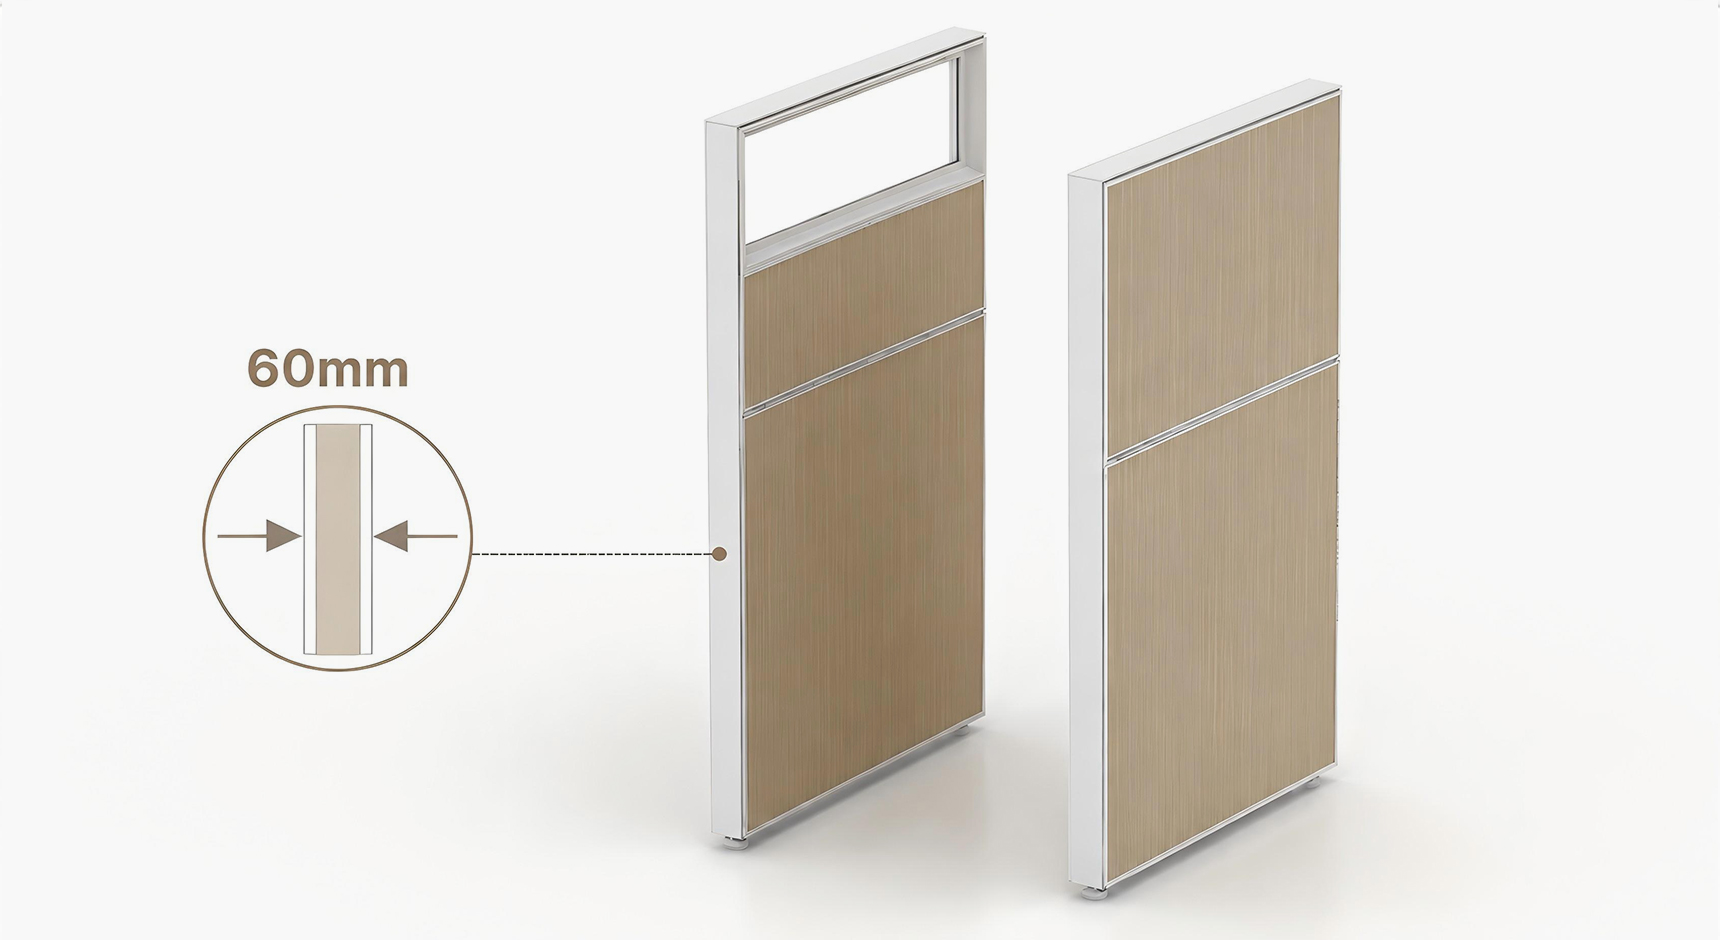
Featuring a 60mm thick modular panel system with a durable aluminum frame and refined wood finish. The slim profile provides a balance of privacy, stability, and modern aesthetics, making it ideal for flexible office layouts.
Furniture designed for collaboration, focus, and comfort in every office space.