Tool-Free Interlocking Panel System
Interlocking Panels
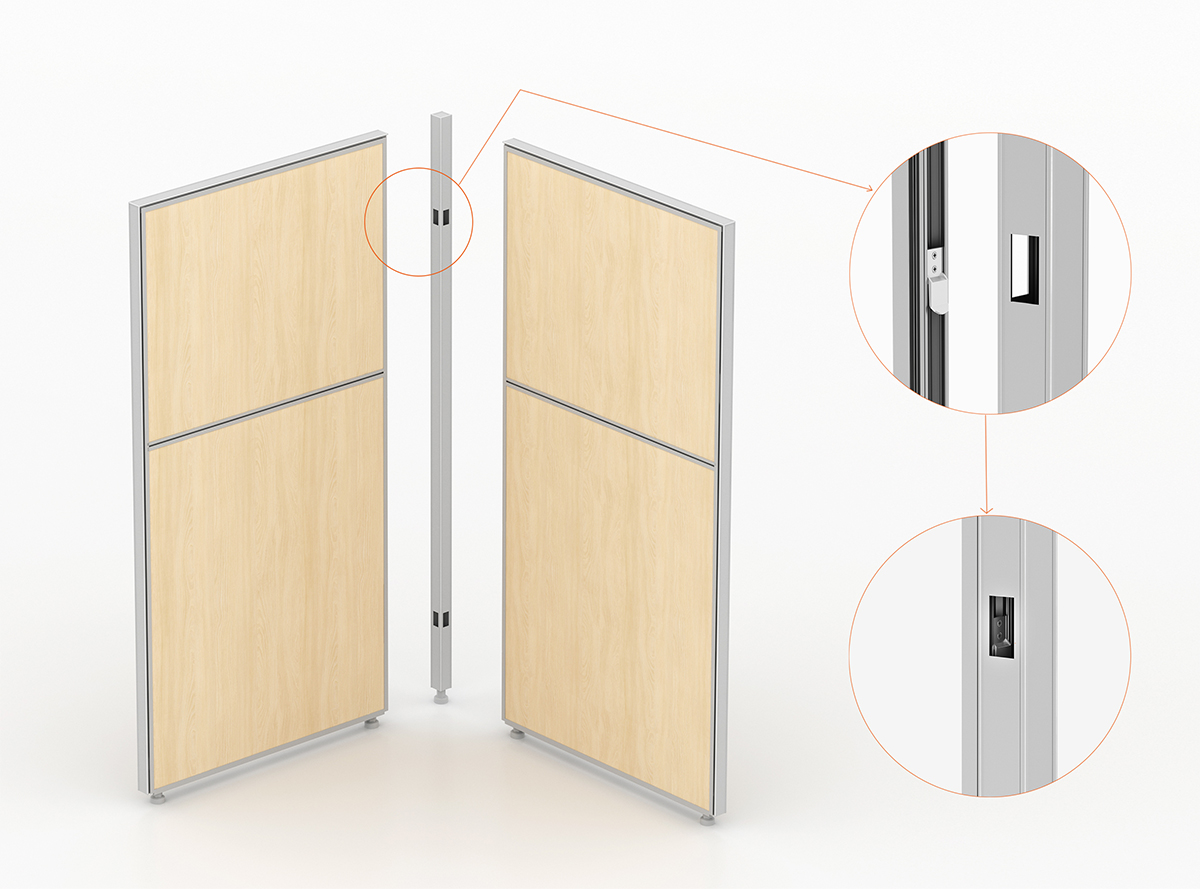
Interlocking panel edges create a stable enclosure without visible screws, supporting efficient installation and later reconfiguration when the office plan changes.

E60
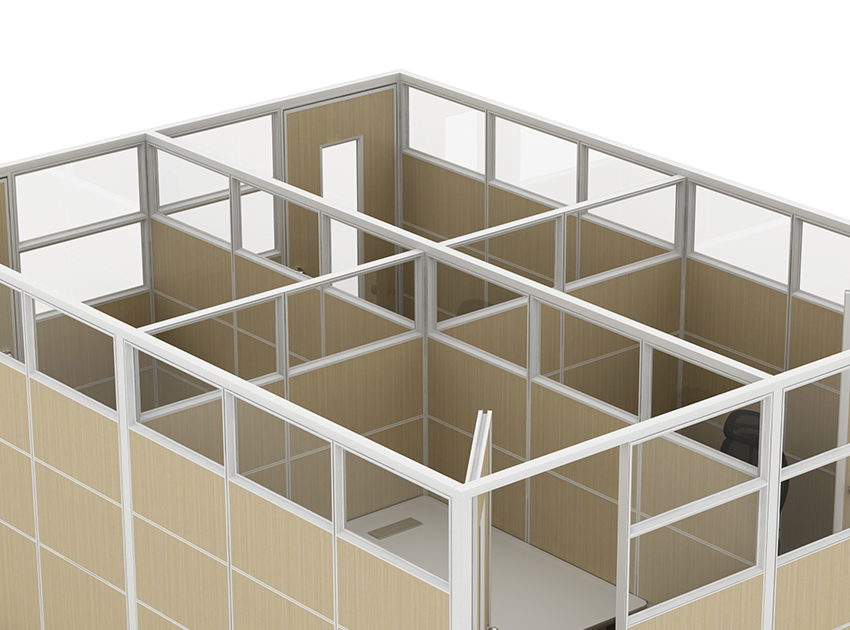
The E60 Swing Door Modular Office Cubicle combines a doorway opening, high modular walls and clear upper panels for focused work without closing off surrounding light.
Interlocking panel edges create a stable enclosure without visible screws, supporting efficient installation and later reconfiguration when the office plan changes.
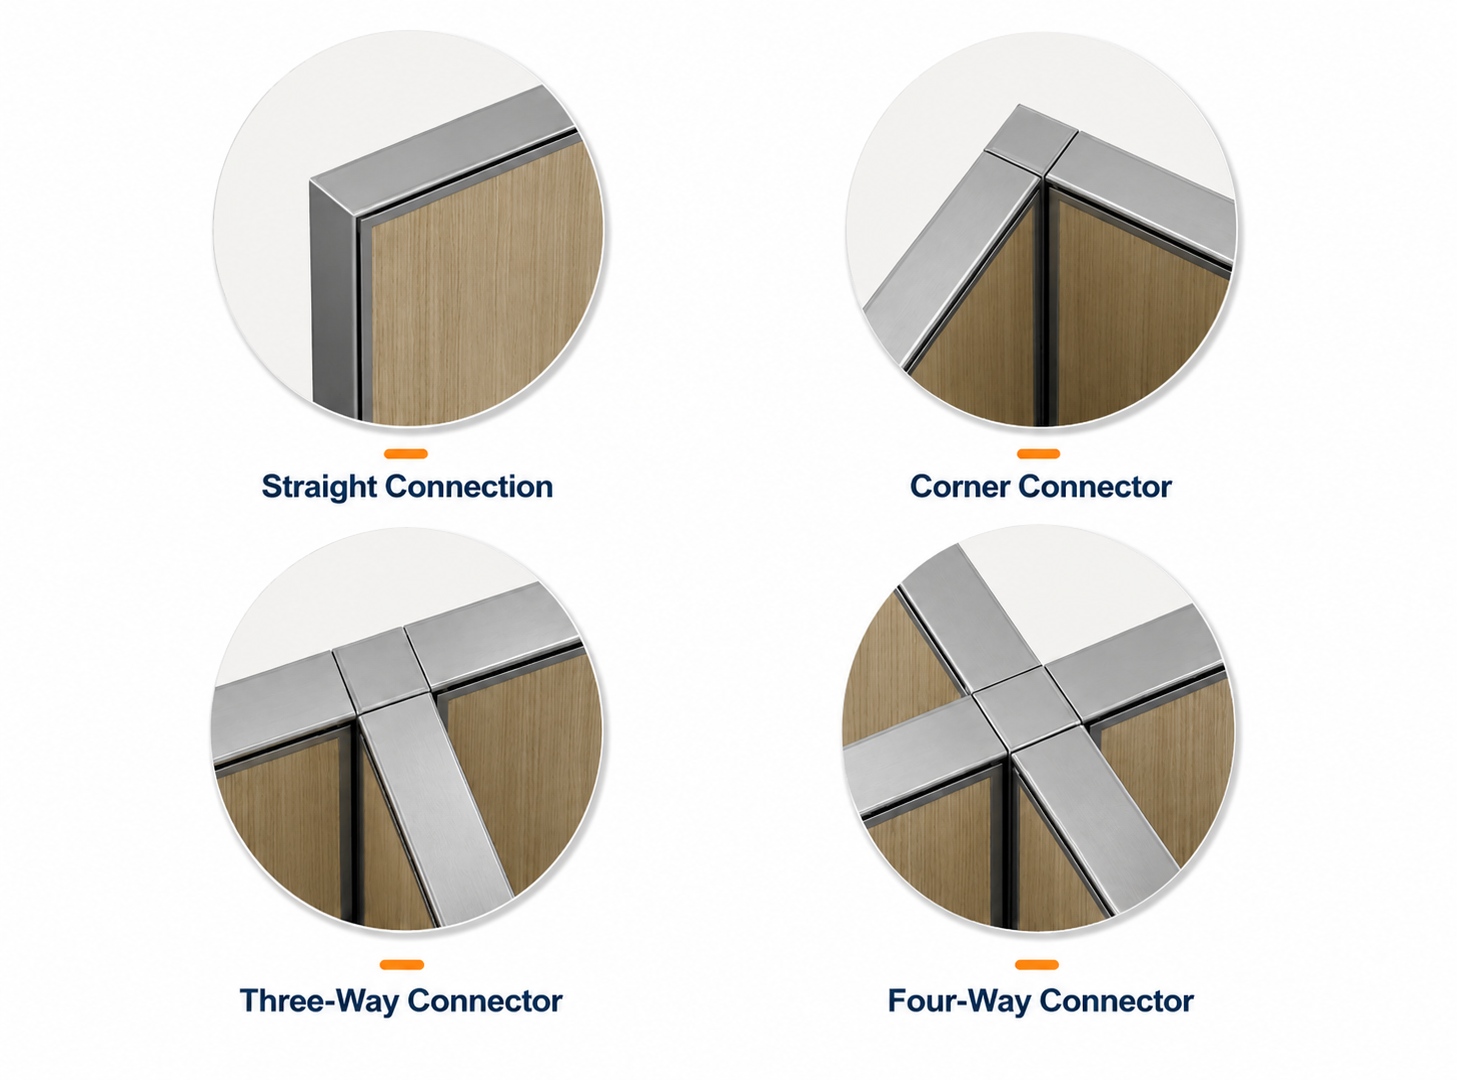
A coordinated connector set supports straight runs, corners and intersecting partitions, helping the system form private work areas around different room conditions.
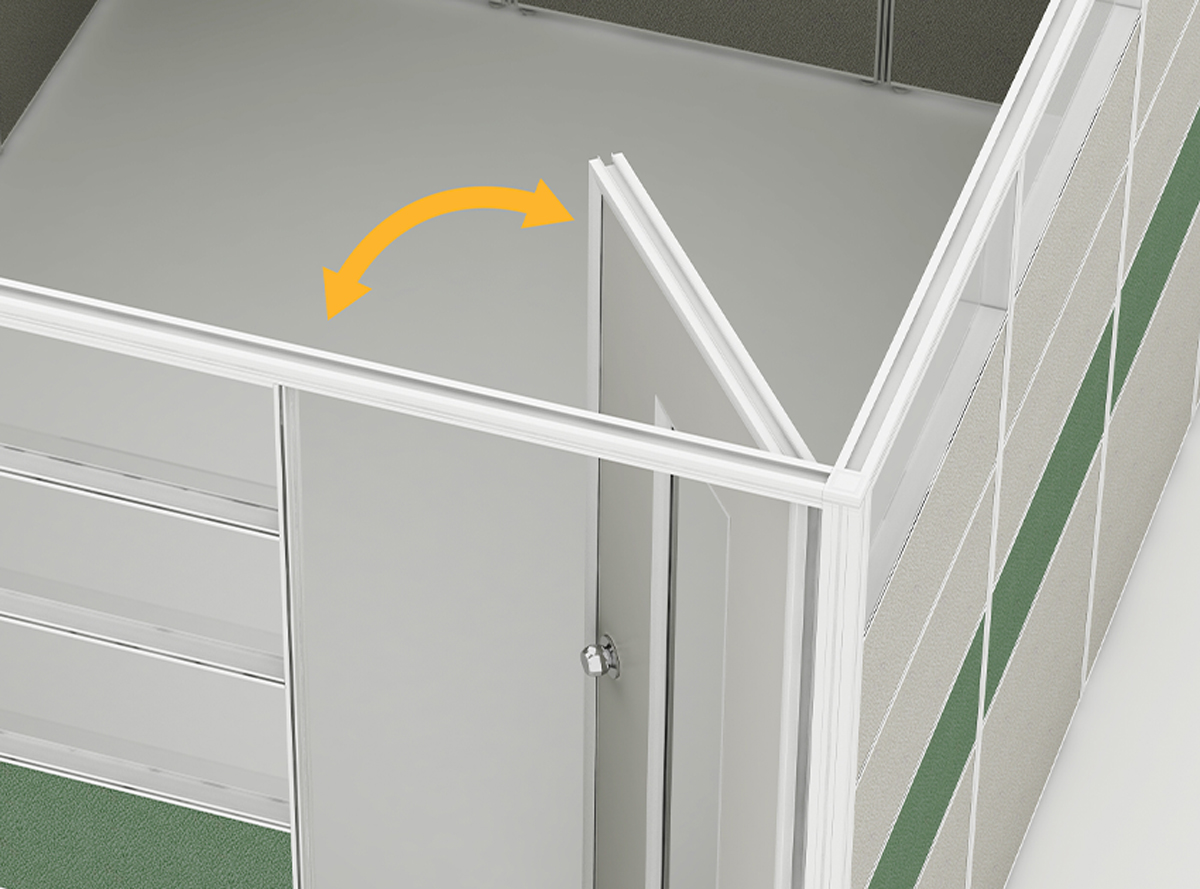
The hinged door provides a familiar, direct entrance and opens fully when the surrounding aisle and furniture clearances are planned correctly.
The glazed upper section allows daylight and visual openness above the privacy panels, reducing the enclosed feeling of a private cubicle.
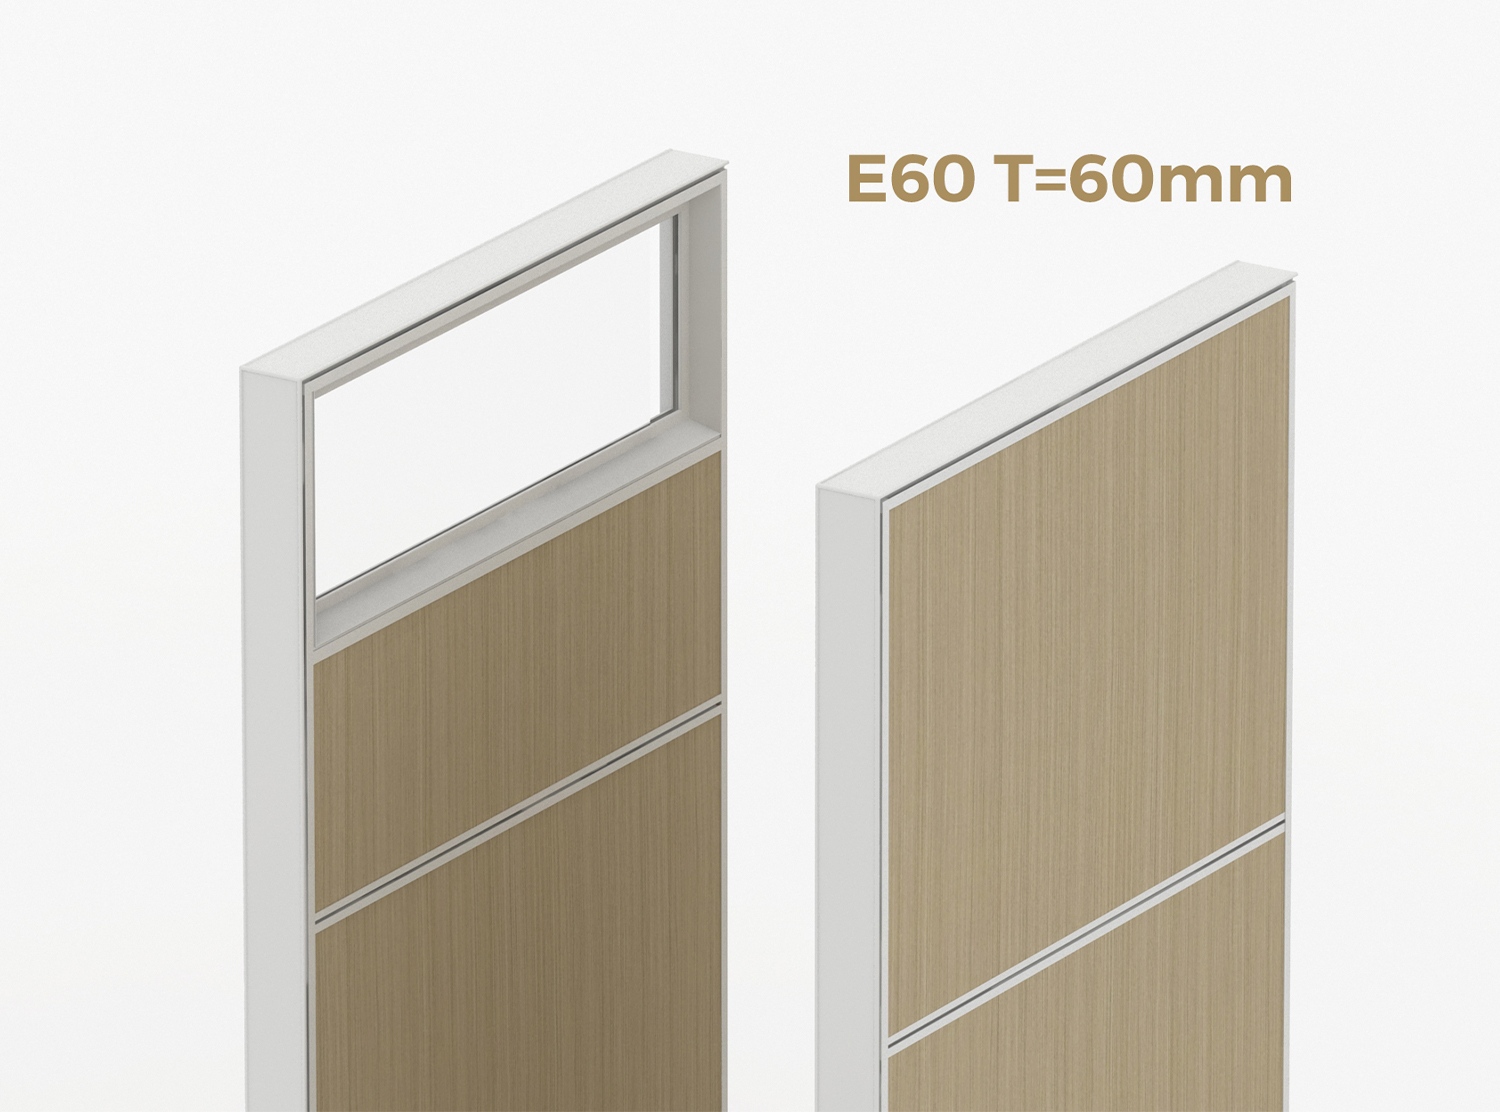
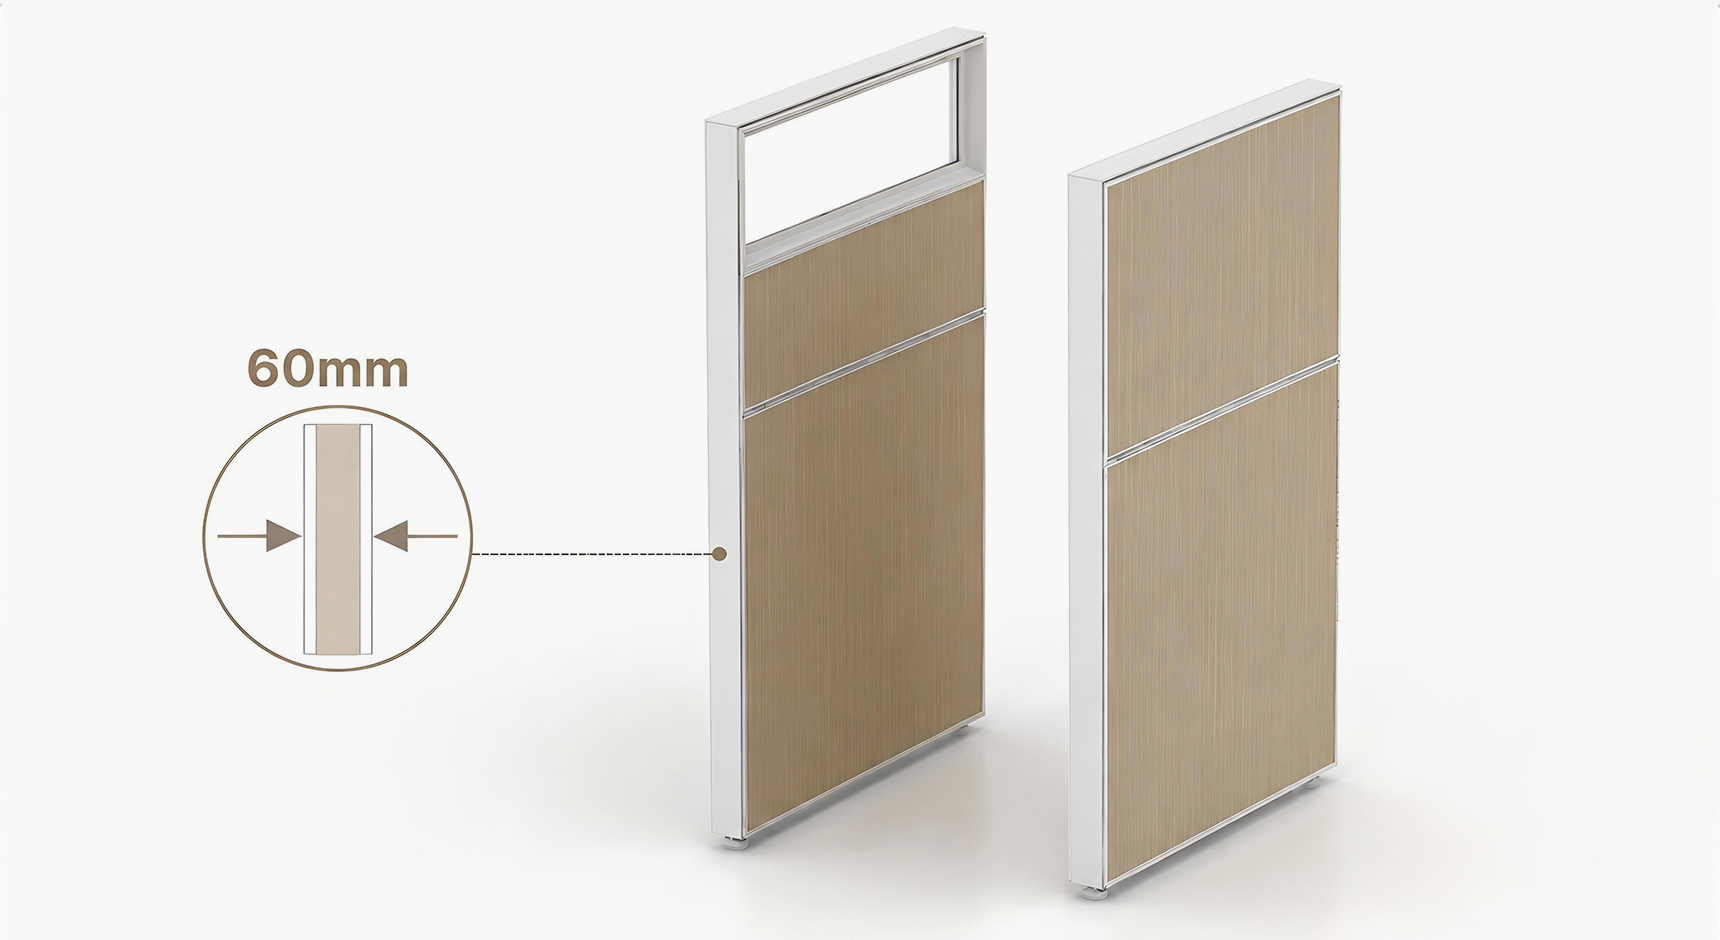
The 60mm partition profile accommodates cable channels and mixed panel finishes while maintaining a consistent architectural line around the workspace.
Cable Routing Design
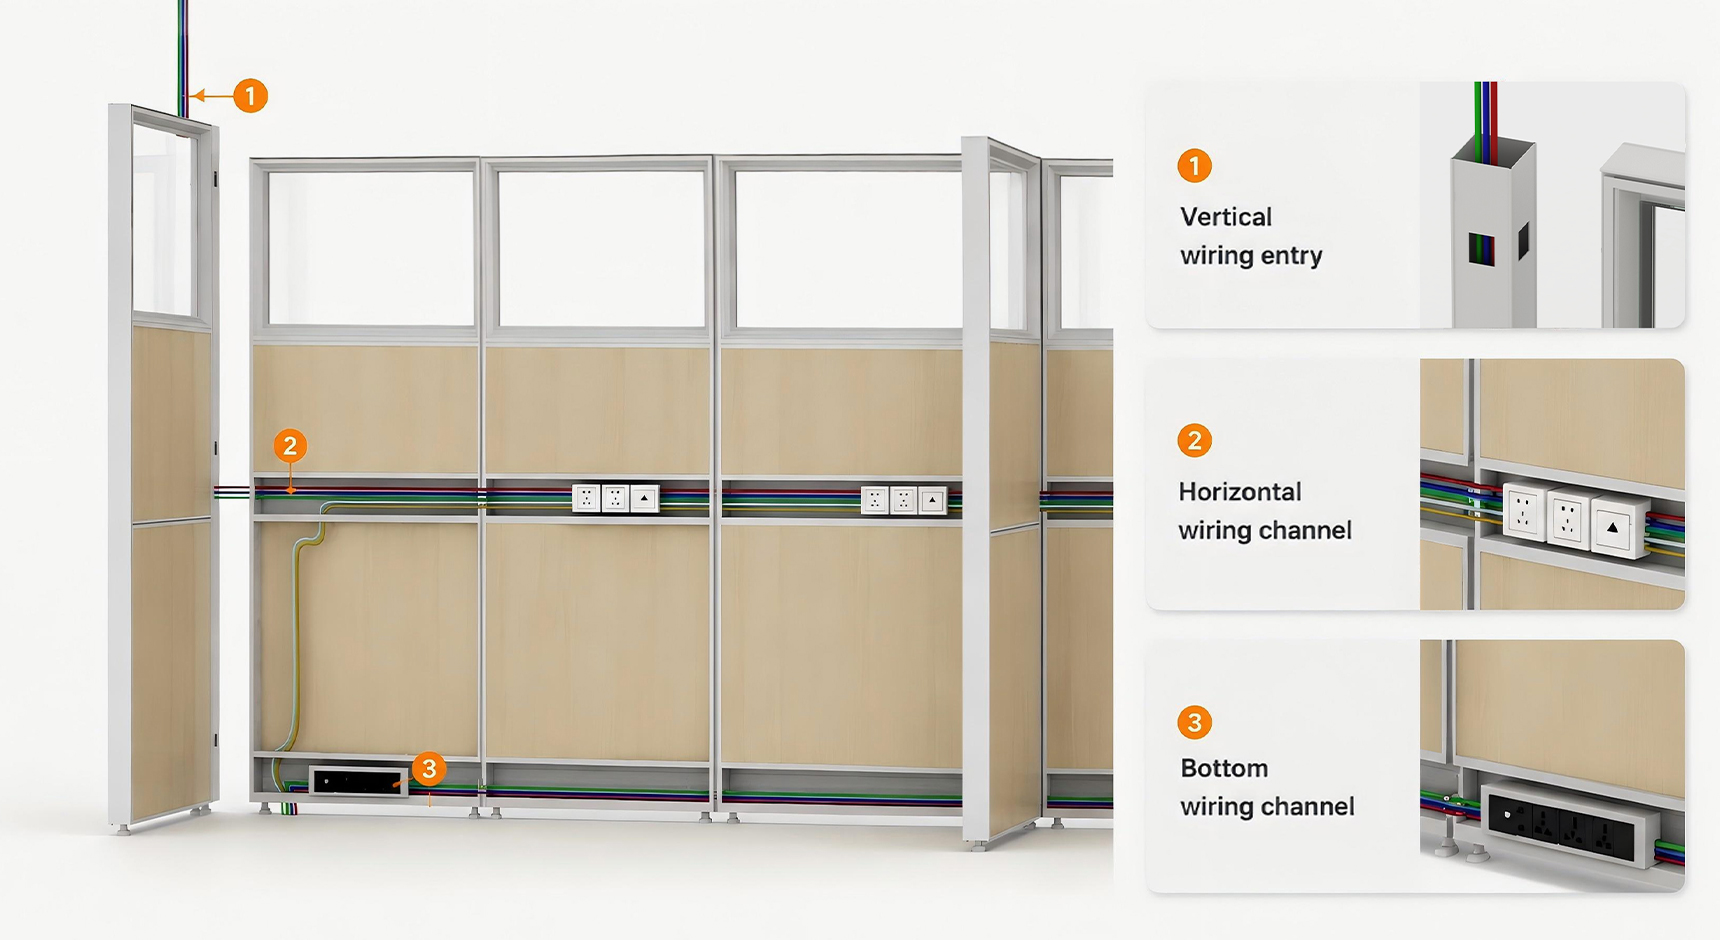
Featuring an integrated, concealed cable routing design—with dedicated entry channels reserved at the top—and paired with pre-installed cable raceways within the privacy screens, this system ensures the neat organization and storage of data cables, thereby preventing unsightly clutter caused by exposed wiring.
Modularity
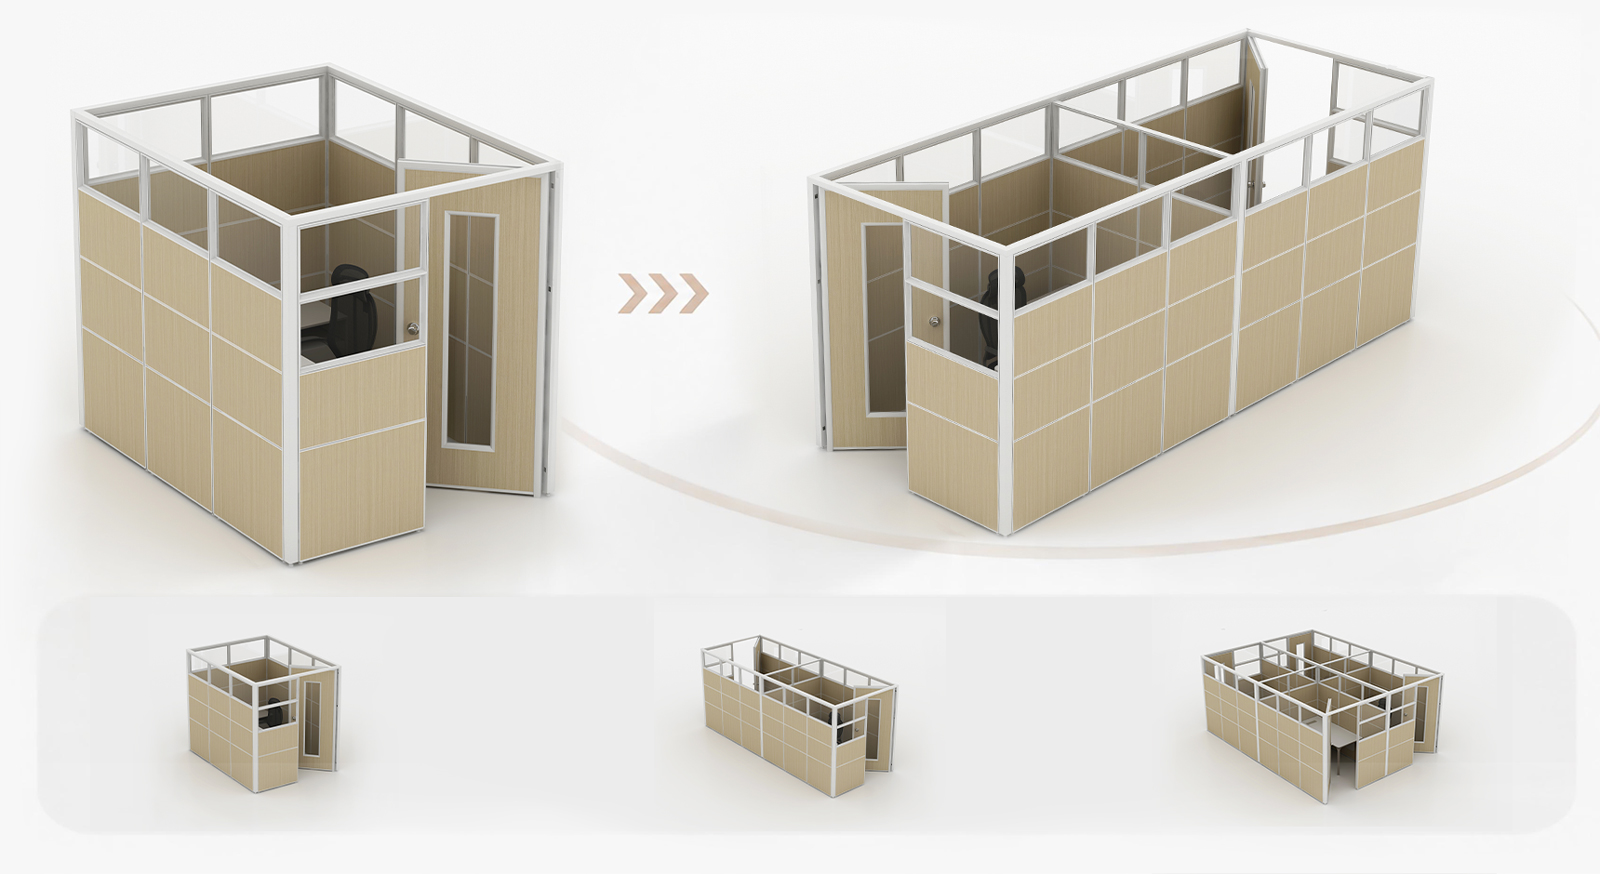
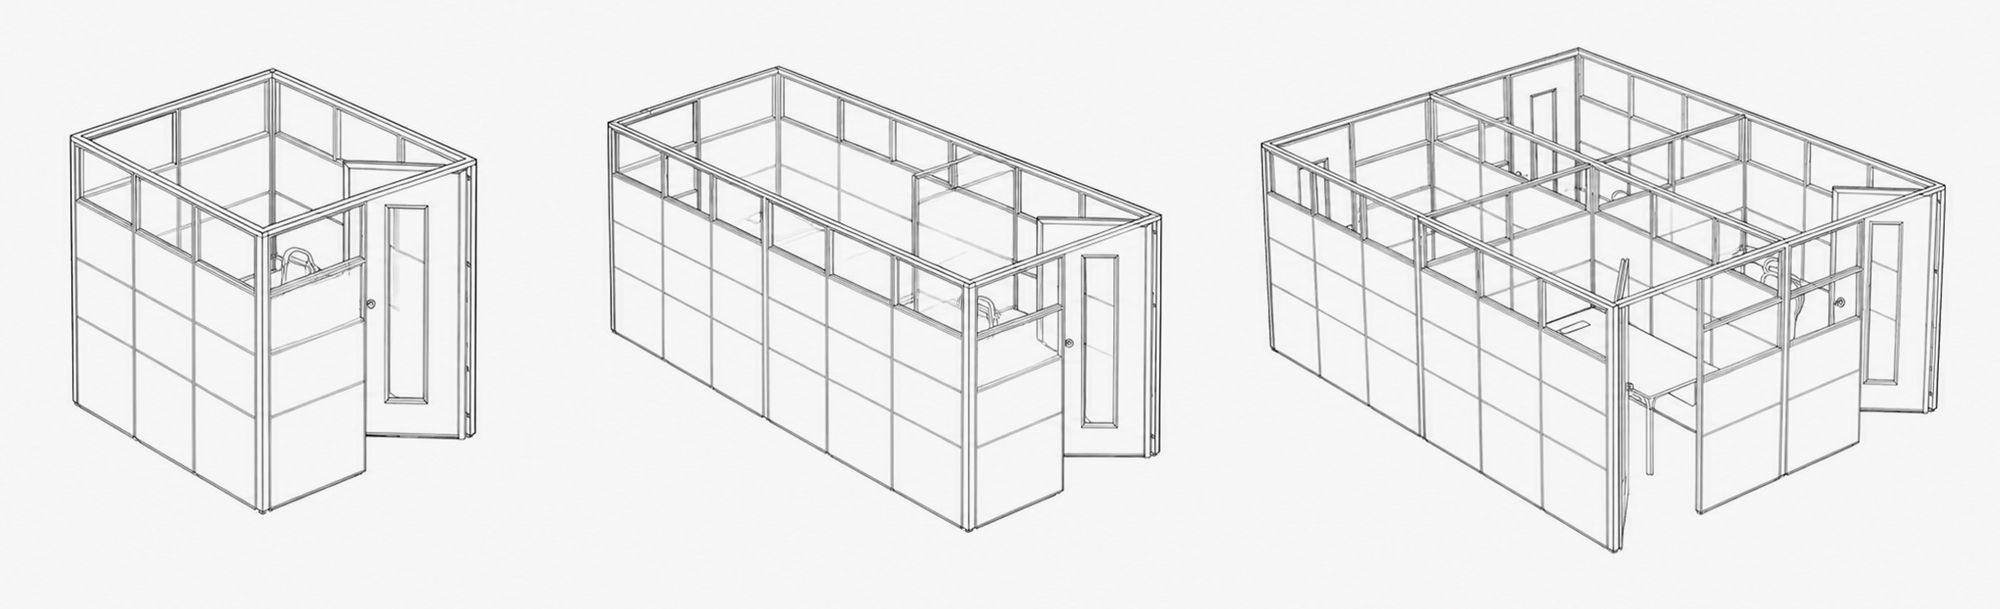
A flexible partition system designed for easy expansion and reconfiguration.
Modular units can be combined and extended to create efficient private workspaces while maintaining a clean, consistent look.
Detail
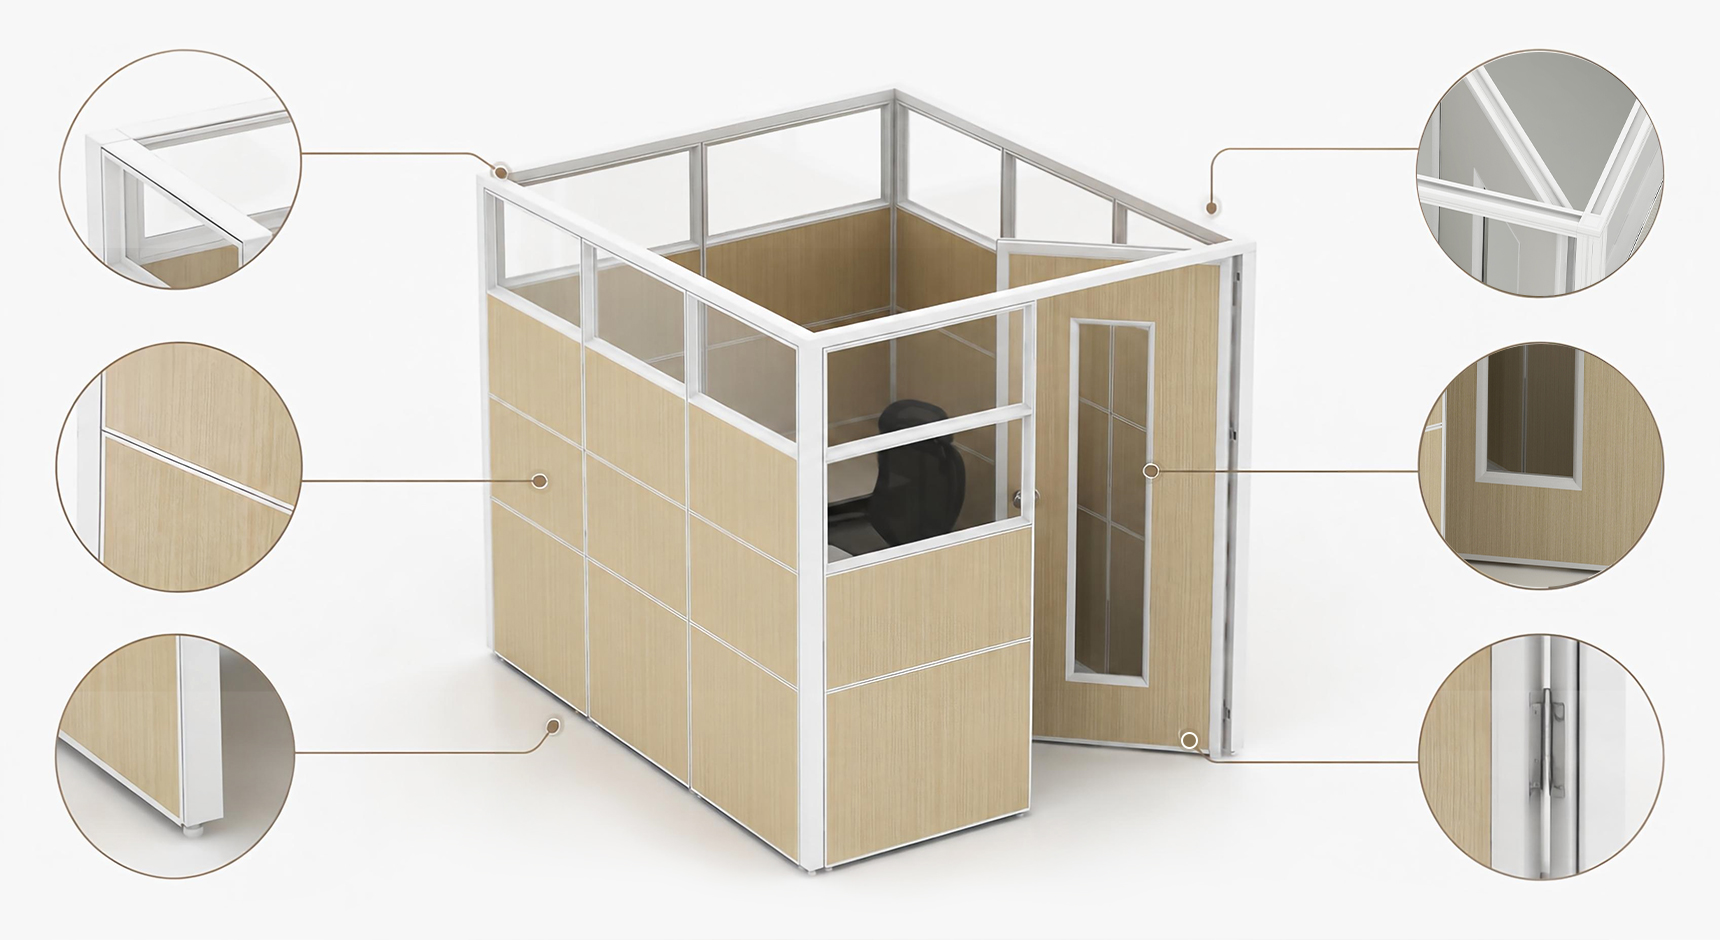
A closer look at the modular partition system’s structural details.
The aluminum frame, glass connections, panel joints, and door hardware are carefully integrated to deliver durability, flexibility, and a refined modern appearance.
Thicknesses
Featuring a 60mm thick modular panel system with a durable aluminum frame and refined wood finish. The slim profile provides a balance of privacy, stability, and modern aesthetics, making it ideal for flexible office layouts.
Furniture designed for collaboration, focus, and comfort in every office space.