Customizable Central Privacy Screen
Desktop Screen
The rounded screen separates facing work zones and reduces visual distraction while keeping the benching system open to daylight and communication.
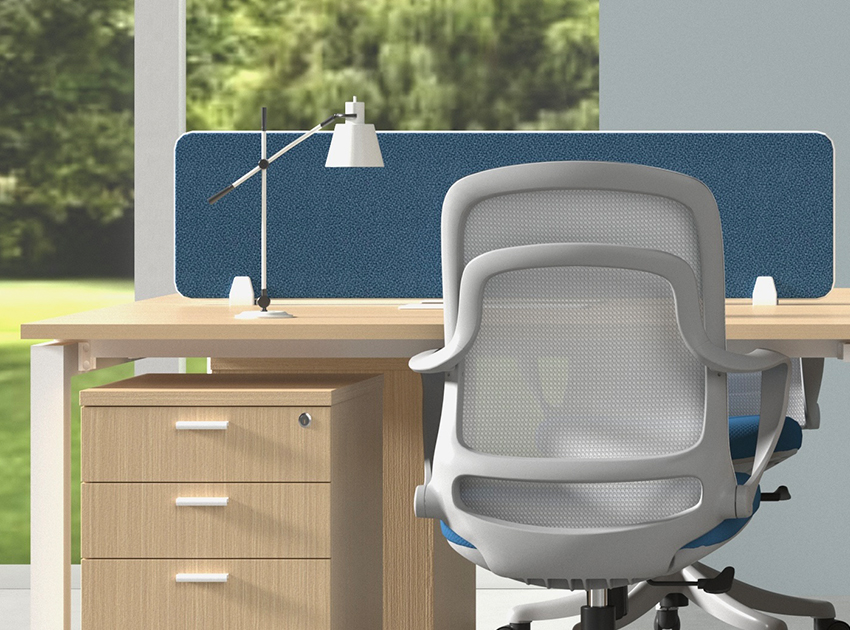

ELD-CP-WS4
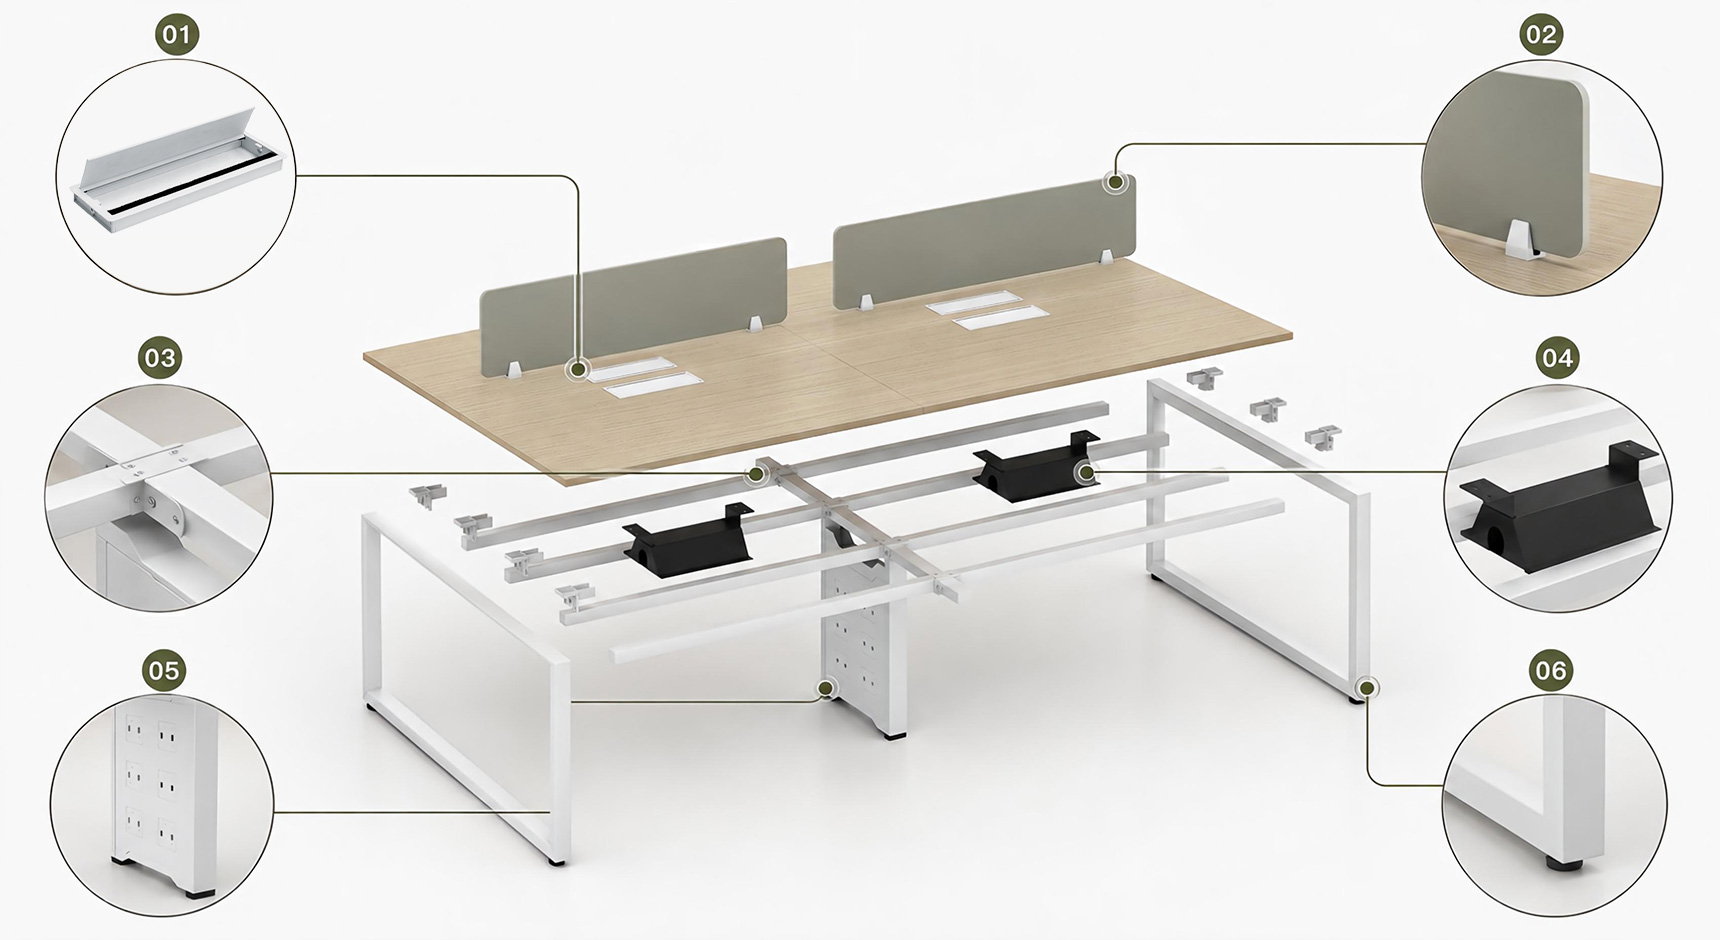
The Forma Office Benching System integrates privacy dividers, desktop access boxes and protected mid-leg cable routing to support focused work across adaptable office layouts.
The rounded screen separates facing work zones and reduces visual distraction while keeping the benching system open to daylight and communication.
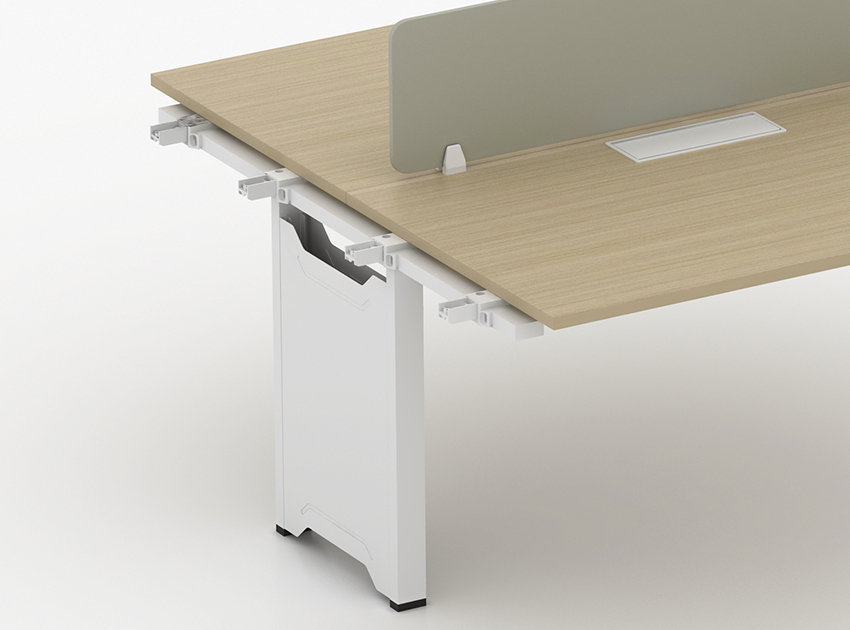
A serviceable central leg guides power and data wiring to the desktop, keeping cables away from foot space and shared circulation areas.
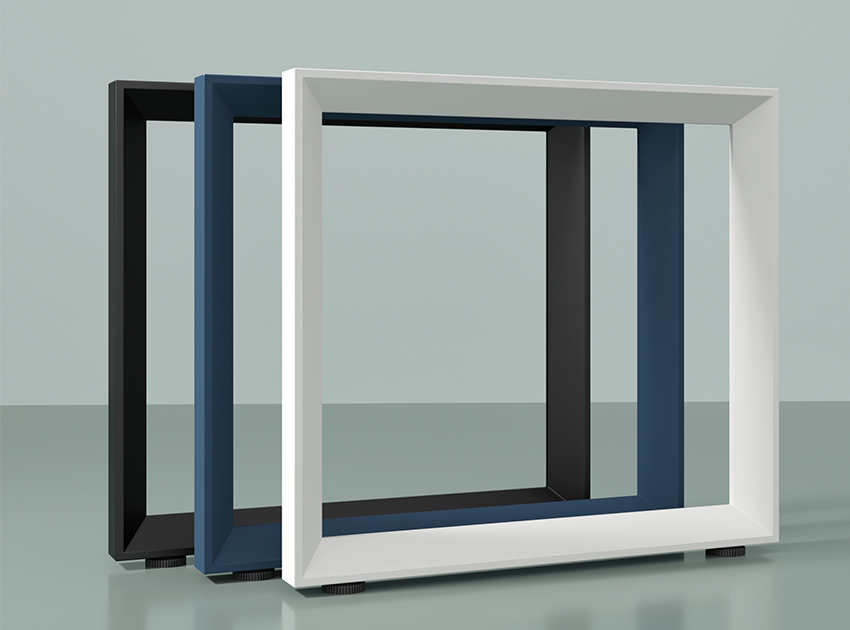
Multiple powder-coated frame colors help the benching system coordinate with screens, worktops and the interior palette selected for the project.
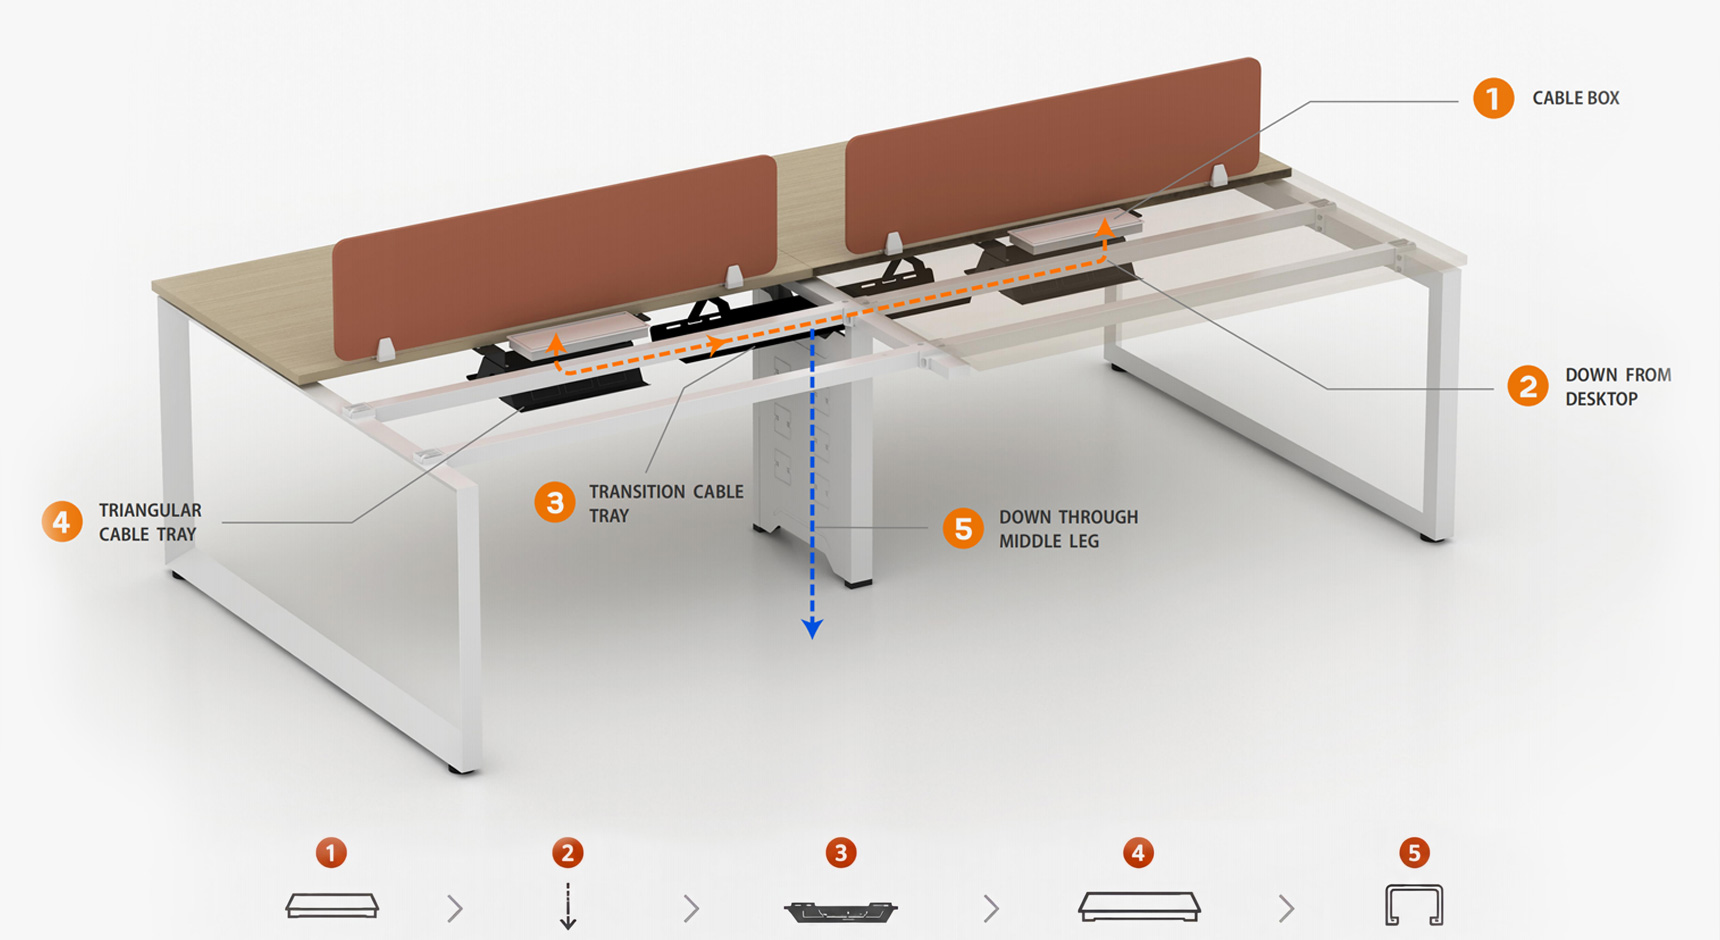
Cable Management
Designed with an integrated cable management system, this workstation provides a seamless routing solution from desktop access to under-desk distribution. The structured cable tray and concealed wiring channels keep the workspace clean, efficient, and visually refined.
Detail
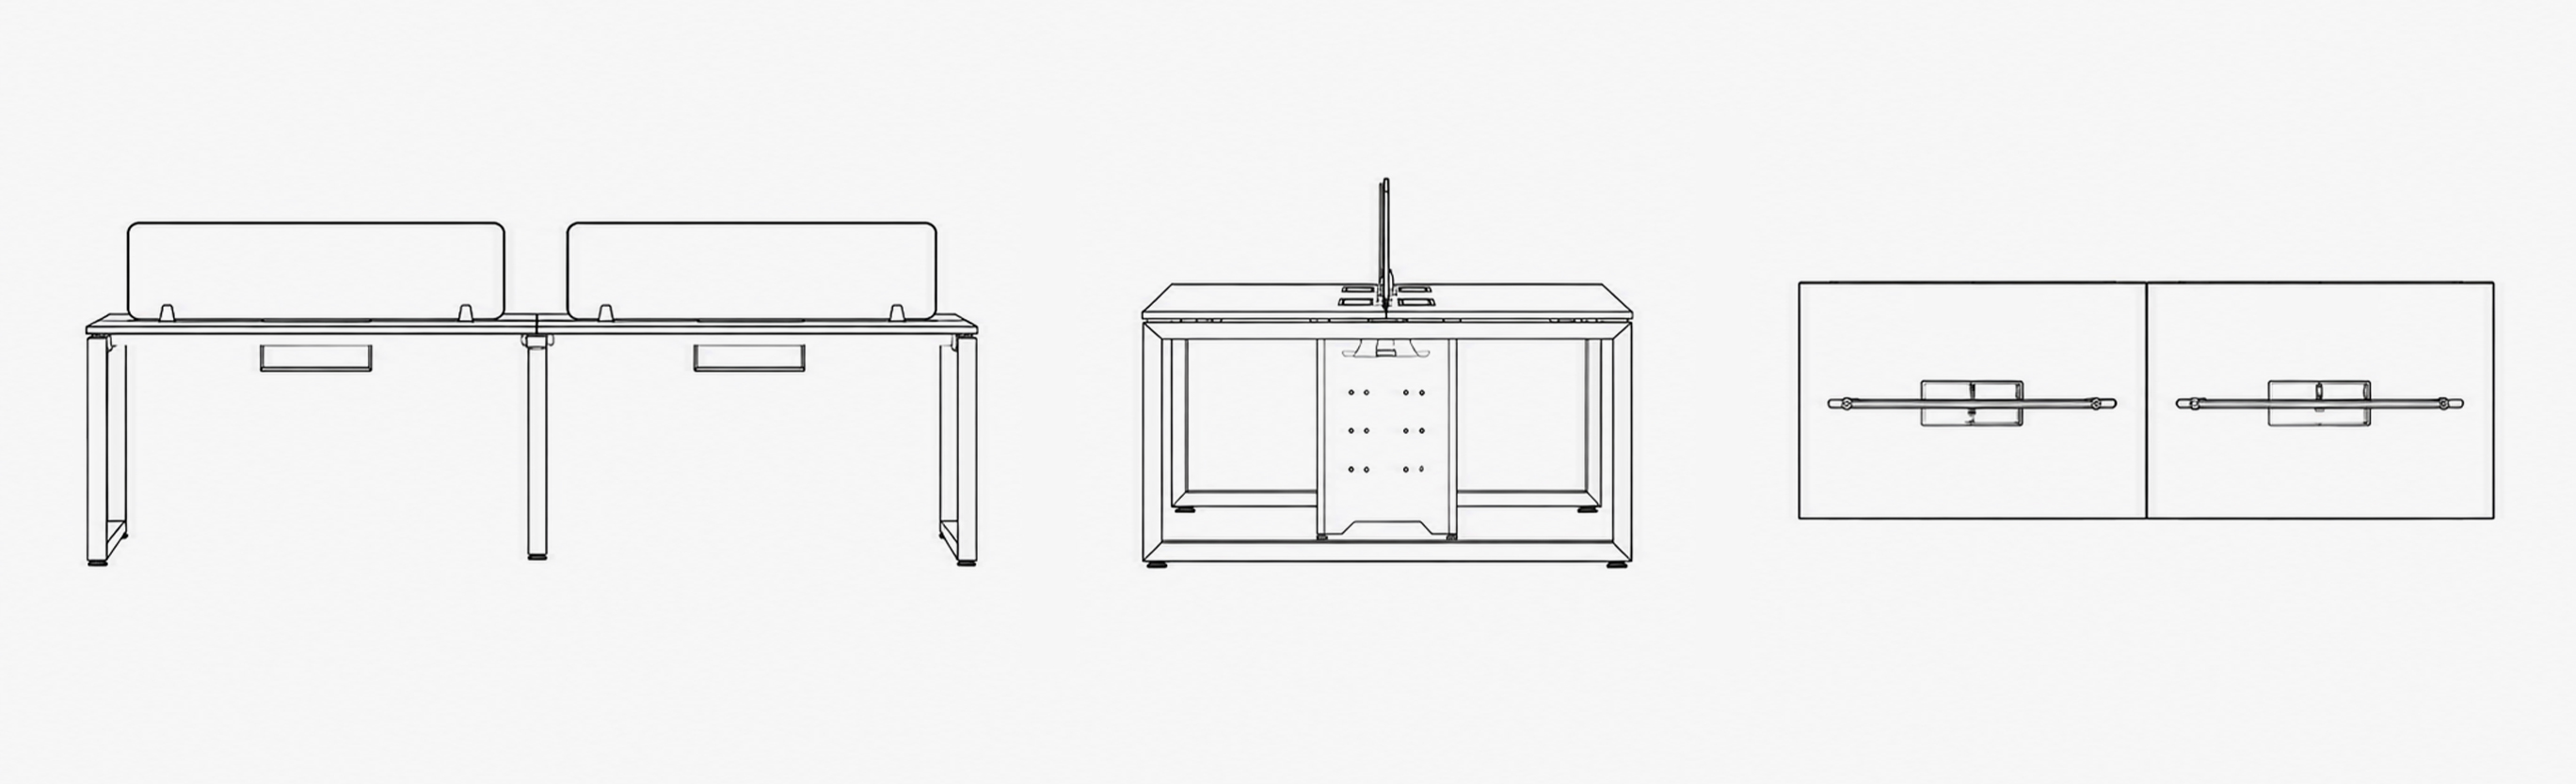
Designed for modern collaborative offices, this workstation combines a clean frame structure, integrated cable management, privacy screens, and durable components. The modular design supports flexible layouts while maintaining a refined and efficient workspace aesthetic.
Material
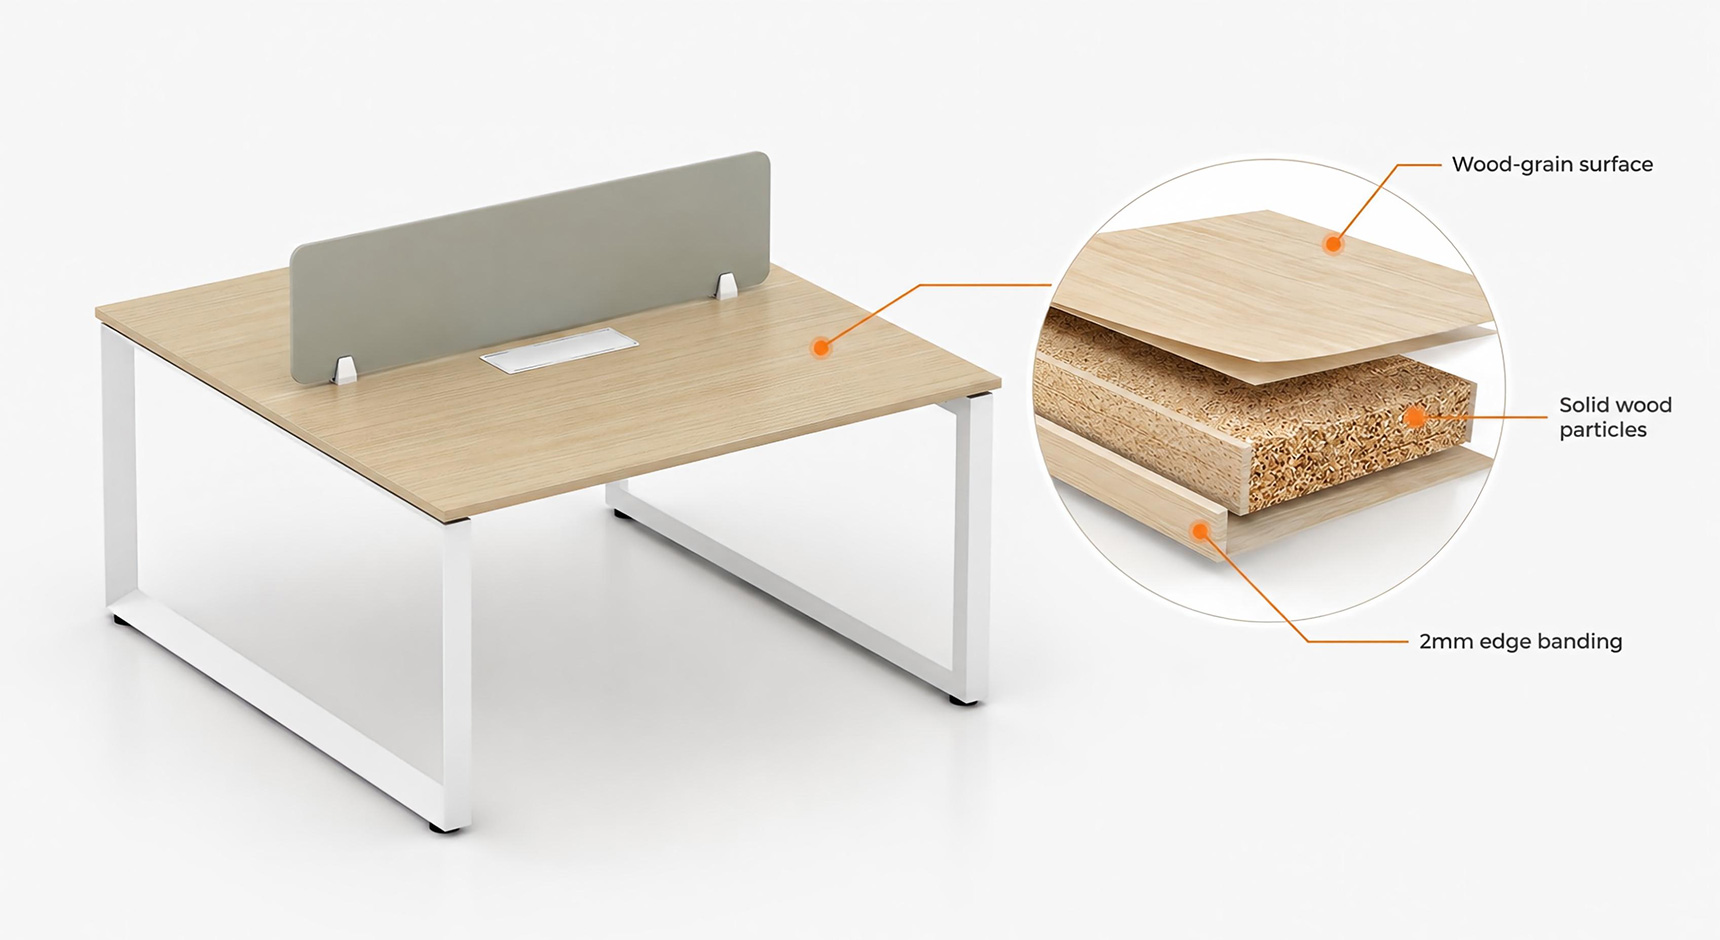
Featuring a refined wood-grain surface, solid particle board core, and precision edge sealing, this workstation combines natural aesthetics with reliable durability. The layered construction delivers a clean appearance and long-lasting performance for modern office environments.
Furniture designed for collaboration, focus, and comfort in every office space.