
How to Double Your Call Center Capacity Without Moving Offices
When an office begins to feel cramped, many operations managers and startup founders immediately start scouting for a new, larger commercial space. However, in today's economic climate, relocating an office is a massive capital expenditure (CapEx) that can disrupt business continuity and drain vital cash reserves.
The smarter, highly profitable alternative is spatial optimization. By shifting from a traditional workspace mindset to high-density, modular planning, small studios can effectively double their operational capacity within their existing floor plan. Here is a comprehensive guide to auditing your space, avoiding relocation costs, and configuring a high-efficiency layout that maximizes every square inch.
The Real Cost of "Growth Inertia" in Small Offices
Many small studios inherit space layouts designed for low-density administrative work rather than high-performance, fast-paced calling or support environments. This is what we call growth inertia relying on legacy furniture layouts simply because they came with the building or were cheap to buy in bulk early on.
In a typical unoptimized office, up to 40% of the available square footage is wasted. This dead space is usually eaten up by:
- Oversized, non-functional desks designed for paper-heavy processes that have long since gone digital.
- Thick, permanent drywall partitions that disrupt natural light and dictate rigid, unchangeable floor plans.
- Messy wire clusters under desks that physically prevent furniture from being pushed back-to-back or side-by-side.
- Excessive clearance zones around isolated workstations that serve no collaborative or ergonomic purpose.
When you are paying a premium per square foot for commercial real estate, empty air and disorganized cable nests are literally eating into your profit margins. Before committing to a costly, multi-year lease on a larger space, you must first calculate whether you are actually out of space, or simply out of order.
The Math Behind the Move: Relocation vs. Optimization
To understand why spatial optimization is the superior financial decision, let’s look at a realistic comparison of what it costs a 25-person studio to relocate to a larger office versus restructuring their current layout to fit 50 people.
| Expense Category | Physical Office Relocation (Moving to a Larger Space) | In-Place Spatial Optimization (Upgrading Layout & Furniture) |
| Lease Security Deposit | Often 3–6 months of a higher monthly rent. | $0 (Maintain current lease terms). |
| Broker & Legal Fees | High commission rates for commercial lease negotiations. | $0. |
| Downtime & Operational Disruption | 3 to 7 days of lost sales/support hours during the physical move. | Near-zero downtime if installation is scheduled over a single weekend. |
| New Infrastructure Setup | Massive IT, security, and electrical wiring installation costs at the new site. | Minimal local electrical adjustments to support new high-density configurations. |
| Dilapidation / Repair Costs | Restoring the old office to its original state to avoid deposit penalties. | $0. |
| Overall Capital Risk | Extremely High. Locks the company into higher fixed monthly overheads. | Very Low. One-time capital investment in assets that can be moved in the future. |
As the comparison shows, the financial friction of moving is immense. Optimizing your current space allows you to convert cash that would have gone to commercial landlords and moving companies into high-quality, reconfigurable asset infrastructure instead.
4 Tactical Layout Strategies to Double Your Capacity
Achieving high-density seating without turning your office into a chaotic, stressful "sweatshop" requires careful engineering. The goal is to maximize density while maintaining professional acoustic control, clean wire pathways, and personal comfort.
1. Transition to Slim-Profile Modular Systems
The quickest win in spatial optimization is reducing the structural footprint of the workstations. Traditional desks feature wide panels and thick metal legs that waste several inches of space per unit. Across a row of ten desks, those lost inches accumulate into feet of wasted space that could accommodate another workstation.
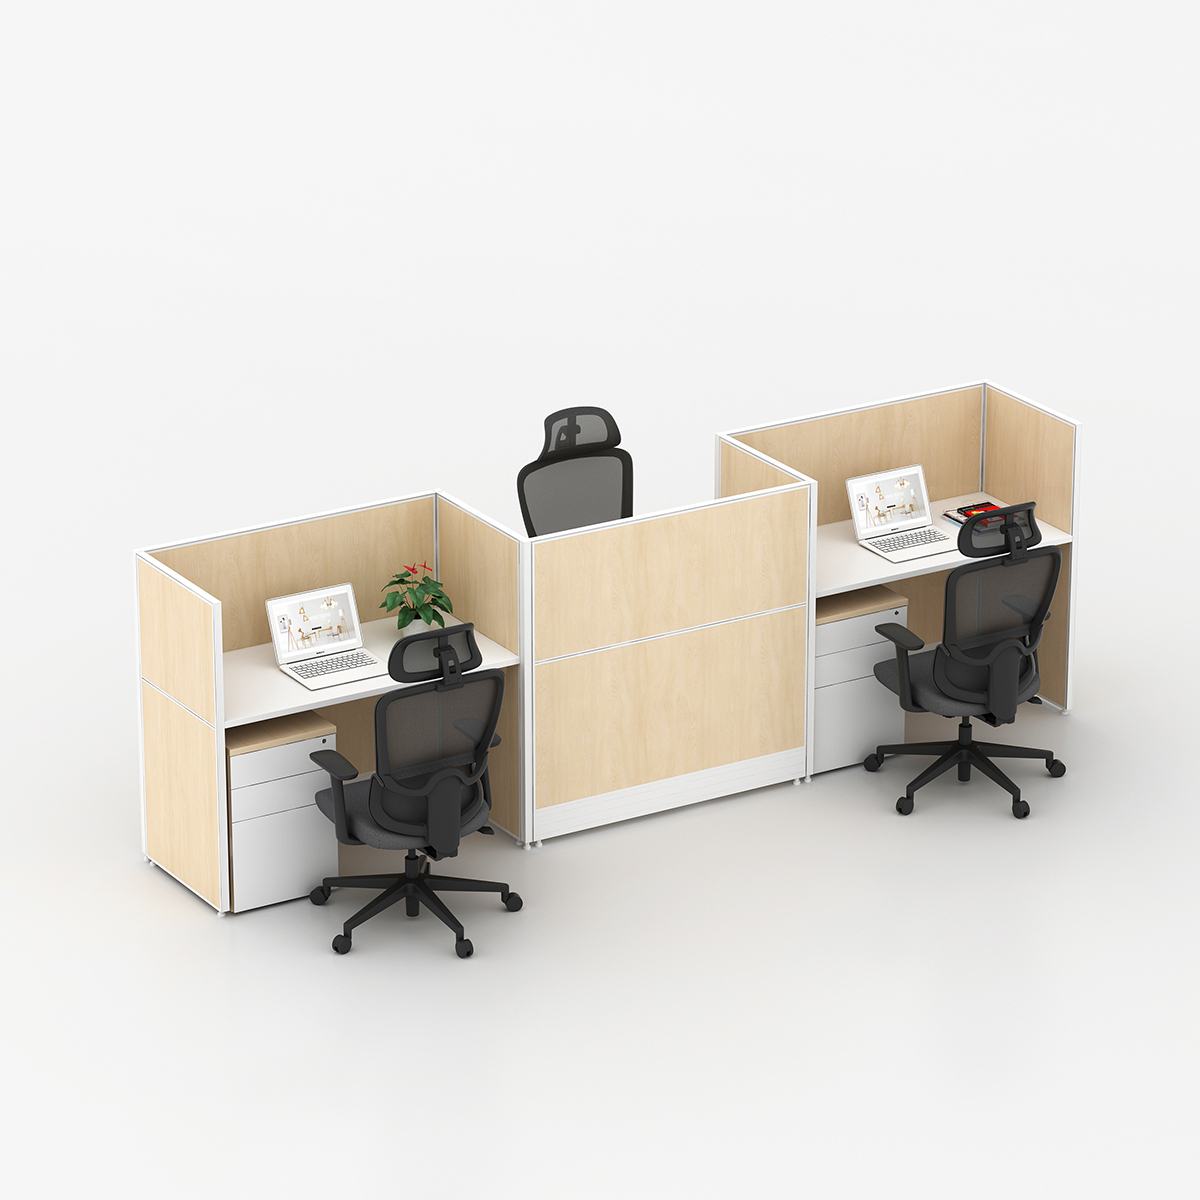

By replacing bulky, generic office tables with specialized, compact call center cubicles, you immediately reclaim lost perimeter space. These systems are engineered with thin, rigid partitions and integrated support columns, allowing desks to be tightly nested without compromising the workspace's structural integrity.
2. Leverage Back-to-Back and Honeycomb Configurations
Linear benching systems that run parallel to walls are highly common, but they are incredibly inefficient for small studios. Instead, consider two high-density alternatives:
Back-to-Back Rows
Aligning two rows of workstations face-to-face allows them to share a central power and data core. This cuts the required aisle space in half, as employees back out into shared walkways rather than individual corridors.
120-Degree Honeycomb Layouts
Instead of rigid 90-degree squares, a 120-degree angular configuration nests three desks together in a cluster. This layout naturally provides more desktop surface area for the employee while requiring less total floor space than three separate rectangular desks. It also improves sightlines and reduces direct face-to-face vocal projection, which helps with acoustics.
3. Integrate Smart Cable Management
A primary limiting factor in office reorganization is the accessibility of power and data. When cords are left to hang loosely beneath desks, they create a physical barrier that prevents furniture from being placed flush against walls or back-to-back.
To double your headcount, choose furniture that acts as its own electrical distribution network. High-quality modular cubicles feature built-in cable raceways at the base or desk level. This allows electrical and ethernet cords to run seamlessly through the internal structure of the panels from a single power feed wall outlet, keeping the floor entirely clear and allowing for maximum spatial nesting.
4. Solve the Acoustic Puzzle
High-density environments are naturally louder. If your agents cannot hear their clients because they are sitting closer to their colleagues, your conversion rates and customer satisfaction scores will plummet.
Simply packing more people into a room is not enough; you must introduce acoustic barriers. Look for cubicle systems that utilize sound-absorbing acoustic fabric panels with a high Noise Reduction Coefficient (NRC). These panels trap mid-to-high frequency vocal sounds directly at the source, ensuring that even when desks are placed close together, call quality remains crystal clear.
The "Small Studio" Procurement Checklist
Before you sign a purchase order for new office furniture, run your options through this strict checklist to ensure you are buying a solution that solves your actual spatial problems:
- Does it have a compact footprint? Look for individual desk widths of 36 to 48 inches—the industry standard for high-density call environments.
- Are the partitions modular? Ensure the panel system is reconfigurable so that if you change layouts next year, you do not have to buy entirely new furniture.
- Is it easy to assemble? Small studios rarely have dedicated maintenance crews. Choose systems designed for rapid assembly to minimize setup labor costs.
- Does it include built-in power channels? Avoid desks that force you to run extension cords across walkways, which violates safety codes.
- Is it durable? 24/7 call centers or high-activity sales floors require heavy-duty laminate tops and steel-reinforced panels to withstand daily wear and tear.
Conclusion
Scaling a B2B sales team or customer support studio does not have to mean taking on the financial liability of a brand-new commercial lease. By auditing your current layout, eliminating dead space, and investing in high-density modular furniture, you can comfortably double your team's size while keeping your overhead low.
Success in this transition relies on partnering with a manufacturer that doesn't just sell bulk office desks, but understands the intricate logistics of small-space architecture. This is where EGROspace provides a decisive competitive edge.
By prioritizing high-performance, compact space design and offering direct-to-business value with reliable delivery, EGROspace helps growing businesses transform cramped, low-efficiency offices into high-capacity, professional powerhouses. Don't let spatial limitations hold back your revenue growth—rethink your layout, optimize your floor plan, and unlock the true capacity of your current office today.
Discover our products
Creating an Efficient Consulting Workspace in Oman with Complete Ergonomic Furniture Solutions
A coordinated corporate office project featuring workstations, ergonomic chairs, lounge sofas, and customized curved cabinetry.