
Open Space Office Design Ideas Balancing Focus and Collaboration
An open-space office can accommodate focused work, team discussions, and meetings on one shared floor, but those activities place different demands on the same space. A practical zoning plan begins with a clear picture of who uses the office, what they do there, and when they are present.
A practical zoning plan begins with a clear picture of who uses the office, what they do there, and when they are present. That information gives designers and project teams a basis for defining space needs, arranging related functions, and reviewing the layout before finalizing furniture and space-division choices.
Collect Headcount, Roles, Activities, and Attendance Inputs
Start with the people who will use the office. Record headcount by team or role, then identify who needs a regular desk, a shared workpoint with coworking workstations, meeting space, or a nearby support area. A single employee total will not show how each group uses the floor.
Describe the activities that take place during a typical workday. Separate individual tasks from spontaneous discussion and scheduled meetings, and note any visitor or shared-support needs that affect the layout.
Attendance patterns help put those requirements in context. Compare typical daily attendance with peak days, and note regular differences between teams or work schedules. This gives the planning team a more realistic basis for reviewing workpoints and shared areas than assuming everyone will be present at the same time.
Bring the information together in a schedule by team, activity, and expected attendance. The resulting brief gives the project team a clear basis for defining the types and capacity of spaces the office needs.
Define Focus, Collaboration, Meeting, and Support Space Needs
Use the activity schedule to define what each area must support. Focus areas should serve tasks that need sustained attention, with a layout that limits unnecessary movement through the work zone. Place them near active team areas so daily collaboration can happen without turning every workstation into a discussion point.
Collaboration spaces should match how teams exchange ideas. Quick, informal conversations may need an accessible shared spot, while longer working sessions need enough room for participants and materials. Plan meeting rooms around actual use, including who attends, how often they are booked, and whether visitors join.
Support spaces also shape how the open office functions. Consider where employees will access shared storage, printing, refreshments, or other common resources. If these uses draw regular foot traffic, their location can affect nearby focus and meeting areas.
For each space type, record its primary activity, likely users, expected busiest periods, and relationship to adjacent zones. This turns broad labels such as quiet area or collaboration hub into requirements the layout team can evaluate.
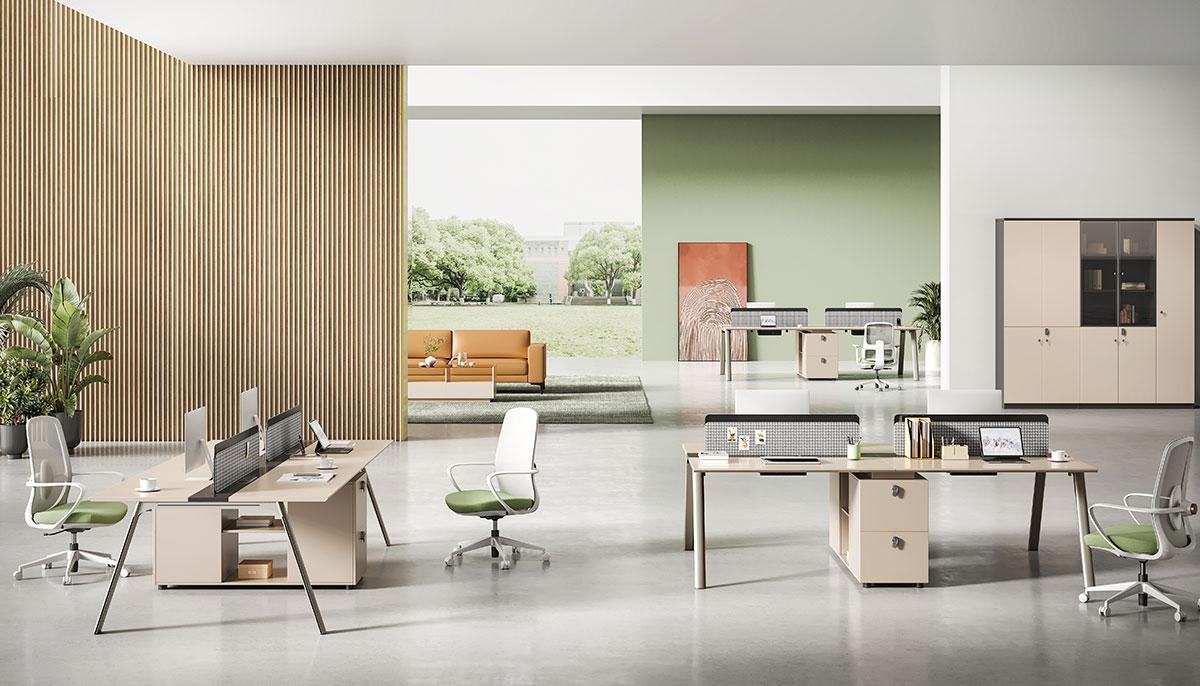
Build an Adjacency and Separation Matrix
Once the space types are clear, record which teams and zones should sit near one another and which need distance. A simple matrix can list work groups and shared areas along both axes, then mark each relationship as adjacent, nearby, or separate. Add a short reason for each priority so the layout team understands the need behind the mark.
For example, teams that collaborate frequently may benefit from nearby work areas, while a focus zone may need distance from busy meeting or circulation areas. Shared storage and other frequently used support points should be easy to reach without drawing unnecessary traffic through concentration areas.
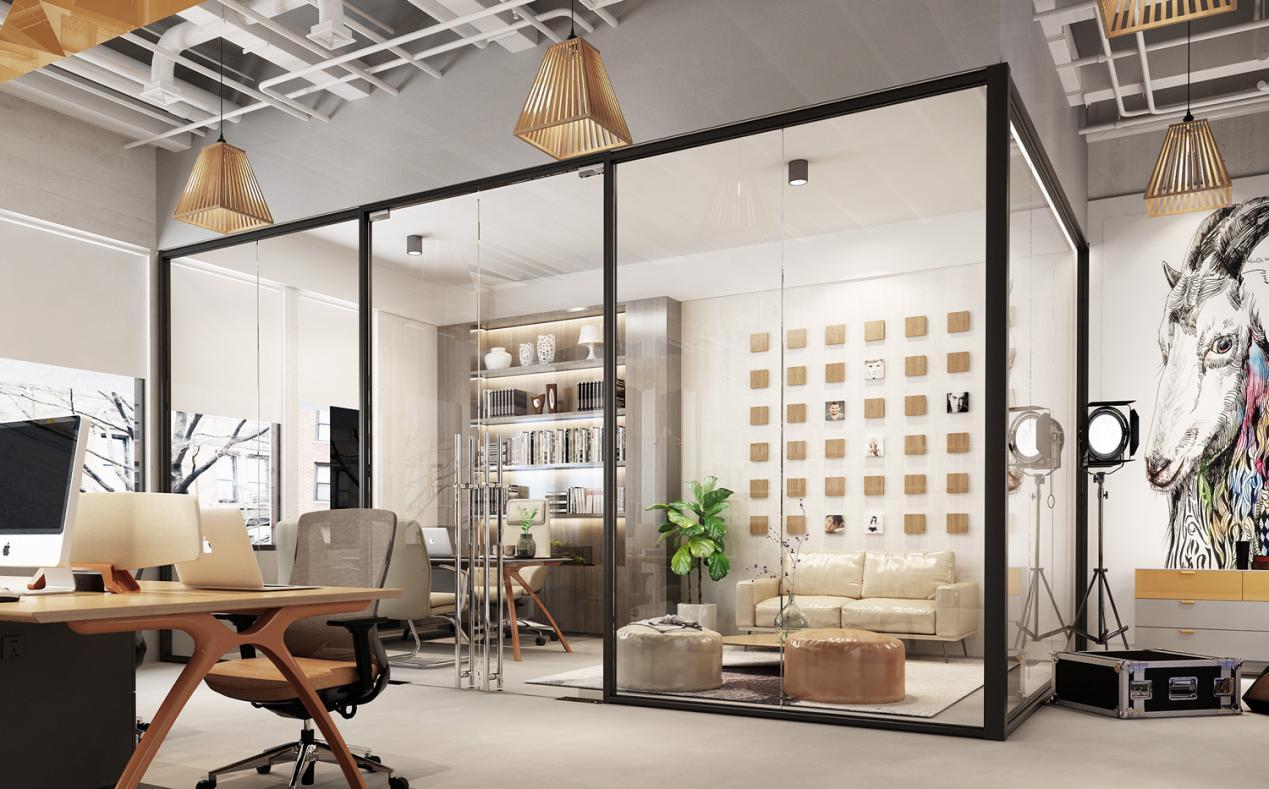
The matrix can also indicate where the plan needs a physical boundary. Workstation panels, glass partitions, and office pods each divide space differently. Review EGROspace’s space-division options against the intended relationship between zones, such as maintaining visibility, defining a meeting area, or creating a more enclosed space.
This makes competing requests visible early. Record trade-offs, such as two teams seeking the same quiet edge or a shared resource that may affect nearby work areas, so you can test the layout against those priorities.
Map Open-Plan Zones Around Circulation, Daylight, Columns, and Services
Translate the adjacency priorities into a floor plan after marking the elements that cannot move. Start with entrances, exits, and the main paths people use to reach work areas, meeting rooms, and shared facilities. Keep those routes legible, and check that daily movement between zones does not cut through areas intended for focused work.
Plot windows and likely daylight access alongside columns, walls and building services. These fixed conditions can affect where workstations fit and how teams connect. Place zones in relation to them rather than forcing a uniform grid across the floor. For example, workstation rows may suit one open area, while a column line or a change in daylight may create a natural edge for a shared zone.
Mark existing power, data, lighting and other service points before setting furniture positions. If a proposed zone depends on new connections or changes to existing services, flag that requirement for the design and facilities teams to review.
Place Workstations and Match Space-Division Options to Each Zone
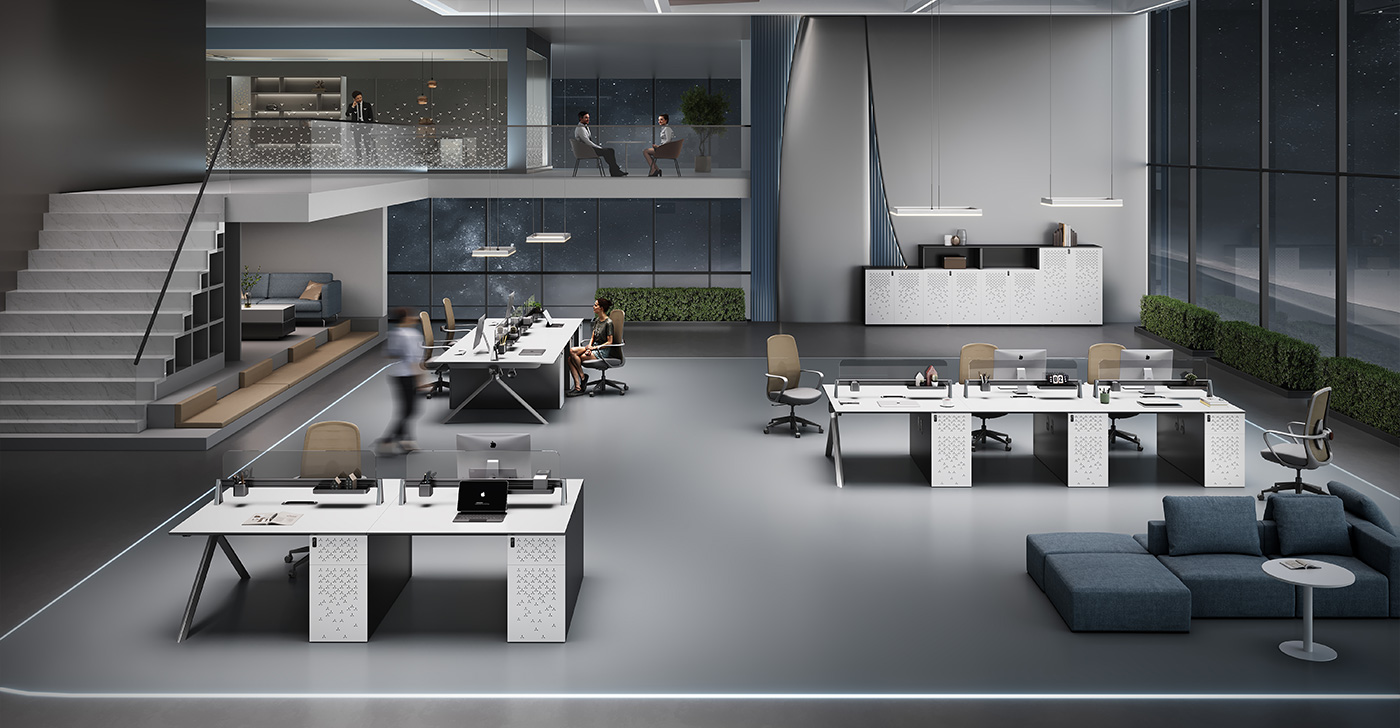
Place workstations according to team relationships and the activities each area supports. Groups that work together frequently may share a zone, while desks used for concentrated tasks can sit away from high-traffic routes and active meeting areas. Review how people approach their desks, move between teams, and reach shared resources so furniture placement supports the circulation plan instead of narrowing it.
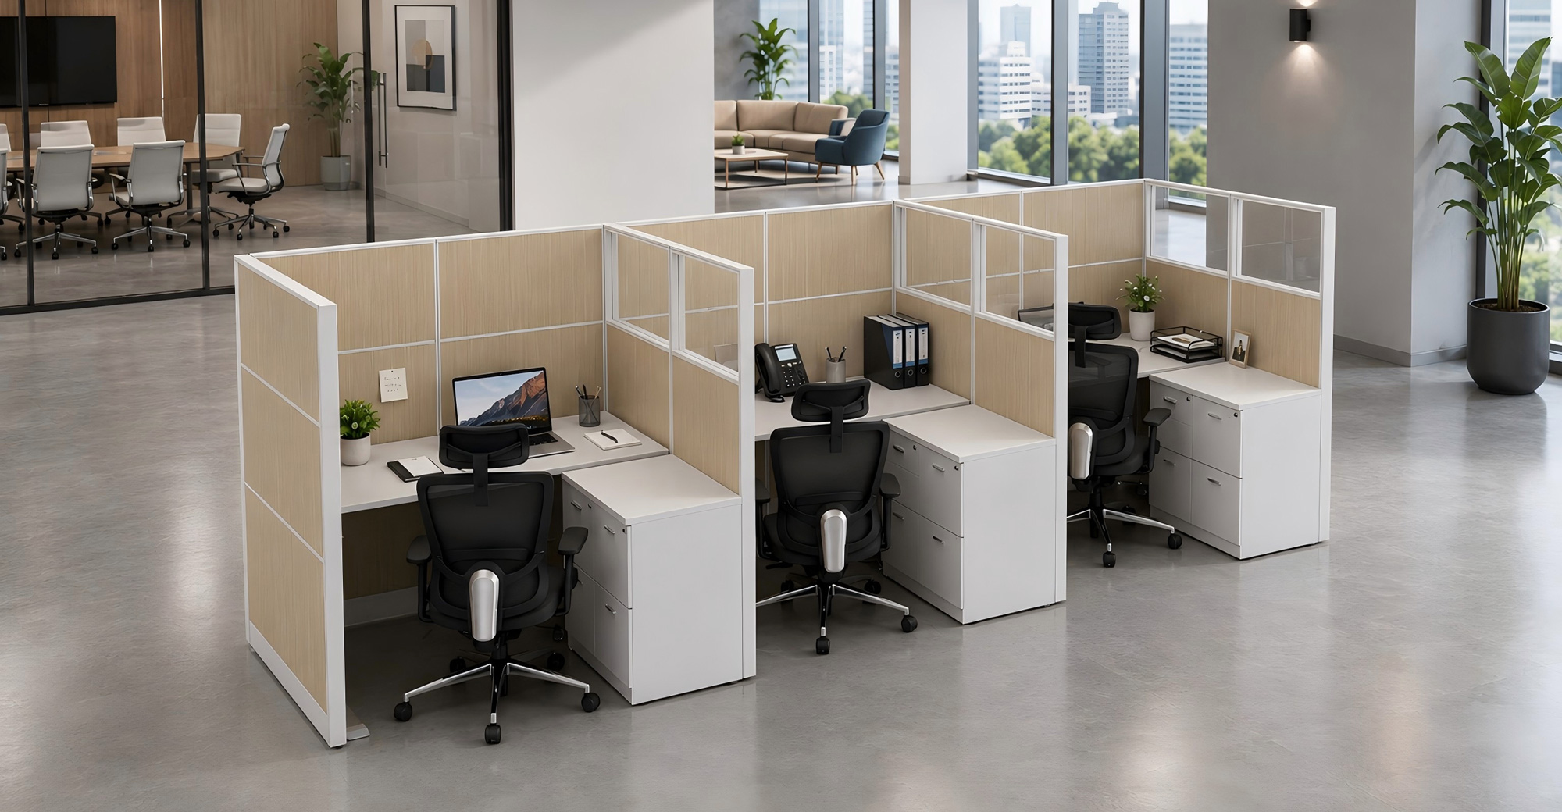
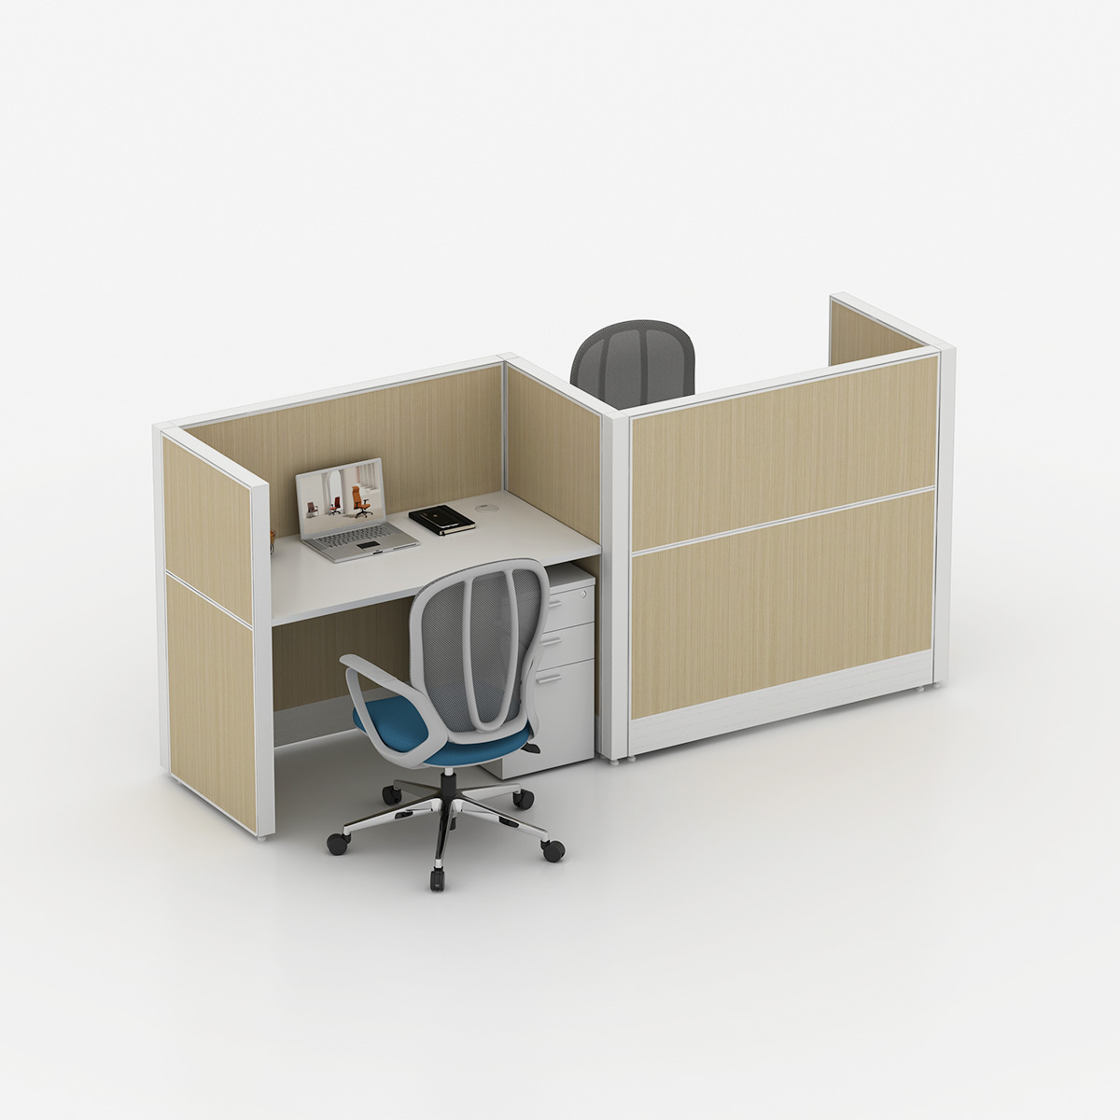
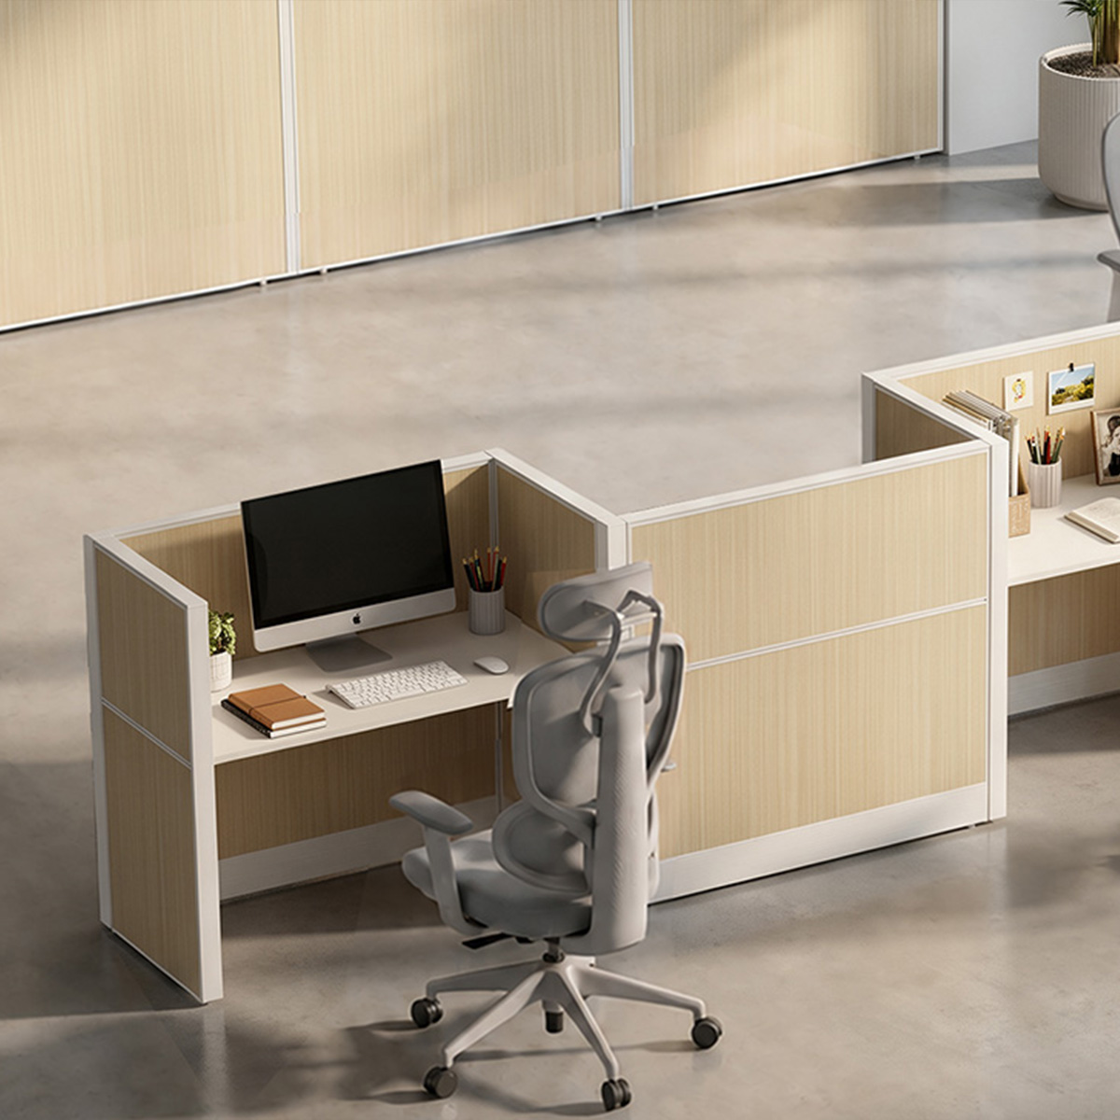
The level of division can vary across the floor. An open team area may need clear sightlines and easy movement between desks. Workstation panels can help define individual work areas within that zone. Review EGROspace’s office cubicle options when planning workstation groups that need a more defined footprint.
Meeting and support areas may call for a different boundary. A glass partition can mark an enclosed meeting room while keeping it visually connected to the surrounding office. An office pod may suit a specific enclosed use where it fits the project brief. Check each option against the zone’s purpose, the available floor area, nearby routes and service locations. Product selection should follow the plan and project requirements, not determine the zoning.
Before fixing workstation positions, review the furniture layout with the adjacency matrix and circulation paths. This helps reveal whether a divider, workstation row, or enclosed space blocks a useful connection or creates a pinch point.
Test Daily Workflows, Review, and Issue a Zoning Brief
Test the draft layout against a typical workday. Follow how employees arrive, reach their work areas, meet colleagues, and use shared facilities. Repeat the review for a peak-attendance day, when circulation and shared spaces may be busier. Note any route that cuts through focused work or any zone that becomes difficult to access.
Review the plan with representatives from the teams using the space, facilities, IT, and the project team. Their feedback can reveal practical conflicts that are easy to miss on a drawing, such as a shared resource placed far from its users or workstations that depend on services not shown in the plan.
Issue a zoning brief that records the approved zone locations, intended activities, relationships, space-division approach, and outstanding questions. This gives the layout and furniture teams a shared reference as the design develops.
Open-Plan Office Zoning Checklist Before Layout Approval
Before approving the layout, confirm that the plan reflects the headcount, roles and attendance patterns used to set the space requirements. Check that focus, collaboration, meeting and support areas each have a defined purpose, and that the adjacency decisions are visible in the arrangement.
Review the main circulation routes against workstation rows, meeting areas and shared resources. Check how daylight, columns and existing building services affect each zone, and confirm that furniture and space-division choices fit the planned activities. Review required clearances and code-related items with the appropriate project professionals and local authorities.
Finally, make sure the zoning brief records agreed decisions, open questions, and any service or layout constraints still awaiting confirmation. The plan is ready for approval when the teams responsible for design, facilities, IT and furniture coordination are working from the same version and understand what remains to be resolved.
Conclusion
An effective open-plan layout connects each zone to the work it supports. Headcount and attendance shape capacity, adjacency priorities guide relationships between teams, and circulation, daylight, columns and services determine where those zones can fit. You can then select workstations and space dividers to suit the plan.
For project-specific guidance, share the floor plan, headcount and attendance patterns, key activities, and known service or column locations with the EGROspace team. These details can help the team review the workspace layout and relevant furniture options.


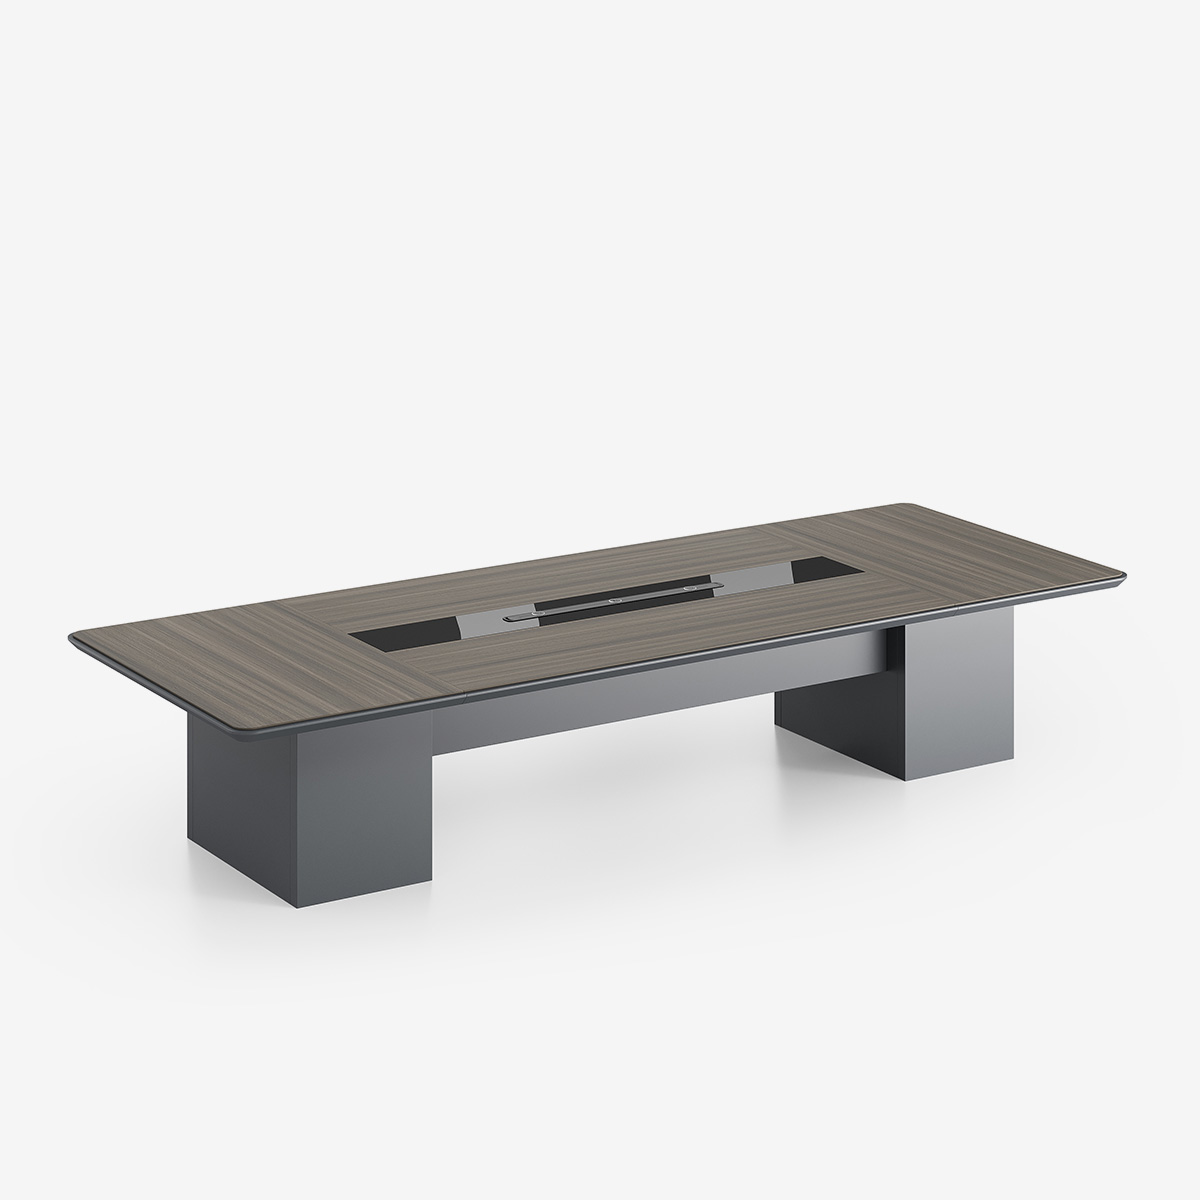
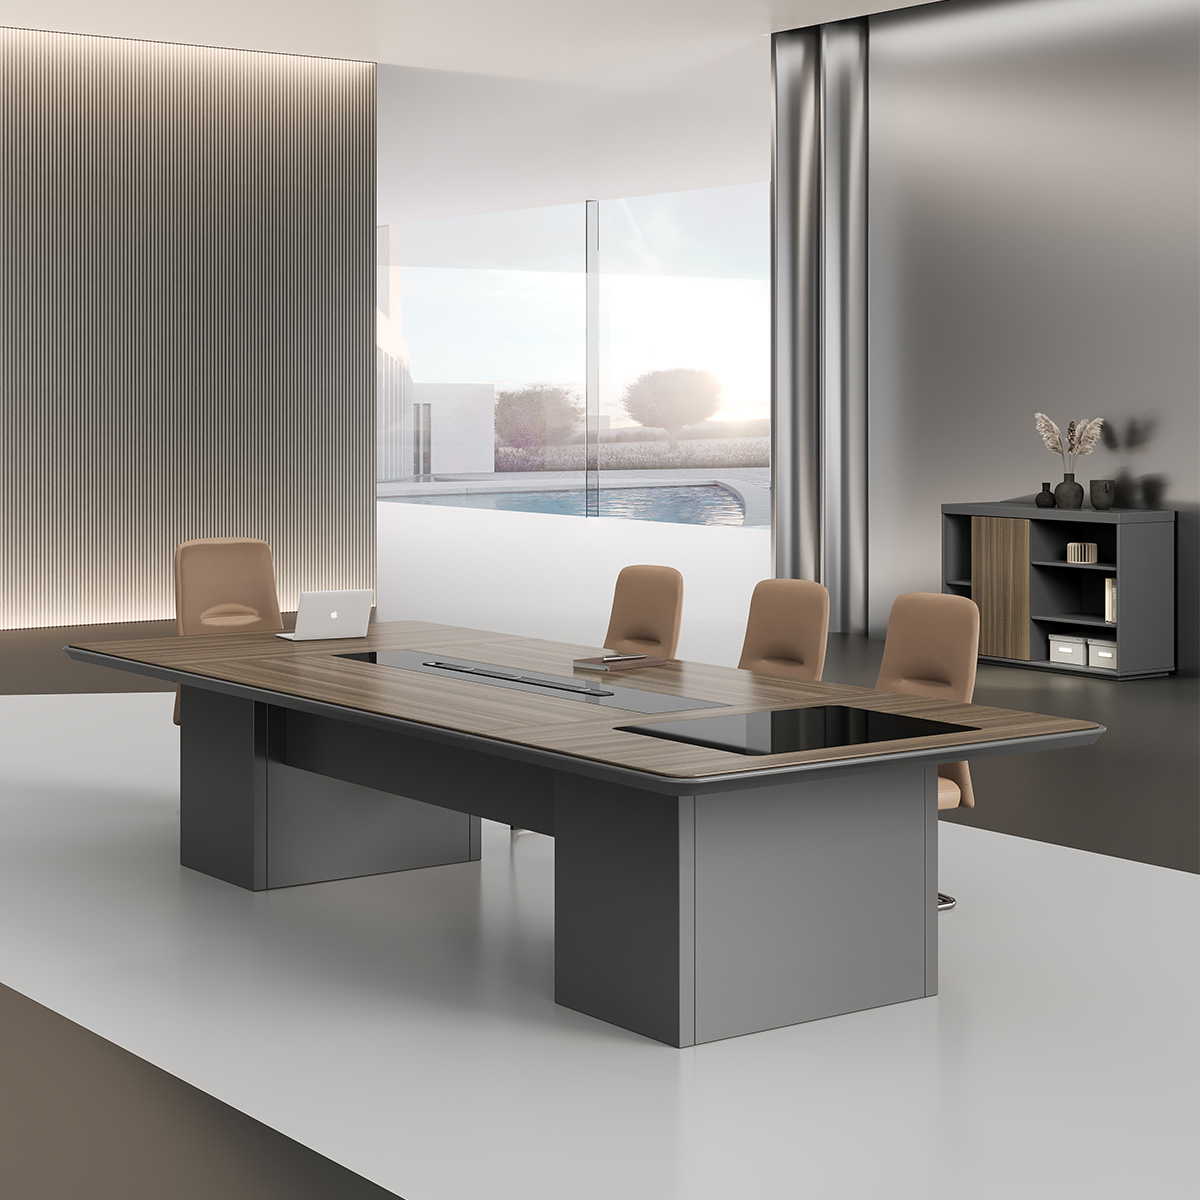
Philippines Corporate Headquarters Furniture Project: Custom Ergonomic Solutions for Modern Enterprises
Creating a Functional and Future-Ready Workplace for a Growing Construction Company