
Practical Modular Workstation Solutions for Modern Offices
Bridge the gap between focus and collaboration with a modular workspace system that adapts to hybrid work and tech demands—without the cost of major renovation.
Persistent Challenges with Standard Office Layouts
Open-plan desks often create visual and auditory overload. Employees handling calls or detailed analysis frequently report losing concentration when every movement and conversation happens in the same shared sightline. Traditional cubicles with thick fabric panels can reduce distractions but tend to make spaces feel enclosed and inflexible. Reconfiguring them usually requires outside contractors, multiple days of disruption, and sometimes damage to floors or existing infrastructure.
Cable clutter compounds these problems. Power cords, network cables, docking stations, and charger wires sprawl across surfaces and under desks. This creates safety concerns during cleaning or emergency evacuations and makes the workspace look disorganized to visitors or new team members. When layouts need to change for a new project or growing headcount, tangled cables add extra hours of labor just to untangle and reroute everything. These issues appear across customer support floors, project teams in creative or technical departments, and growing companies that expect their office to evolve with the business rather than lock it into one permanent arrangement.
The Advantages of a Slim, Integrated Modular System
Slim-profile panels paired with built-in cable pathways and quick-connect hardware offer a more responsive alternative. The reduced thickness keeps the overall environment from feeling closed off while still giving each person a clear visual boundary.
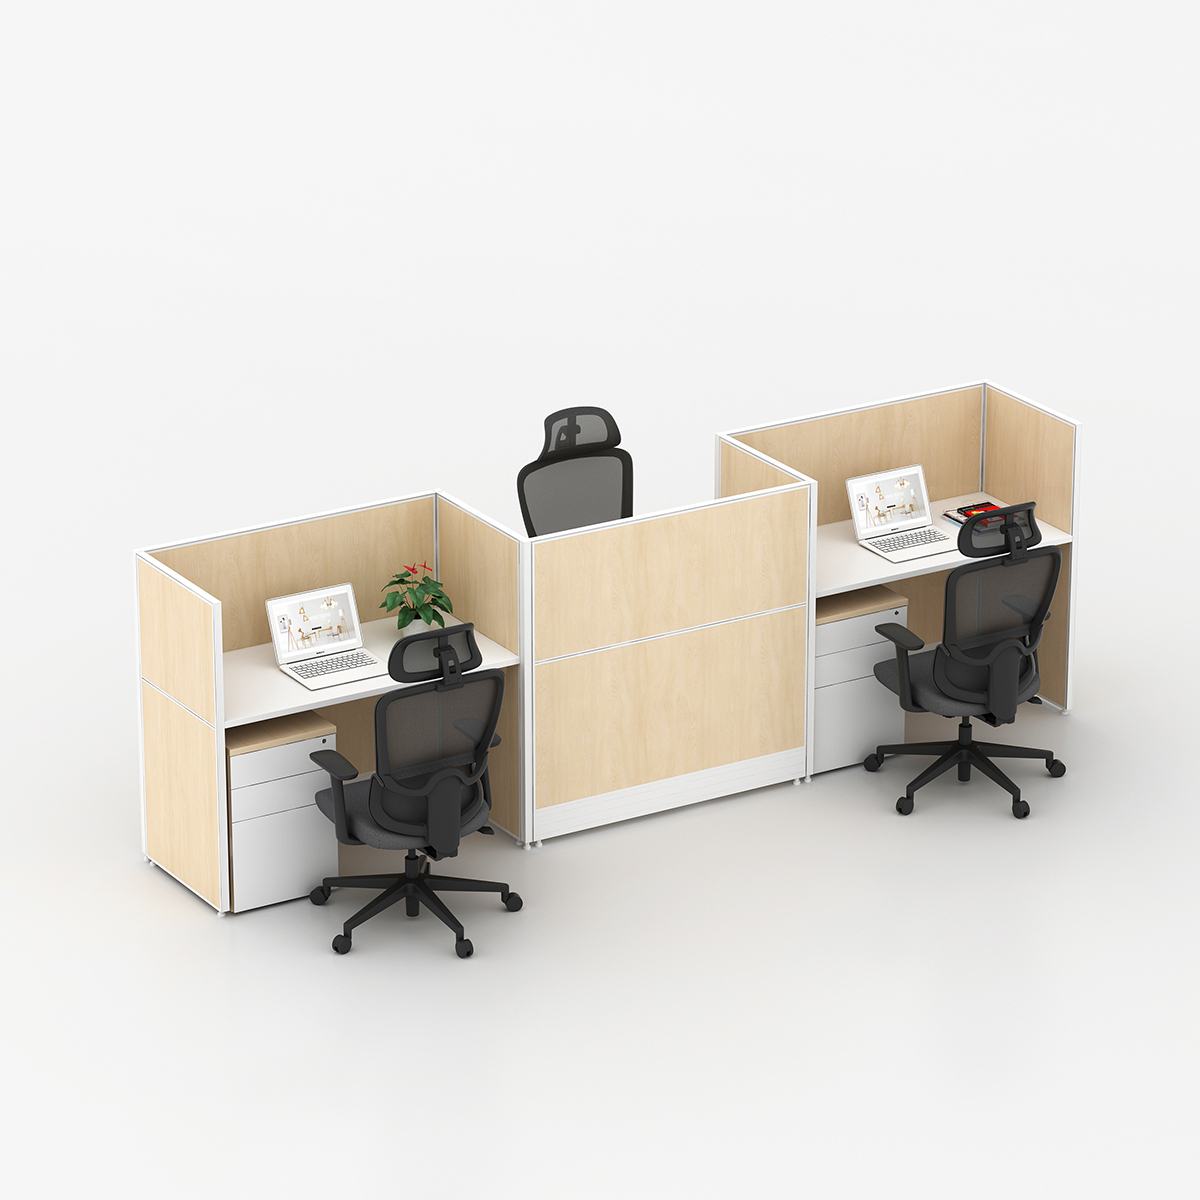
For facilities seeking to optimize density without sacrificing architectural aesthetics, the E30-S Cubicle Workstation serves as a practical blueprint for this layout. Because its cable management lives inside the panels rather than as separate add-ons, the workspace stays tidy even when every station carries multiple screens and peripherals. Connection points designed for fast assembly mean facilities teams or even trained in-house staff can adjust configurations in hours instead of days.
This type of system supports both individual concentration and group work in the same footprint. A row of stations can stay separate for focused tasks in the morning and then have select panels repositioned to create a shared cluster for an afternoon planning session. The same components serve both needs without forcing a complete furniture replacement.
Creating Effective Personal Zones While Preserving Team Connection
Visual privacy helps people stay on task during calls or deep work without requiring full enclosure. Double-sided panels finished on both faces maintain a clean appearance from every angle, so the space never looks temporary or unfinished. The relatively lightweight construction still provides enough stability for daily use and occasional movement.
When collaboration becomes the priority, the same panels can be shifted or partially opened to reconnect adjacent stations. This flexibility proves especially useful for teams that alternate between individual deliverables and joint reviews. Employees gain a sense of personal territory when they need it and easy access to colleagues when projects require real-time discussion. The design avoids the all-or-nothing choice between completely open benches and rigid traditional cubicles.
Keeping Cables Organized and Accessible
Integrated routing channels at the top of the panels feed directly into protected pathways running inside the panel structure. This approach contains data and power lines from the point they enter the station, eliminating visible spaghetti across desktops or underfoot. An optional base trough adds capacity for higher-density setups or floor feeds without creating extra surface clutter.
IT teams benefit from faster troubleshooting because cables follow predictable routes. Cleaning crews encounter fewer obstructions. The overall impression for anyone walking through the space remains professional rather than makeshift. Because the management system is part of the core structure, it does not require separate maintenance or frequent readjustment when stations are reconfigured.
Enabling Fast Changes with Minimal Downtime
Quick-install locking mechanisms allow secure connections without specialized tools or complex alignment procedures. Vertical columns, corner connectors, and T-joints support multiple layout patterns, from straight runs to 120-degree clusters or larger team groupings. When a department expands or a project team needs temporary separation, the same hardware can be reused rather than discarded.
This capability reduces the typical cost and disruption associated with office churn. Companies that experience seasonal project cycles or regular headcount adjustments can adapt their floor plan without waiting for long lead times or paying for new custom builds each time. The modular nature also supports pilot testing: a small group of stations can be installed and evaluated before committing to a larger rollout.
Matching Configurations to Different Work Styles
Customer support environments often need clear individual zones so agents can handle sensitive conversations without distraction, while supervisors still require reasonable sightlines across the floor. The slim panel profile and straightforward connection system accommodate both requirements in one installation.

Project-driven teams benefit from the ability to form temporary clusters for sprints and then restore individual stations afterward. Growing organizations appreciate the lower total cost of ownership that comes from reusing components across multiple layout changes rather than replacing entire systems. Hybrid workplaces gain practical zones that feel personal when occupied yet can be consolidated or expanded as attendance patterns shift. Color and finish options further support these varied applications. Panels and desktops can be coordinated with existing interiors or used to create subtle wayfinding cues between departments without adding visual noise.
Planning and Rolling Out a Modular Workstation Project
Successful implementations begin with a clear understanding of daily workflows and likely future adjustments. Mapping cable entry points early ensures the integrated routing can be used effectively. Defining which roles need stronger visual separation and which benefit from easier collaboration helps determine optimal panel placement and cluster sizes.
Many teams start with a pilot area to test sightlines, cable access, and reconfiguration speed in real conditions before scaling. Because the hardware supports both standalone stations and connected groups, standard repeatable modules often prove more practical than fully unique designs for every zone. This approach simplifies ordering, speeds initial setup, and makes later modifications more straightforward for facilities staff.
Long-Term Value of Adaptable Workspace Furniture
Furniture decisions ultimately succeed or fail based on how much ongoing friction they remove. Systems that combine effective visual boundaries, built-in cable organization, and genuinely fast reconfiguration help organizations maintain productive environments even as team structures and attendance patterns continue to change. The initial investment delivers returns through reduced installation labor, lower long-term replacement needs, and workspaces that continue to support the way people actually work rather than forcing workarounds.
For organizations evaluating options that address these practical realities at scale, Egrospace brings decades of experience designing and manufacturing adaptable commercial furniture solutions tailored to exactly these kinds of evolving office requirements. Their team can provide configuration guidance, 3D models, and specification support to help match the right modular approach to specific space and workflow needs.
Discover our products
Creating an Efficient Consulting Workspace in Oman with Complete Ergonomic Furniture Solutions
A coordinated corporate office project featuring workstations, ergonomic chairs, lounge sofas, and customized curved cabinetry.