Oman Corporate Headquarters Office Furniture Project

EGROspace delivered a one-stop office furniture solution for an approximately 1,000 m² corporate headquarters in Oman. The project covered employee workspaces, management offices, a formal boardroom, smaller meeting rooms, reception and visitor lounge areas.

The main challenge was creating a consistent corporate identity without applying the same furniture style to every room. Reception, employee and lounge areas needed to reflect the client’s blue-and-white branding, while the main boardroom required a warmer and more formal appearance.

White desk finishes, customized blue lounge seating and furniture colors aligned with the branded walls and signage. In the boardroom, warm wood finishes and brown seating established a more executive setting. Furniture dimensions and selected structures were also adjusted to fit the existing rooms, glass partitions and circulation routes.

  • oman
    Oman
  • 1000㎡
  • 2025/11
Oman Corporate Headquarters Office Furniture Project-b


Employee and Management Workspaces

The employee and management areas had to fit around fixed glass partitions, different room sizes and established circulation routes. Standard furniture dimensions could not be applied throughout the office.

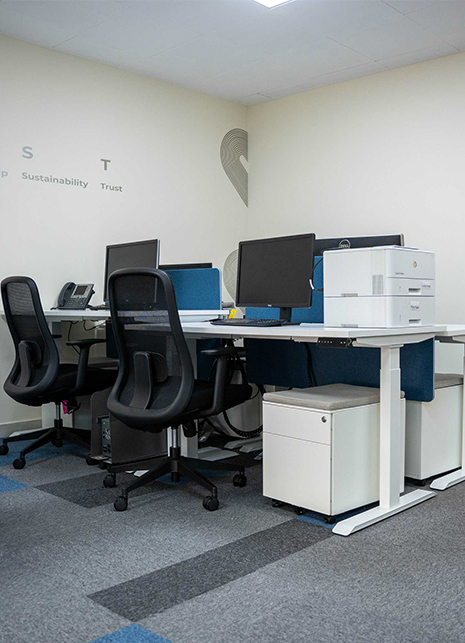
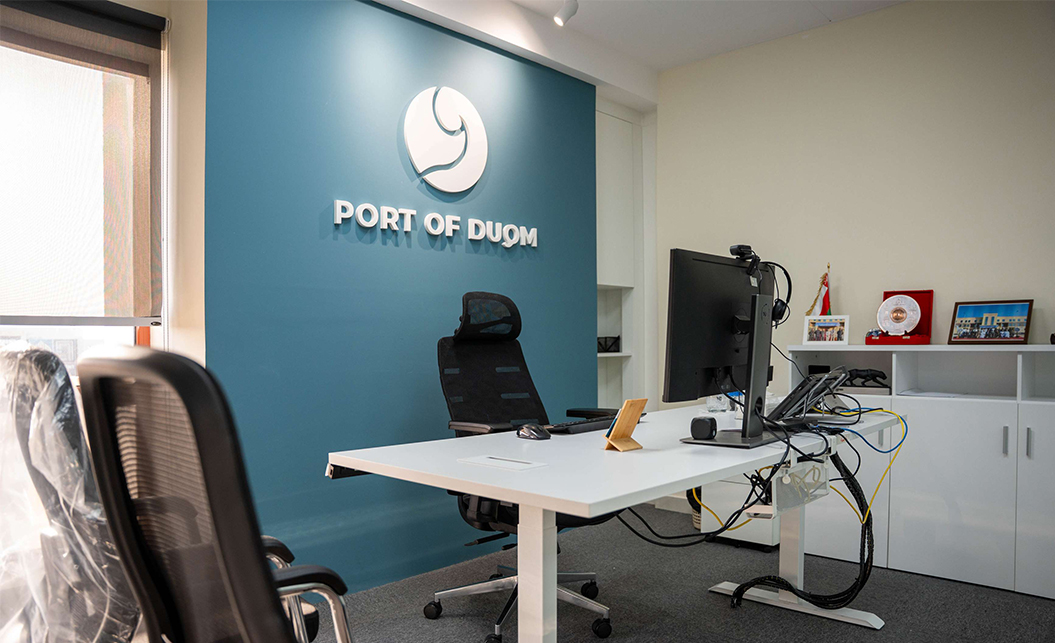
Employee areas were furnished with white height-adjustable desks, mobile pedestals and ergonomic mesh chairs, providing sit-stand flexibility and accessible storage while maintaining a clean appearance. Management offices use matching white desk finishes and storage units to continue the blue-and-white workplace theme.

Desk dimensions and storage configurations were adjusted for each room. This allowed the furniture to fit the original architecture without relocating partitions or restricting movement between work areas.


Boardroom and Meeting Spaces

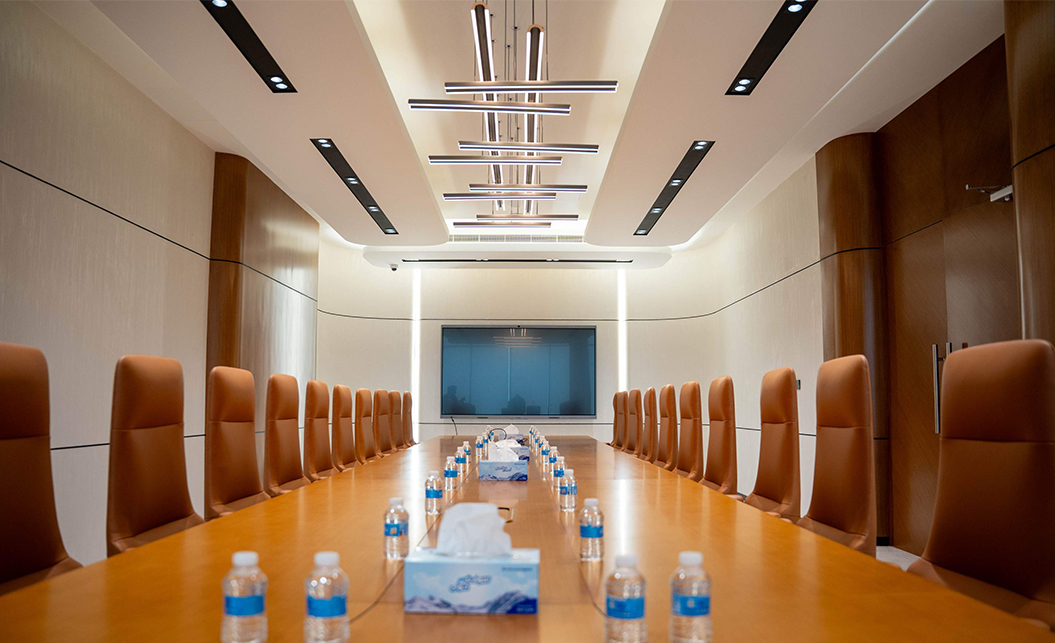
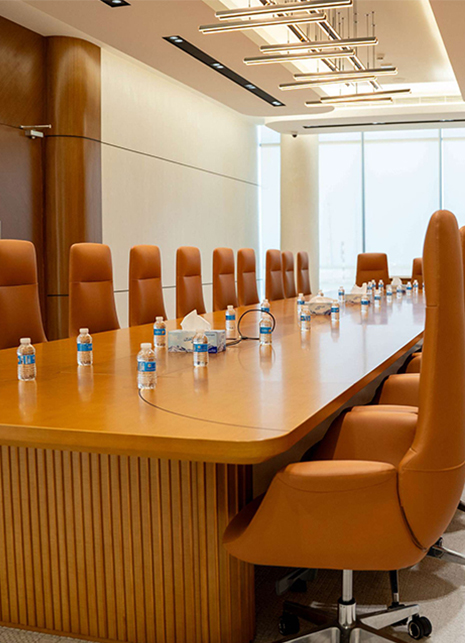
The formal boardroom required a more executive atmosphere than the surrounding work areas. A large wood-finished conference table and high-back brown conference chairs introduce warmer materials while maintaining the professional character of the headquarters.

Integrated cable access keeps presentation devices and wiring organized during meetings. The table dimensions were selected to provide adequate working space while preserving comfortable circulation along both sides of the room.

Smaller meeting and negotiation spaces use compact tables and ergonomic seating. Each configuration was selected according to the room size, meeting purpose and available circulation space rather than applying one standard layout to every room.


Reception and Visitor Lounge

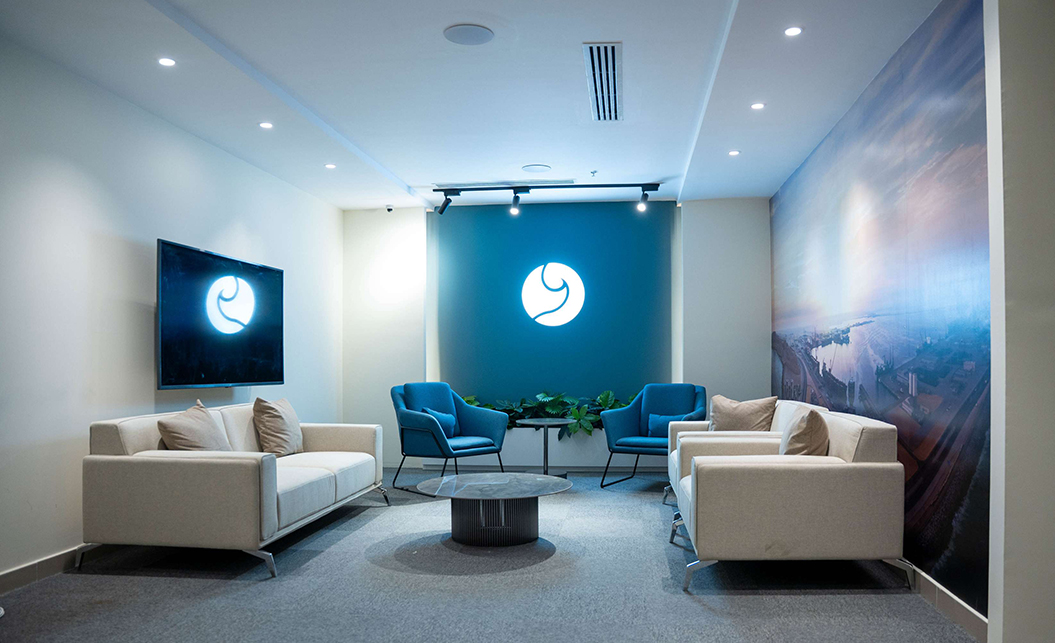
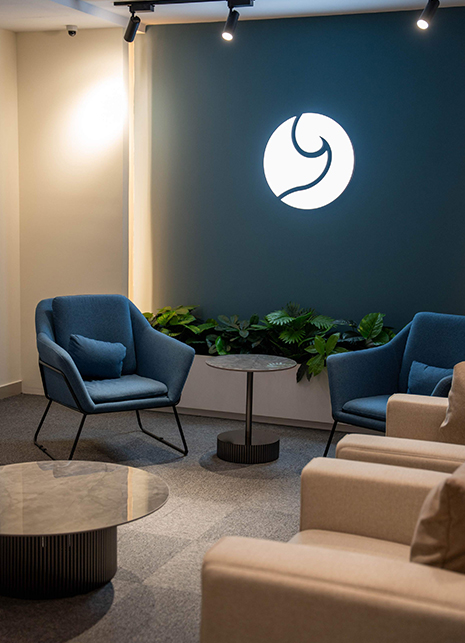
The visitor-facing areas extend the client's blue-and-white identity from the entrance into the lounge and informal meeting spaces. A customized reception desk works with the branded wall and illuminated signage to create a clear arrival point.

Customized lounge sofas, blue lounge chairs and round coffee tables provide comfortable settings for waiting, informal discussions and short meetings. Blue, white and neutral upholstery was selected to connect the furniture with the surrounding brand elements.

The seating arrangements were sized for their individual locations, keeping walkways open and preventing the lounge furniture from obstructing daily movement through the office.


Project Outcome

The completed headquarters brings together reception, employee workspaces, management offices, a formal boardroom, smaller negotiation rooms and visitor lounges within one furniture solution.

Customized dimensions helped the furniture fit the existing glass partitions and varied room sizes. The blue-and-white palette maintains a consistent identity across working and visitor areas, while the wood-finished boardroom provides an appropriate setting for formal meetings.


Why Choose EGROspace

For this project, EGROspace provided one service process covering furniture selection, space-based configurations, size and finish customization, production follow-up, delivery management and installation guidance.

Managing the furniture package through one project process kept product dimensions, finishes and installation requirements aligned across the different office areas. It also reduced the risk of incompatible products and unnecessary adjustments during delivery and installation.

 

You may also like

  • case-11

    Philippines Corporate Headquarters Furniture Project: Custom Ergonomic Solutions for Modern Enterprises

    Creating a Functional and Future-Ready Workplace for a Growing Construction Company

  • DSC09859

    Muscat Consulting Office Furniture Project

    Custom curved workstation cabinets and a Wiess Executive Desk define this 300 m² consulting office project in Muscat, Oman.

  • 3c83b28ffae6c3b69ed88247fa039548

    Shenzhen Business Consulting Office Furniture Project

    A one-stop office furniture solution for a 600 m² business consulting office in Shenzhen, covering employee workstations, executive offices, meeting rooms and lounge areas.

FAQ

  • The project included a reception desk, height-adjustable desks, ergonomic chairs, executive desks, conference tables, storage units, lounge sofas, lounge chairs and coffee tables.

  • Yes. Selected desks, reception furniture and lounge seating used blue-and-white finishes to coordinate with the client’s brand walls and illuminated signage.

  • Furniture dimensions and selected structures were adjusted around different room sizes, fixed glass partitions, circulation routes and the function of each office area.

  • The formal boardroom uses a large wood-finished conference table and high-back chairs. Smaller meeting areas use compact tables and ergonomic seating suited to the available space.

  • One service process keeps product selection, customization, production, delivery coordination and installation guidance aligned across the different headquarters areas.