Forma Conference Table
/attachment/1/source/Forma_Conference_Table-1_3154.jpg
/attachment/1/source/Forma_Conference_Table-2_3155.jpg

ELD-CP-WE

Forma Conference Table

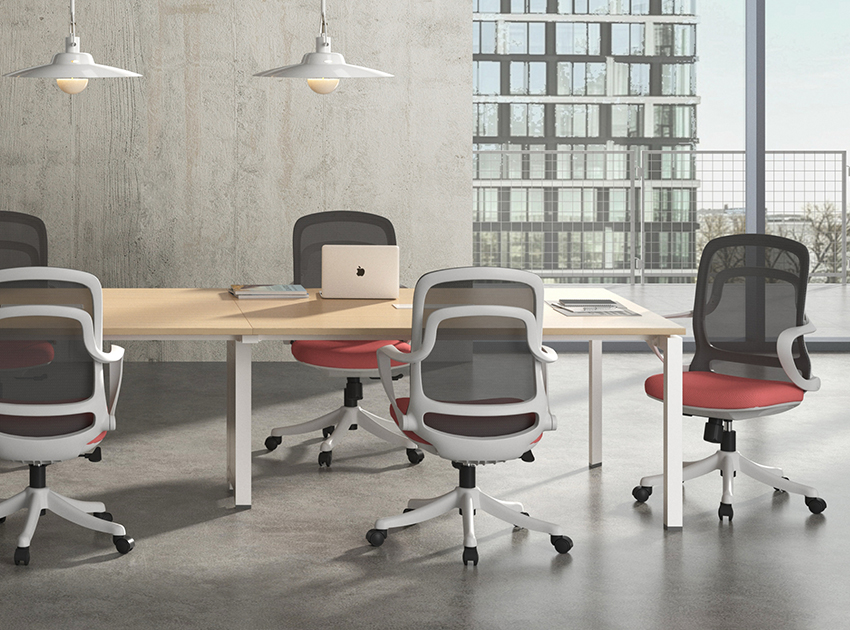
The Forma Conference Table combines an uninterrupted meeting surface with desktop access points and central mid-leg routing, keeping power available without visual clutter.

Better Workspaces Begin Here

Room for Devices and Discussion

Meeting Surface

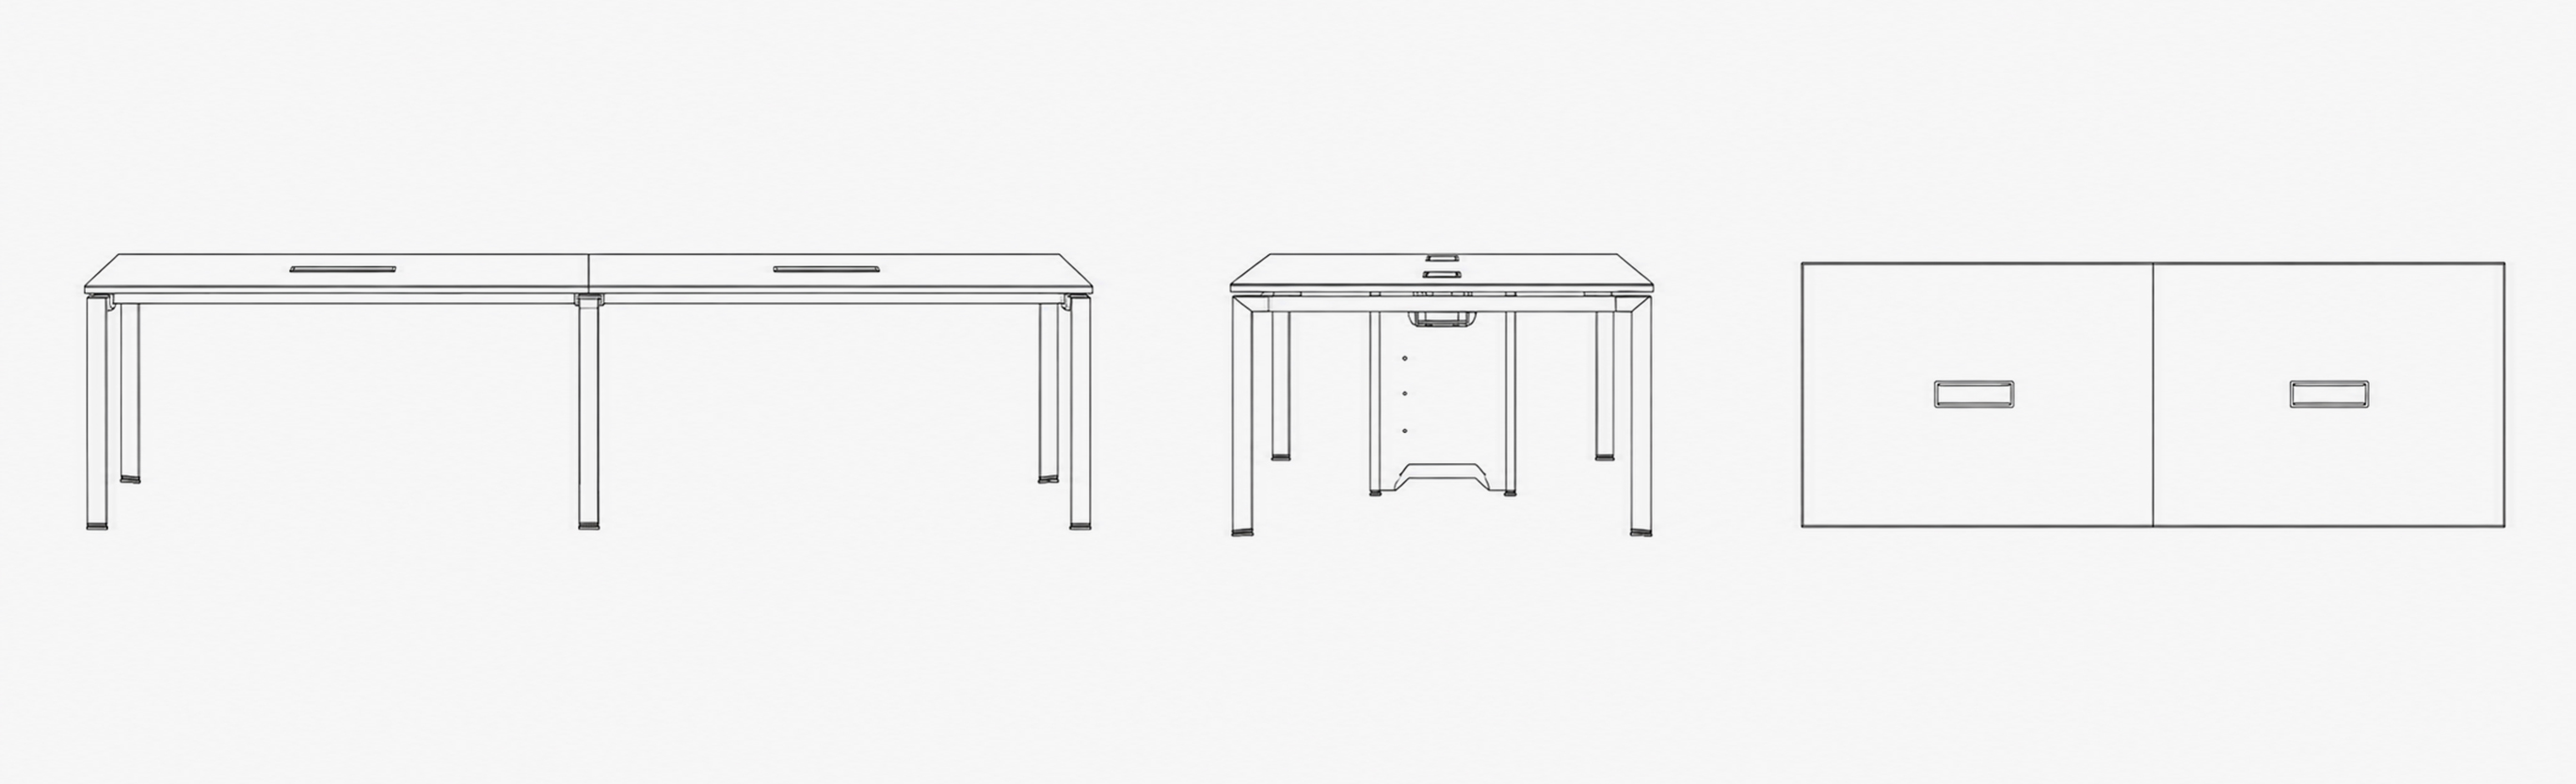
The rectangular worktop provides a shared surface for laptops and meeting documents. Inset cable access keeps connections near the working area, while the open frame gives the table a light presence in the room.
Frame Colors That Complete the Room

Frame Finishes

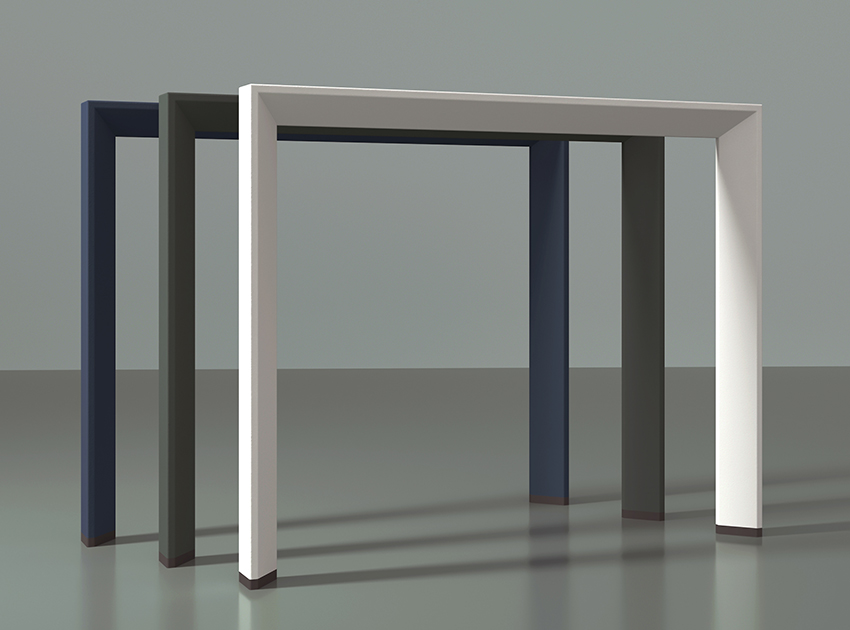
The loop frame is shown in contrasting finishes, allowing the supporting structure to complement the tabletop and surrounding furniture. Color selection can create a quieter backdrop or a more defined outline.

  • Smart Cable Routing

    Routing

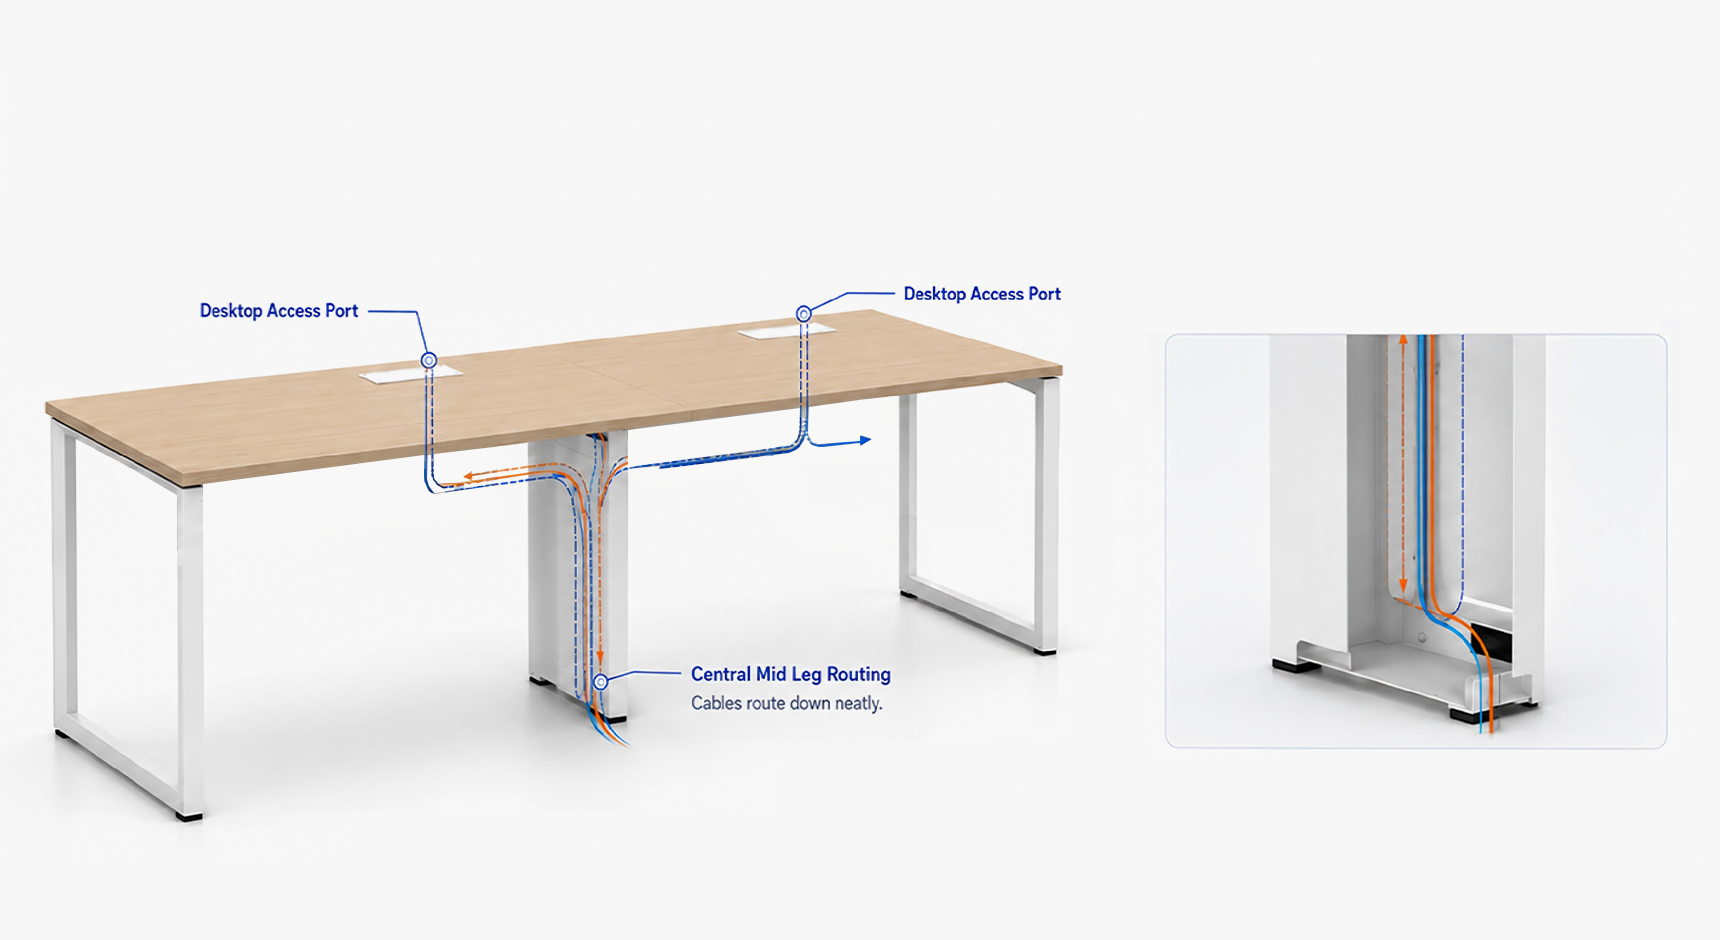
    The table integrates desktop access ports with concealed under-desk routing and a central leg cable channel. Power and data cables are guided neatly from the desktop to the floor, keeping the workspace clean, organized, and easy to maintain.

  • Precision Structure

    Detail

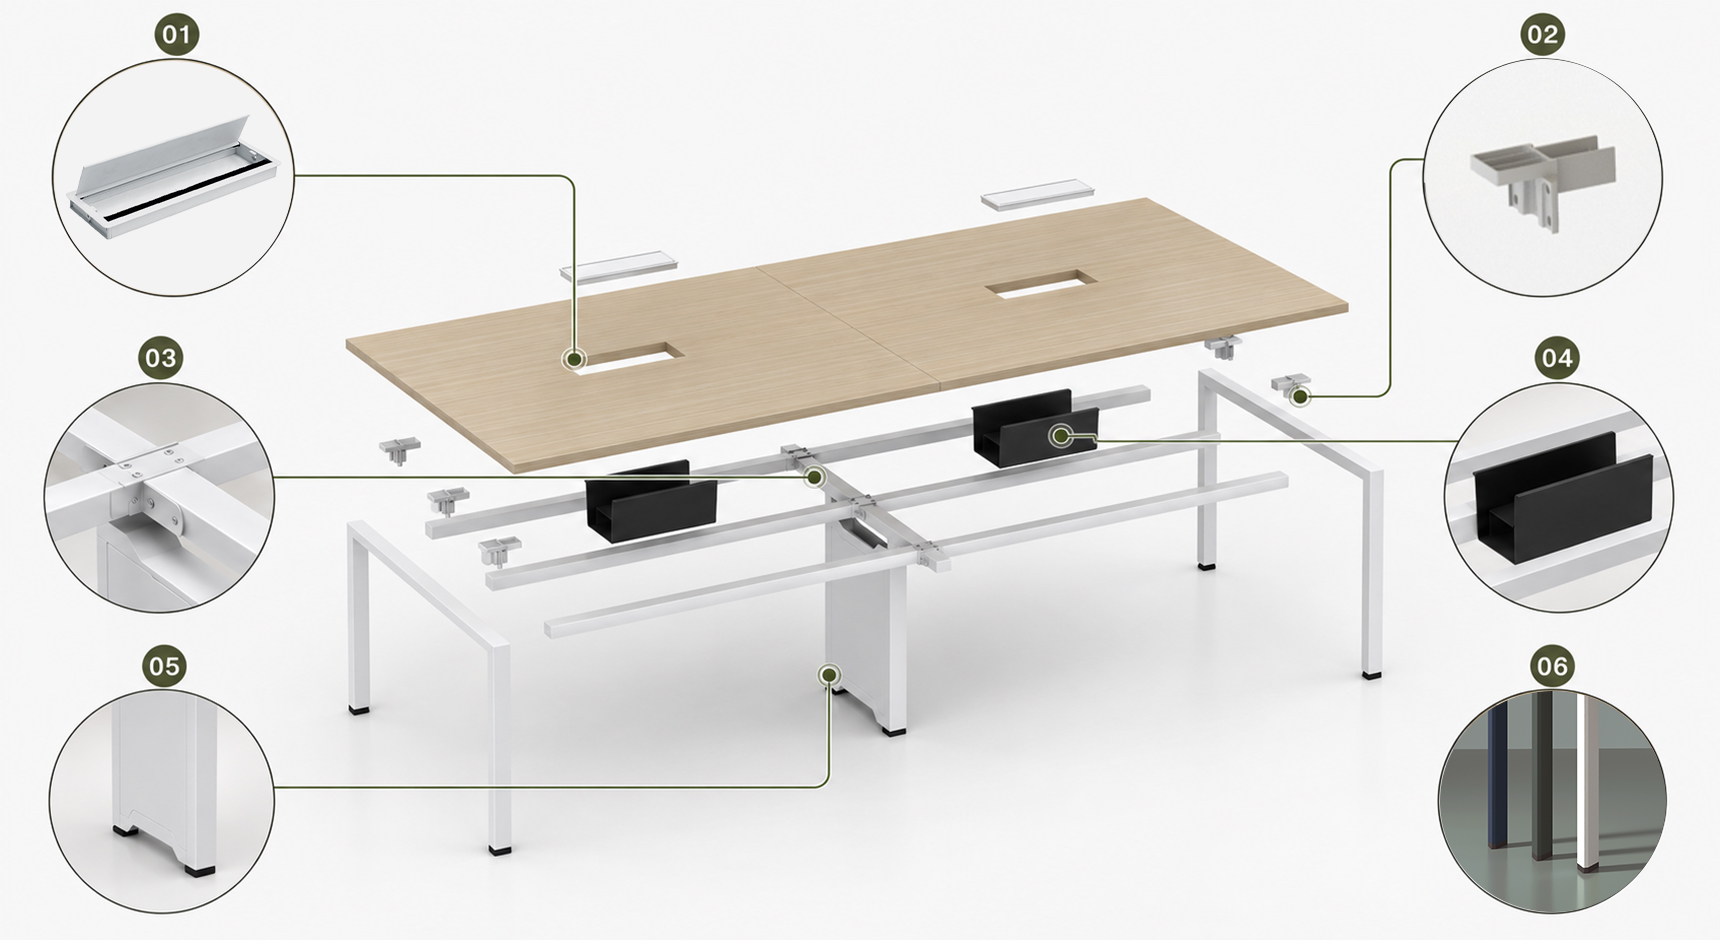
    The exploded view highlights key structural details, including desktop cable access, reinforced frame connections, cable trays, central support, and adjustable feet. Each component is engineered for stable performance, clean installation, and efficient workspace organization.

  • Premium Wood Finish

    Material

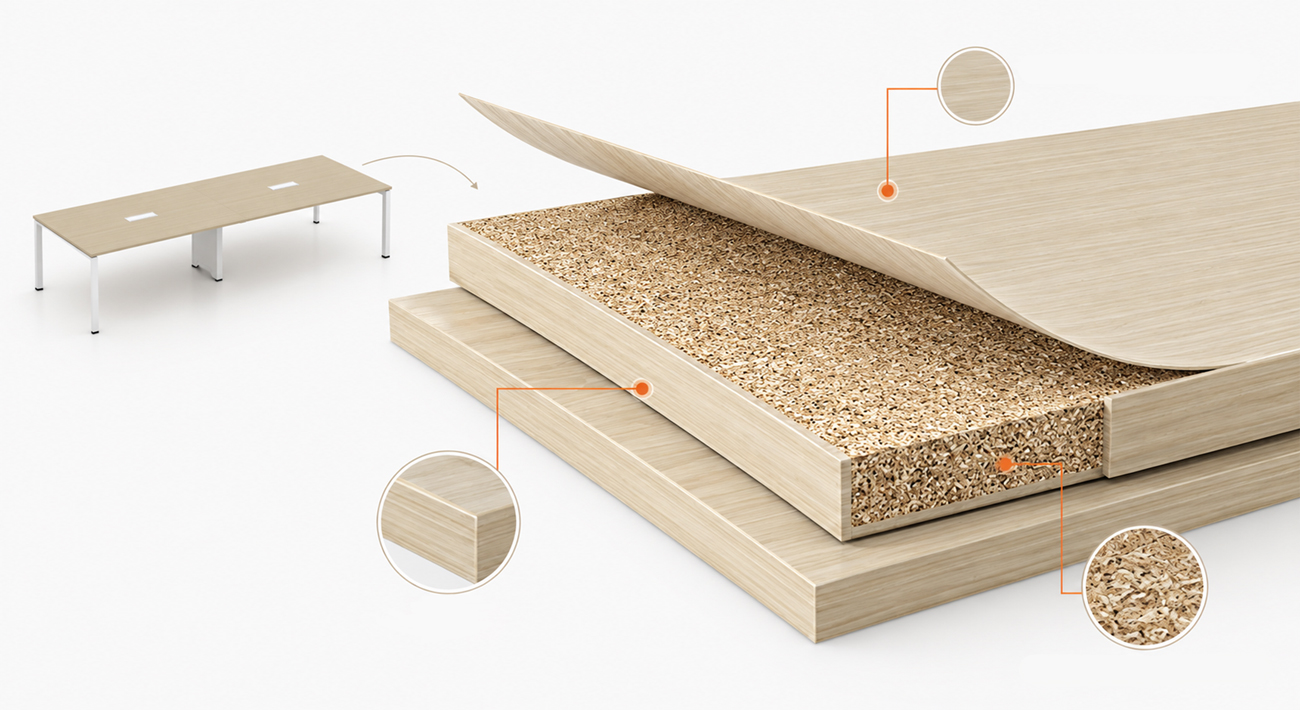
    Showcasing the layered construction of the desktop, this design combines a refined wood-grain surface, solid particle board core, and precision edge sealing. The durable structure delivers a clean appearance with long-lasting performance for modern workspaces.

Download

/attachment/1/source/Forma_Conference_Table-SPECS_3159.jpg
Forma Conference Table-SPECS

FAQ

  • Plan the floor feed beside the central cable-routing leg. Confirm cable-box positions before production to avoid exposed leads across chair paths.

  • A longer span needs a support review. Beam spacing and central-leg placement should follow the selected dimensions and intended equipment load.

  • Check chair widths and pull-back paths against the end frames. This helps avoid placing a chair directly against a vertical support.

  • Coordinate the frame finish with chair bases and the tabletop with nearby cabinetry. Review samples together before confirming the palette.

  • We provide CAD furniture layouts, 3D renderings, coordinated tables and seating, plus installation guidance covering frame assembly and planned cable access.