Linea Conference Table
/attachment/1/source/Linea_Conference_Table-1_3203.jpg
/attachment/1/source/Linea_Conference_Table-2_3202.jpg

ELT-CP-WE

Linea Conference Table

The Linea Conference Table pairs a broad uninterrupted surface with straight metal supports and central cable routing for direct, distraction-free collaboration.

Better Workspaces Begin Here

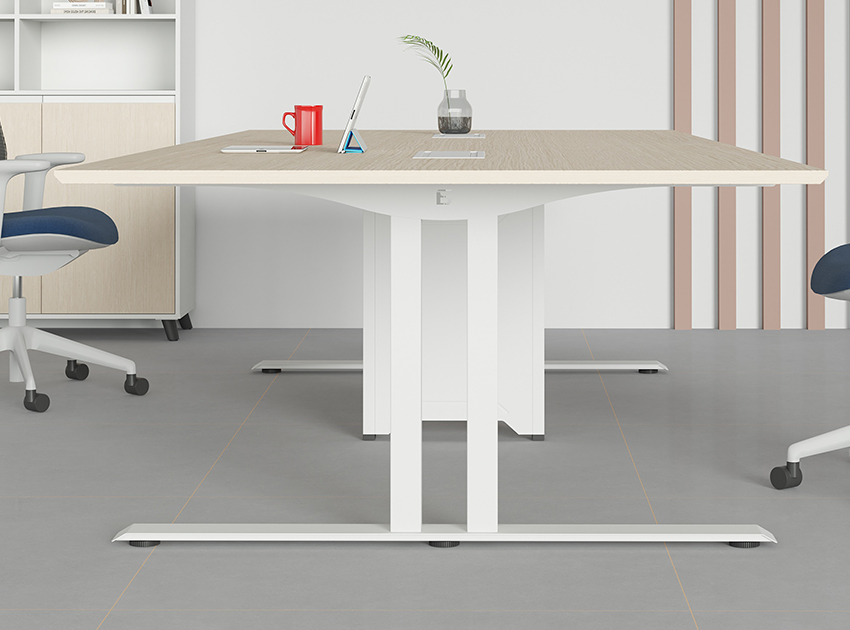
A Clear Linear Table Profile

I-Shaped Frame

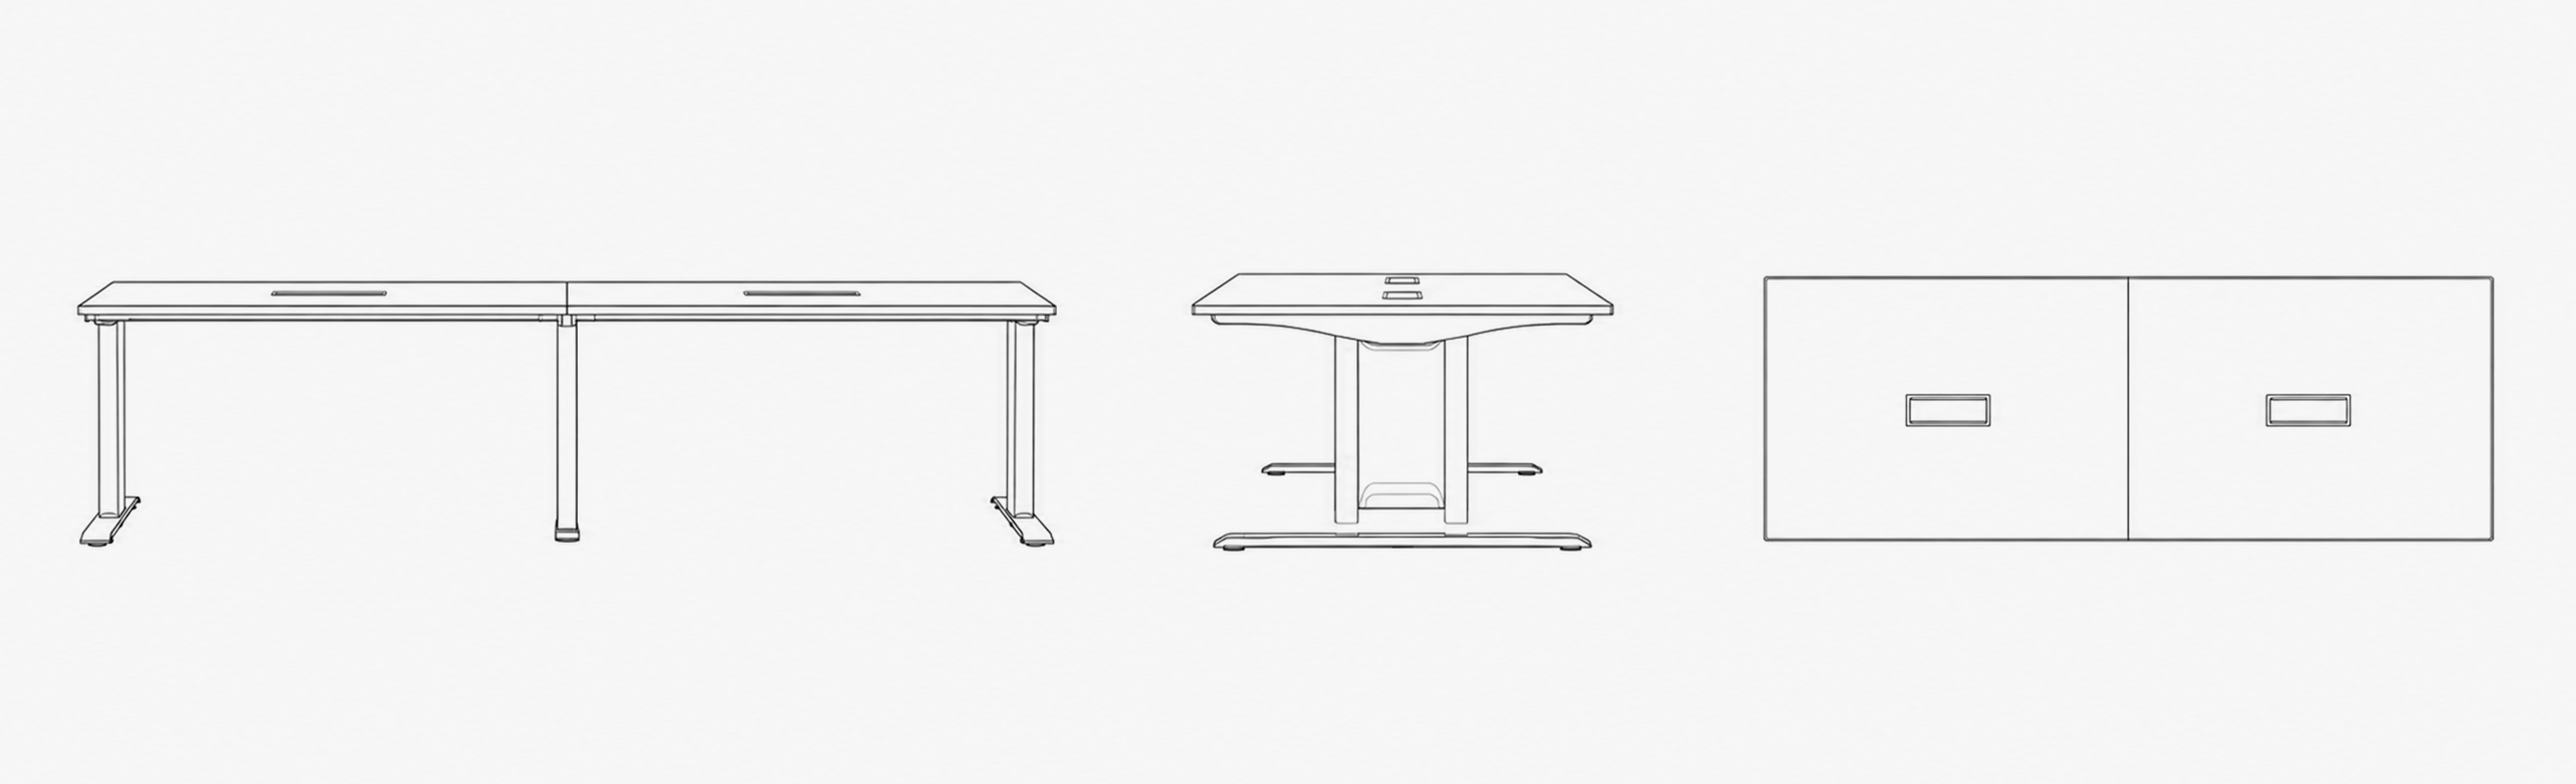
A slim upright rises from the horizontal foot to support the tabletop, creating a clean end profile. The central cable-routing support carries services upward while keeping the surrounding under-table area visually open.
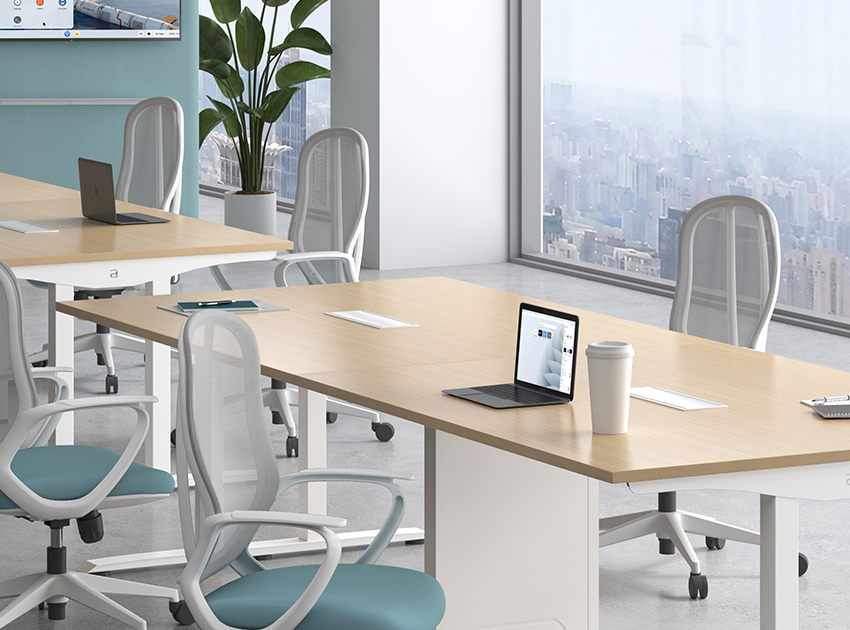
Device Access Across the Meeting Surface

Tabletop Connections

Inset cable boxes bring connection points into the shared work surface. The surrounding tabletop remains available for laptops, notes and meeting materials, helping keep everyday discussions organized.

  • Smart Cable Routing

    Routing

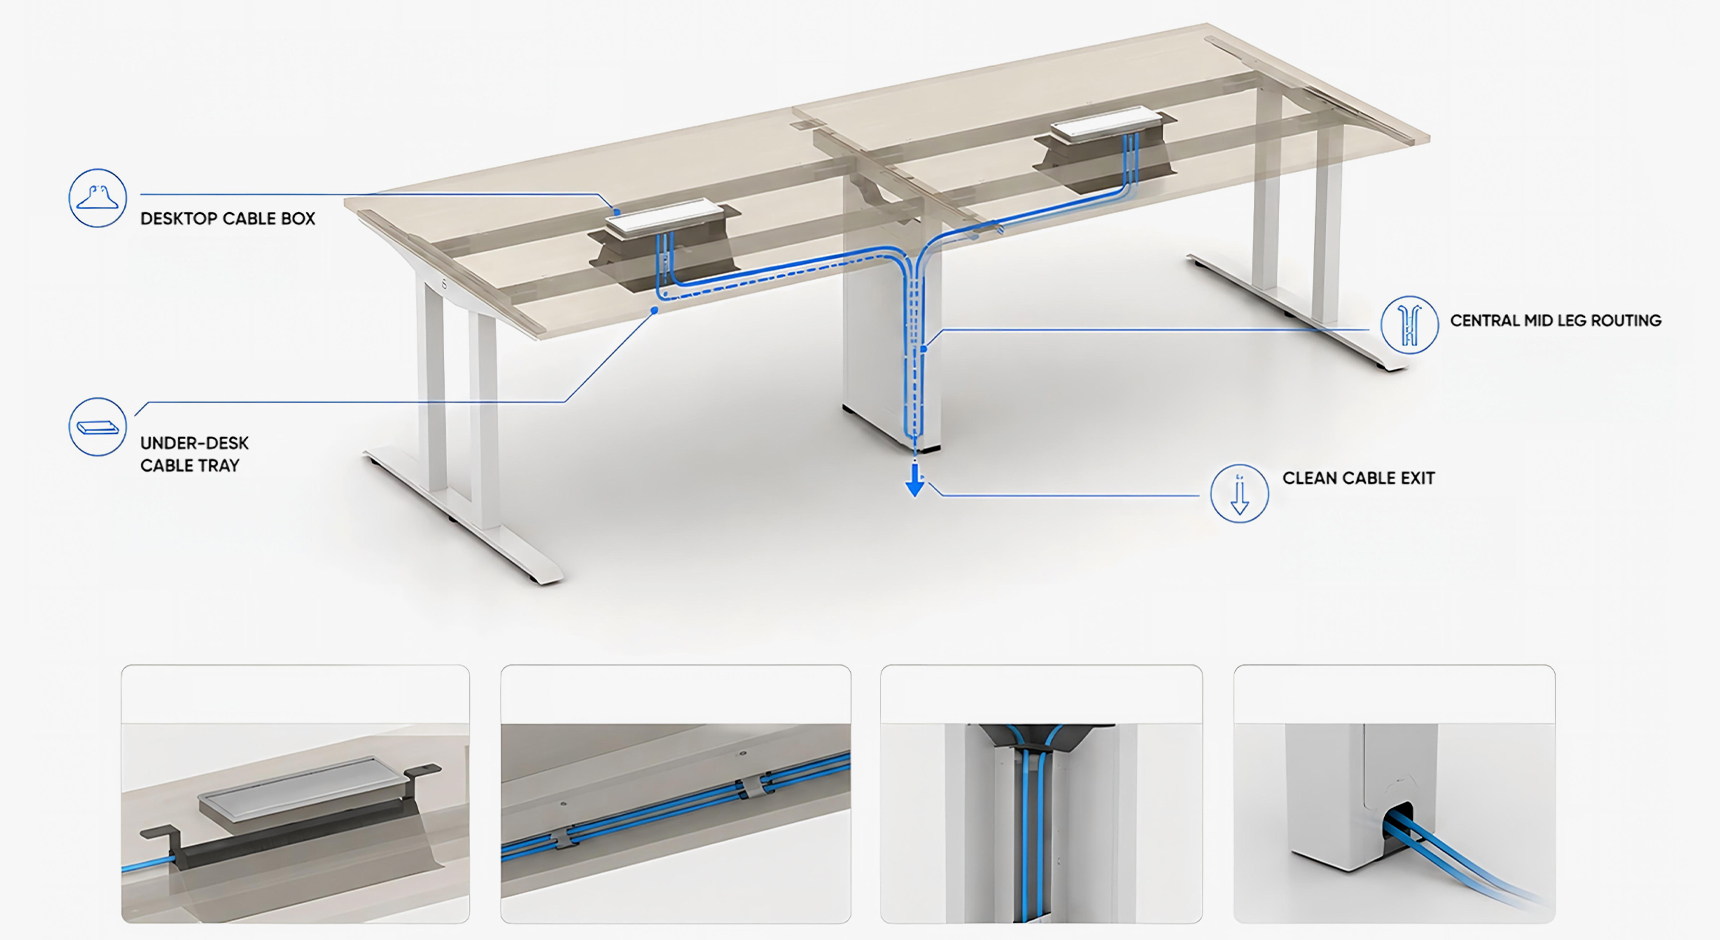
    The table integrates desktop access ports with concealed under-desk routing and a central leg cable channel. Power and data cables are guided neatly from the desktop to the floor, keeping the workspace clean, organized, and easy to maintain.

  • Precision Framework

    Detail

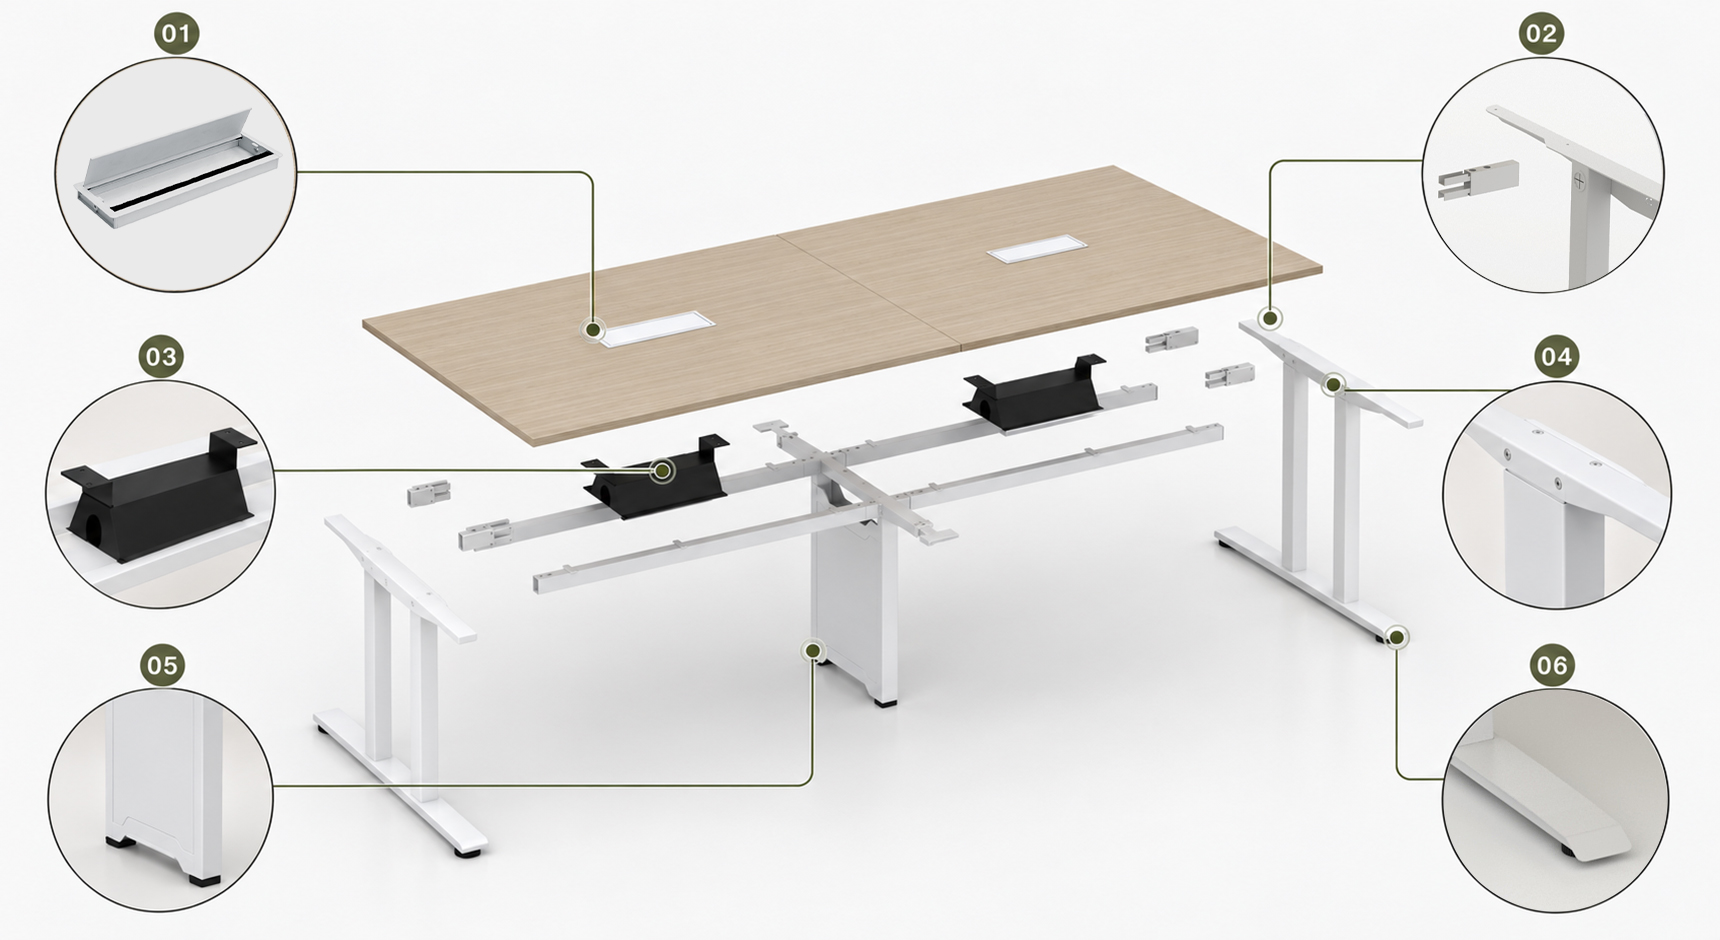
    The exploded view highlights the desktop, cable trays, beam connections, central support. Each component is precisely engineered for stable performance, clean assembly, and efficient long-term use.

  • Premium Wood Finish

    Material

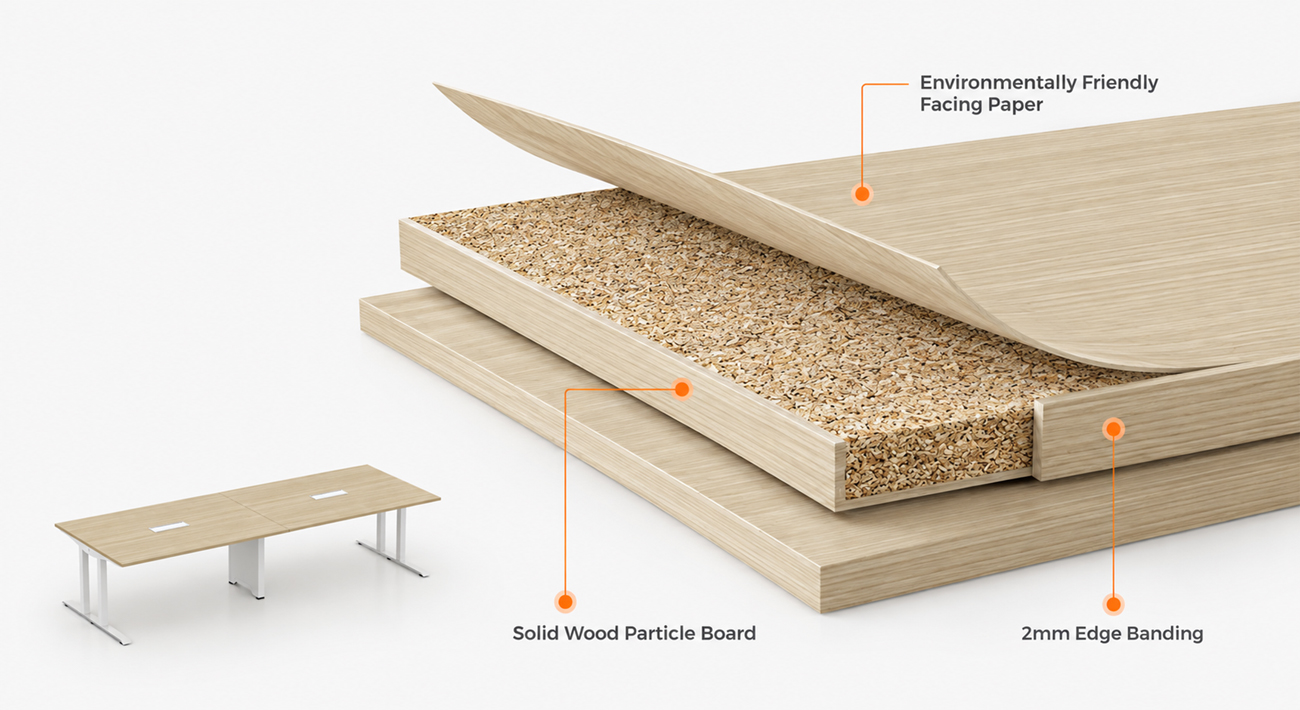
    Showcasing the layered construction of the desktop, this design combines a refined wood-grain surface, solid particle board core, and precision edge sealing. The durable structure delivers a clean appearance with long-lasting performance for modern workspaces.

Download

/attachment/1/source/Linea_Conference_Table-SPECS_3207.jpg
Linea Conference Table-SPECS

FAQ

  • Check viewing distance, tabletop depth and chair pull-back together. Leave a clear route between the table ends, room entrance and presentation wall.

  • Map chair positions against the central leg and beams before approval. Usable knee space depends on the complete frame arrangement, not tabletop length alone.

  • The central leg provides an upward cable path. Confirm connector sizes, outlet modules and any required cable separation with the project equipment specification.

  • Confirm the largest packed tabletop dimensions against lifts, stairs and doorways. Review handling access before finalizing the table size and delivery plan.

  • Our CAD planning and 3D renderings align the meeting table with workstations and seating. Consolidated furniture supply and installation guidance support a coordinated fit-out.