Tessara Benching Cubicle
/attachment/1/source/Tessara_Benching_Cubicle-2_4954.jpg
/attachment/1/source/Tessara_Benching_Cubicle-1_4953.jpg

ES-PN-N-43

Tessara Benching Cubicle

Tessara Benching Cubicle supports growing teams that need an orderly shared workstation layout with individual focus zones. Its repeatable benching format makes it easier to plan rows expand departments and coordinate power and storage.

Better Workspaces Begin Here

Modular screen partition design

Desk Screen

The modular design allows for flexible assembly and disassembly, adapting to different office space layouts. Independent partitions, convenient wiring, and flexible combinations create an efficient and private workspace.

e30 call center cubicle with modular screen partition design

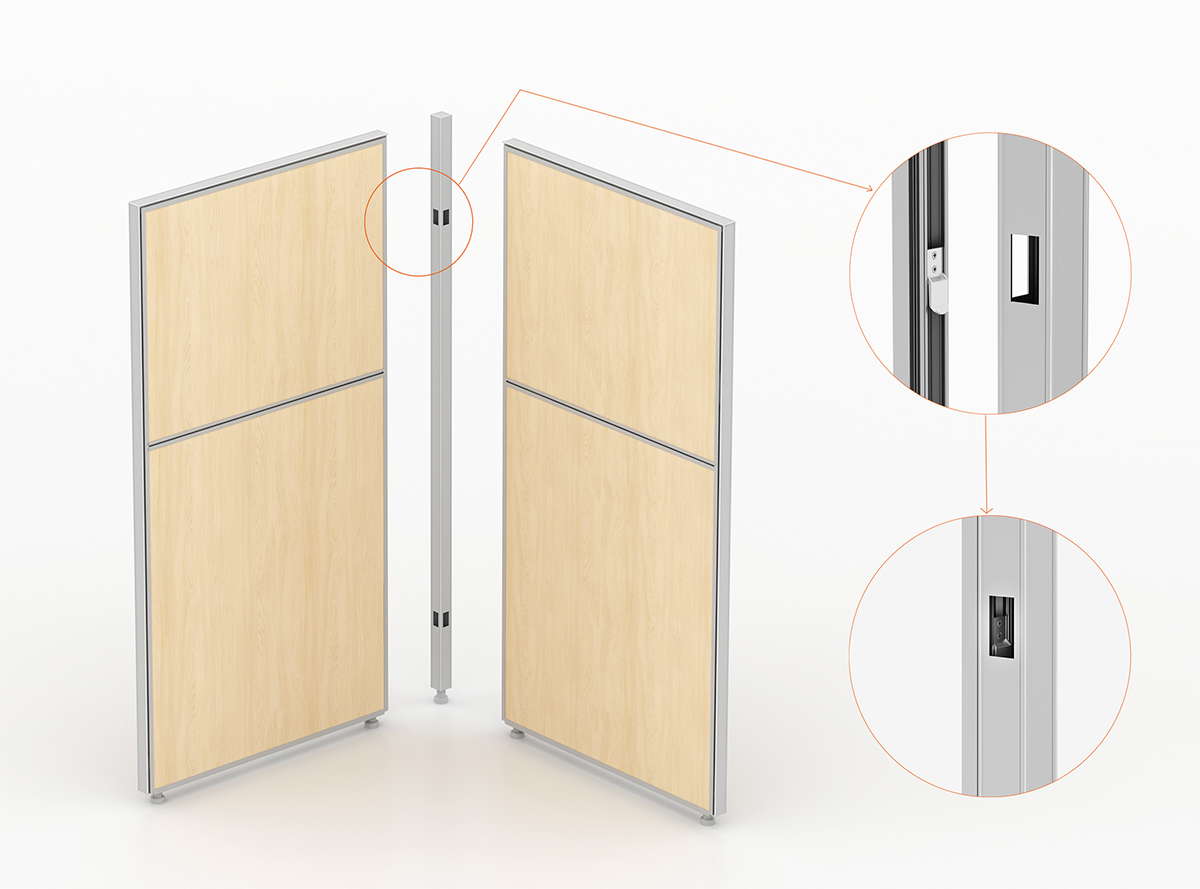
Quick-release lock structure

Lock Structure

It adopts a quick-install lock structure, which is easy to install, quick to assemble, easy to operate, and has maximum stability.

e30 call center cubicle with quick-release lock structure

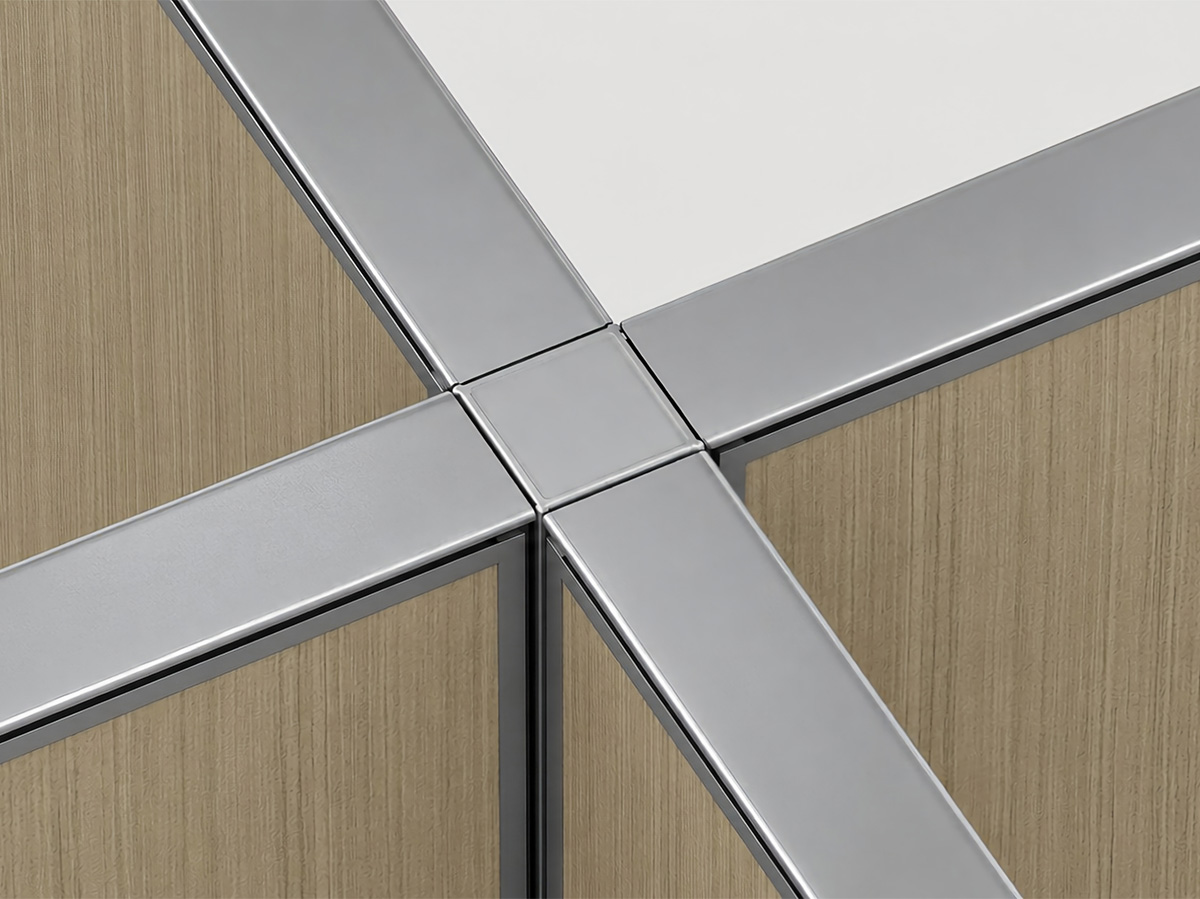
Cross-shaped connecting component

Cross-shaped

The cross-shaped connector precisely joins four screen profiles, ensuring neat, tight seams that reinforce the overall integrity and structural stability of the workstation screen frame.

e30 call center cubicle with cross-shaped connecting component

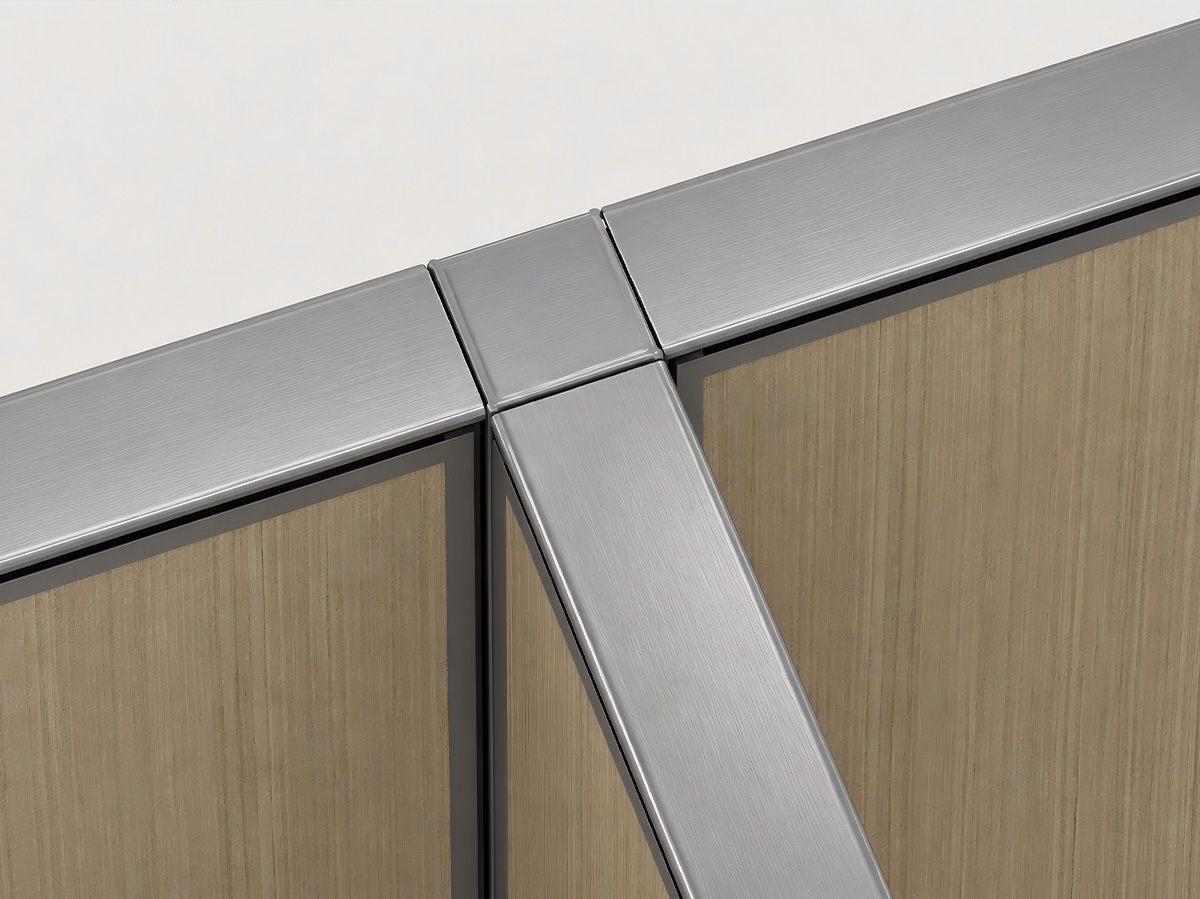
T-shaped connecting component

T-shaped

The T-shaped metal joint precisely splices three sets of screen profiles, with delicate and tight seams, reinforcing the corner structure of the workstation screen.

e30 call center cubicle with t-shaped connecting component

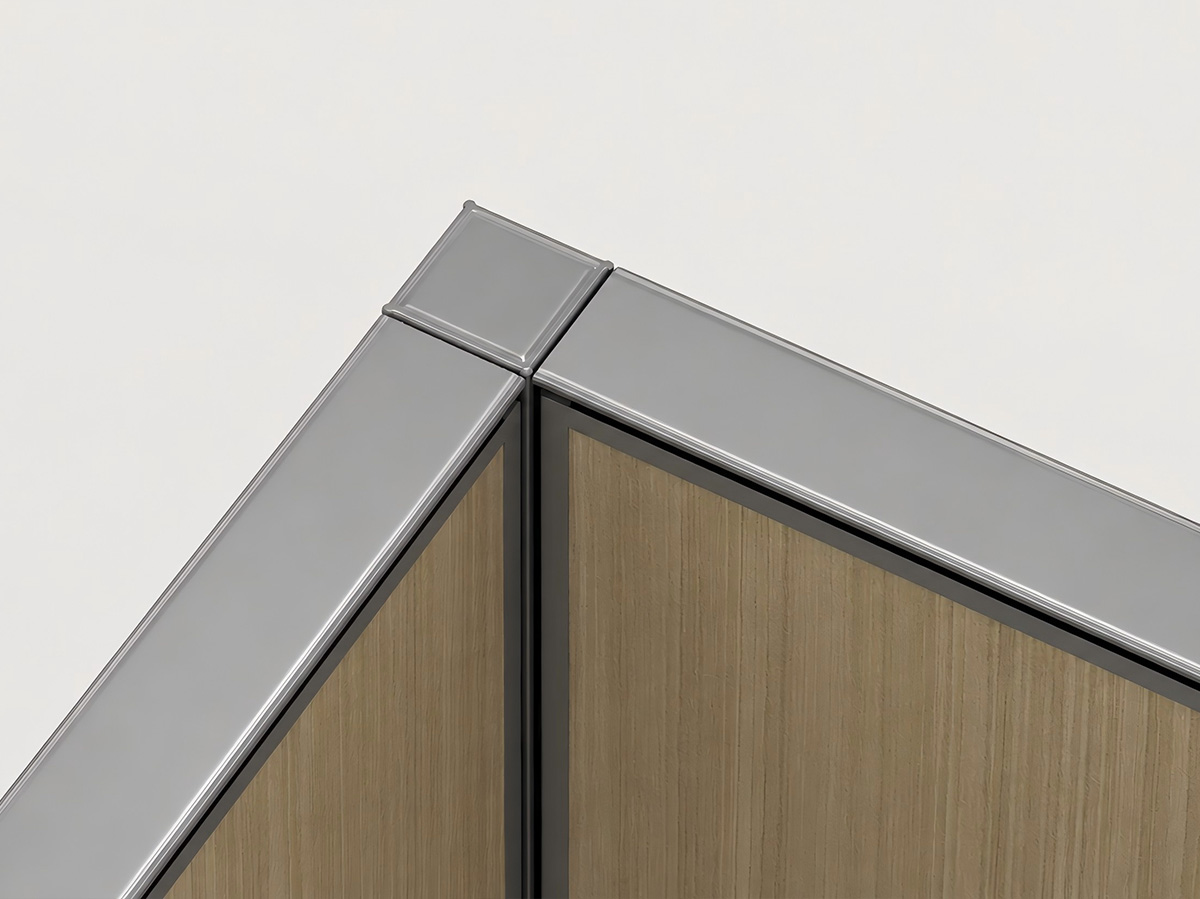
L-shaped connecting component

L-shaped

The L-shaped metal corner fitting tightly connects the two sets of screen profiles, with a smooth and fitting joint, which firmly reinforces the right-angle corner structure of the screen.

call center cubicle with l-shaped connecting component
  • call center cubicle with modular screen system

    Modular Screen System

    Cable Routing Design

    Featuring an integrated, concealed cable routing design—with dedicated entry channels reserved at the top—and paired with pre-installed cable raceways within the privacy screens, this system ensures the neat organization and storage of data cables, thereby preventing unsightly clutter caused by exposed wiring.

  • E30 30mm Partition Panel

    Thickness

    Featuring an ultra-thin 30mm design, it is lightweight and flexible, and can be customized to meet specific needs. It can be used to create independent workstations or to adapt to collaborative scenarios, making it a cost-effective choice for creating a clean and efficient office space.

    E30 Call Center Cubicle with 30mm partition wall

FAQ

  • EGROspace can divide the approved layout into repeatable modules and coordinate panel finish power points storage positions packing labels and installation order. This helps contractors identify each section and reduces sorting time on site.

  • Storage should remain within reach without narrowing the main aisle or blocking chair pullback. Alternating pedestal or end storage positions can keep the run organized while preserving access for cleaning and maintenance.

  • Power points should follow actual equipment positions and cable entry routes rather than being repeated blindly along the run. Confirm outlet standards cable direction and access for future maintenance before production.

  • Individual panel divisions create seated focus zones between adjoining work surfaces. Upper glass can maintain daylight and supervision while reducing the visual weight of a continuous solid partition.

  • Its repeated modular layout can extend or contract along the available floor area. Buyers can adjust the run and storage positions without replacing the entire workstation concept when the department layout changes.