
Manager Office Solution: How to Plan a Functional Executive Workspace
Plan a manager office around focused work, meetings, storage, and team access. This guide explains how to choose and arrange executive desks, visitor seating, and power access for a functional workspace.
A manager’s office has to support several types of work in the same room. There is focused desk work, short conversations with team members, formal meetings with visitors, document review and the daily need to stay connected to the wider organization. A desk that looks impressive but leaves no room for movement, storage or seating will quickly feel inefficient. A useful manager office solution begins with these activities and arranges the furniture around them.
This guide explains how to plan an executive workspace that feels professional while remaining practical. It covers desk shape, visitor seating, storage, sightlines, privacy, cable access and the relationship between the manager’s room and the shared office. The aim is a room that supports leadership work throughout the day, rather than a showroom arrangement designed only for a photograph.
Start with the manager’s actual work pattern
Before choosing a desk, list the activities that happen in the room and estimate how often they occur. A department manager may spend most of the day working independently but hold several brief check-ins. A finance leader may need document space and secure storage. A sales manager may need a visitor-facing arrangement for presentations. A company director may need a larger meeting area and a clearer transition between reception and private work.
These patterns influence the desk position. A manager who frequently receives colleagues needs a welcoming approach and enough clearance around the visitor side. Someone whose work is mostly screen-based needs a comfortable monitor position, accessible power and an uncluttered task surface. The room should make the next action easy: sit down to focus, turn to speak with a colleague, or move to a meeting position without rearranging the whole office.
Desk size and shape: straight, L-shaped and executive layouts
A straight desk creates a simple visual line and can work well in a compact room. It leaves the surrounding area flexible for visitor chairs or a small meeting table. An L-shaped arrangement separates focused computer work from paperwork, signing or conversation. It can also make better use of a corner, although the return side needs enough clearance for comfortable movement.
A larger executive layout can provide a stronger formal presence and more working surface, but scale should follow the room. Oversized furniture can narrow walkways and reduce the space available for visitors. When comparing manager tables, consider the usable work surface, legroom, cable route, storage relationship and approach from the door. The most effective choice is the one that supports the manager’s routine without taking space away from the people who need to meet there.
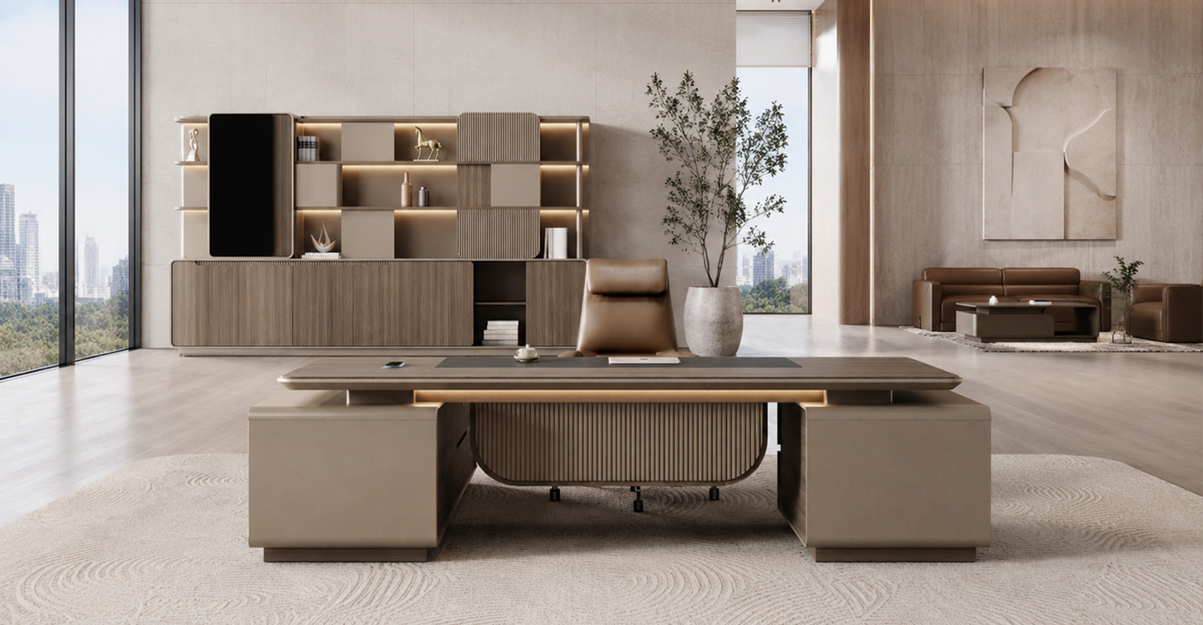
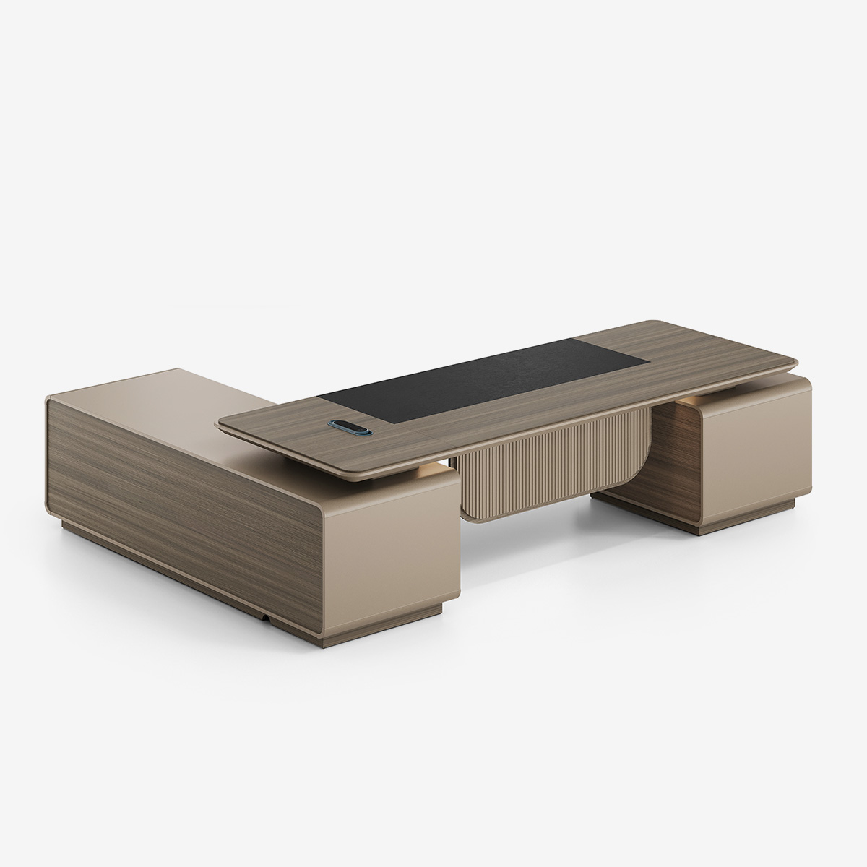
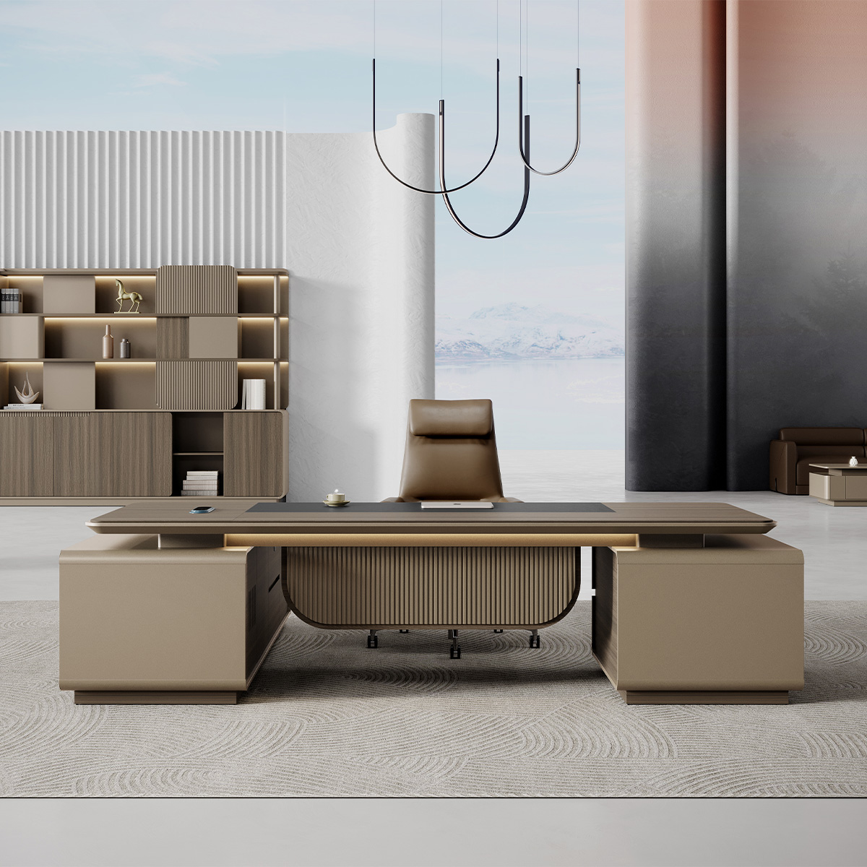
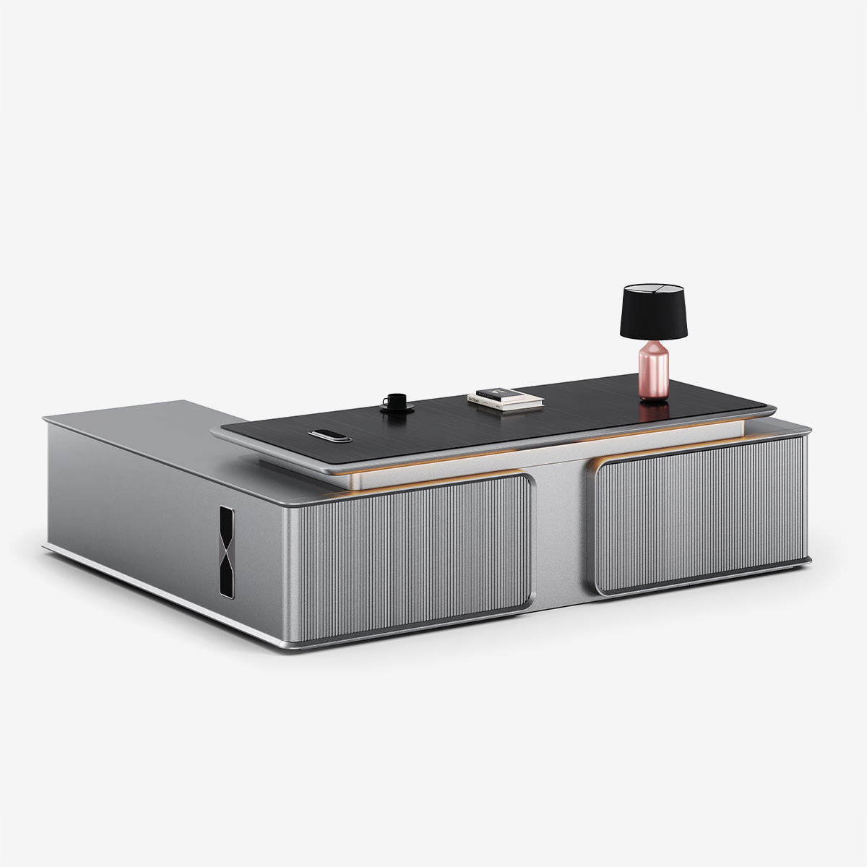
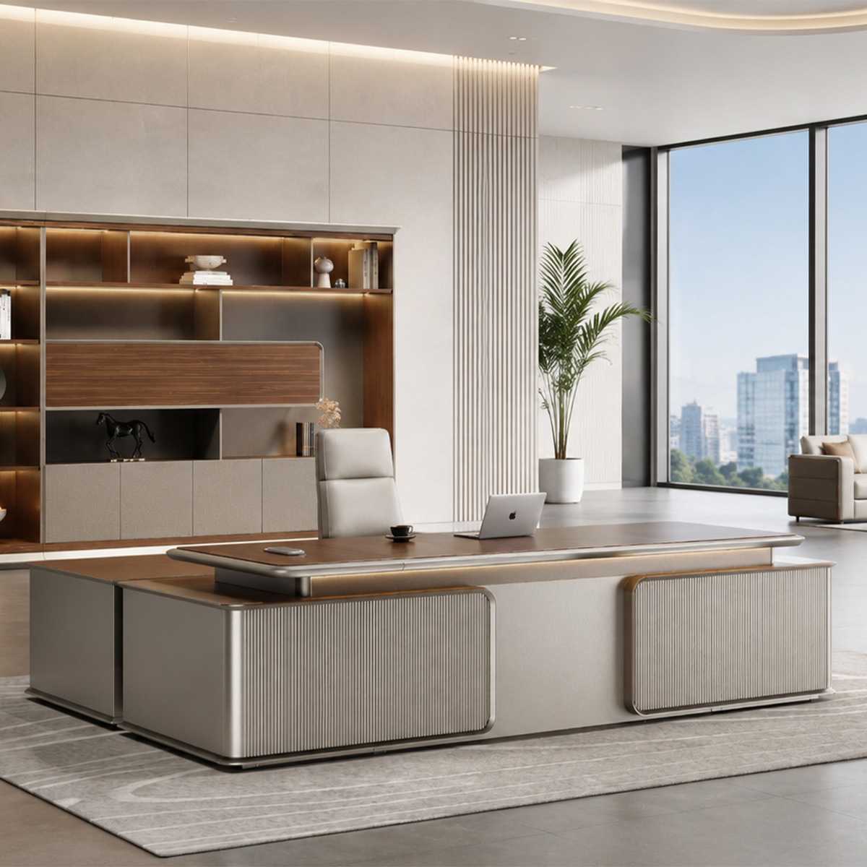
Quvie Executive Desk. For spacious private offices that need visual authority and daily capacity, the Quvie Executive Desk pairs a beveled painted desktop with password-locked drawer storage and a concealed desktop power module. The integrated drawers keep private documents close to the work position, and the sliding power cover closes flush to keep the broad desktop visually uninterrupted.
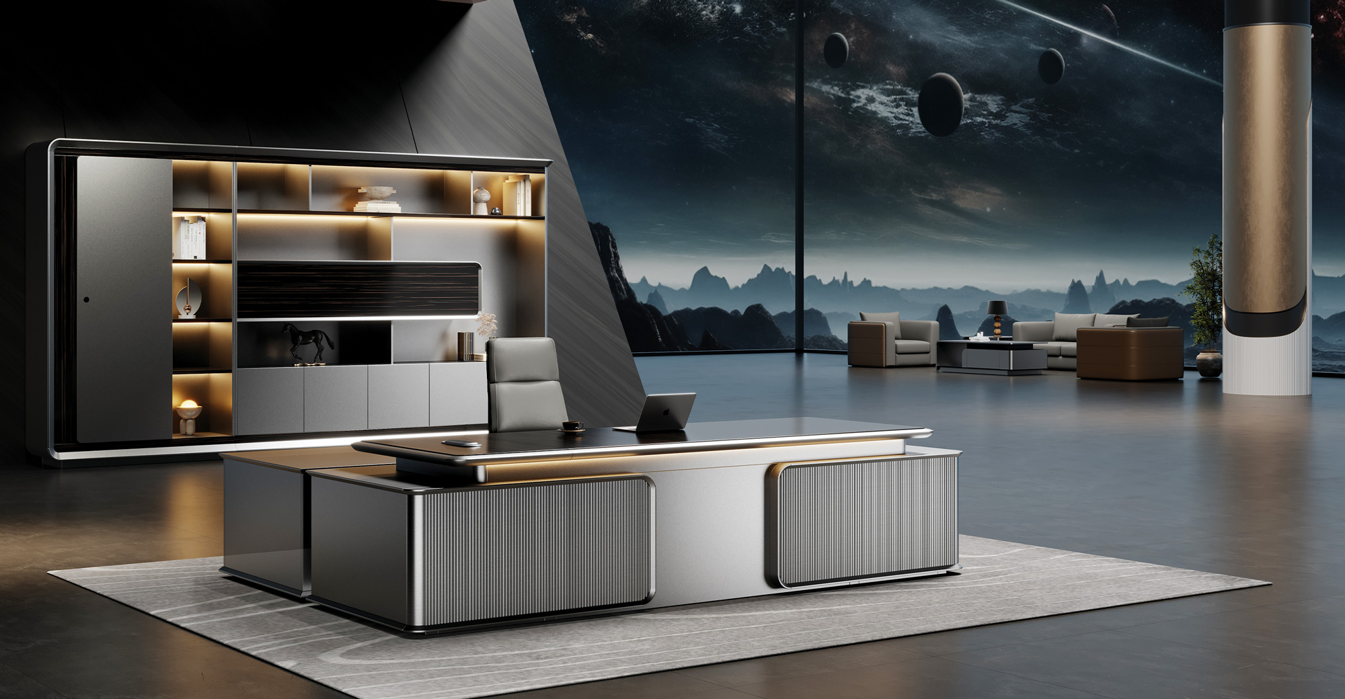
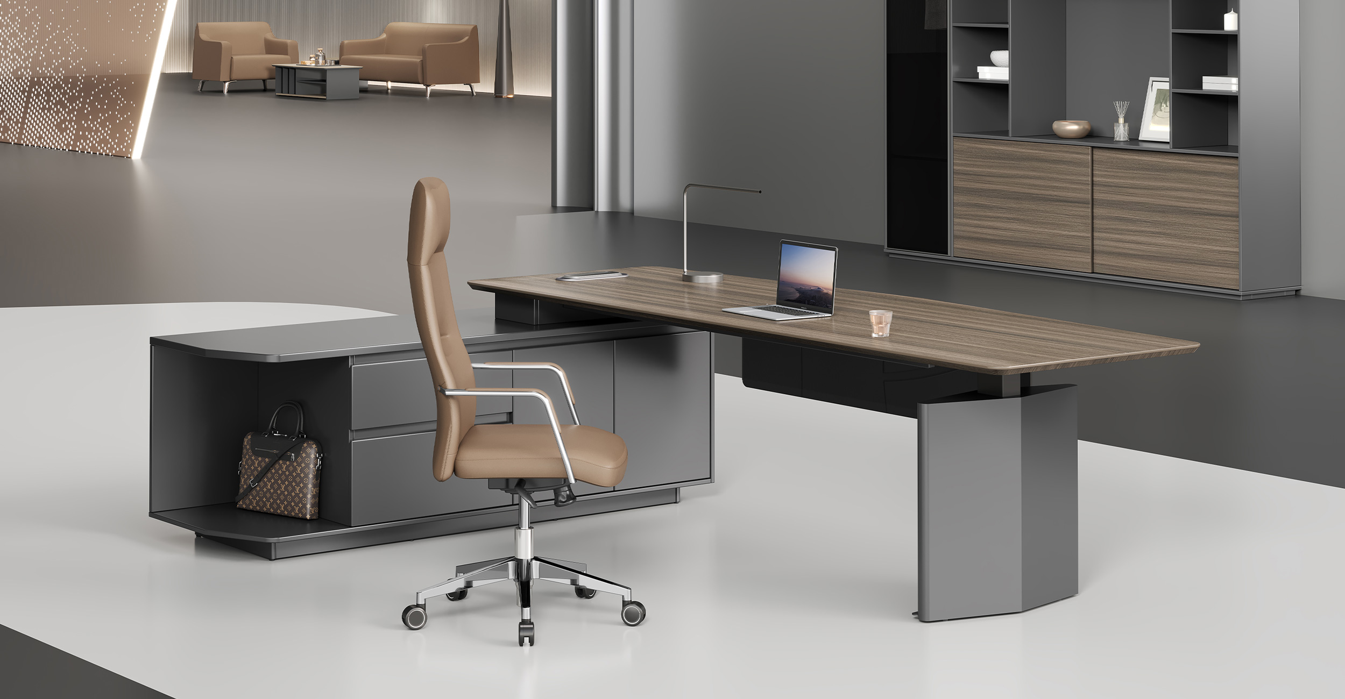
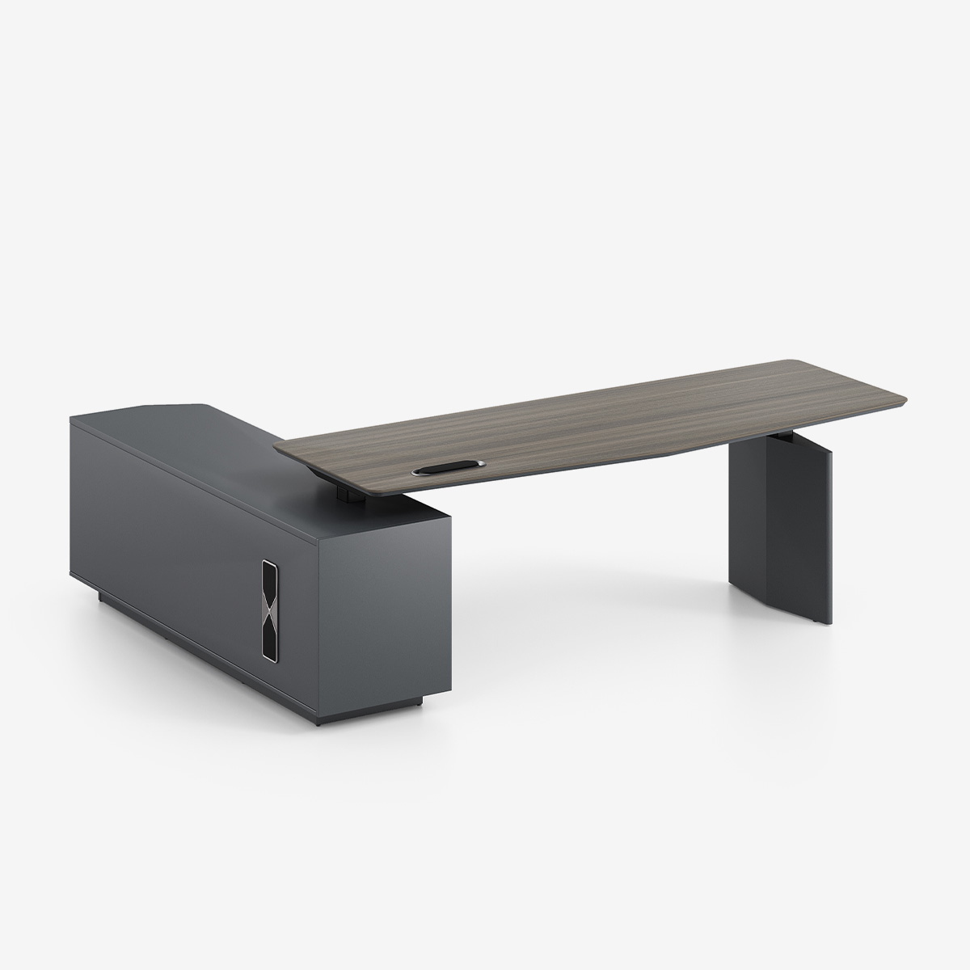
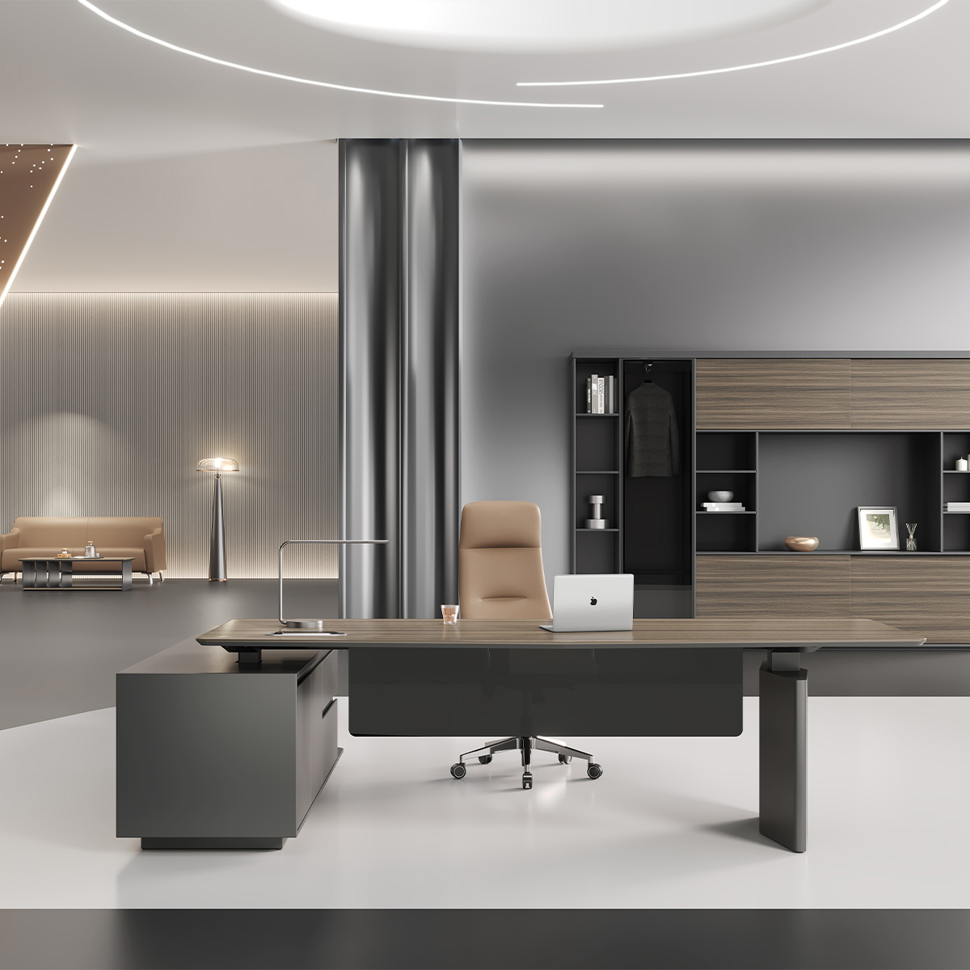
Yasheng Adjustable Executive Desk. For managers who alternate between deep focus and standing reviews, the Yasheng Adjustable Executive Desk combines a height-adjustable work surface with an integrated side cabinet. A memory height control saves preferred positions, a sliding desktop power module keeps charging access close and a suspended front privacy panel limits direct views into the seated work area while keeping the desk visually light.
Design the visitor conversation zone
Visitor seating changes the character of a manager’s office. Two chairs placed directly across a desk create a formal, short-meeting arrangement. Chairs angled beside the desk feel more conversational. A small meeting table supports longer discussions and keeps documents away from the manager’s main task area. Each choice communicates how the room is expected to be used.
Leave enough space for chairs to pull out and for people to enter without passing through the manager’s work zone. Keep the visitor route clear of open drawers, power cables and storage doors. If the room hosts confidential conversations, check sightlines from the corridor and consider whether glass, opaque panels or a door position gives the required privacy. These are layout decisions, yet they strongly influence comfort and professionalism.
Storage for documents and personal items
Managers often handle documents, samples, meeting materials and personal items throughout the day. Without a storage plan, the main desk becomes a temporary filing system. Decide which items need immediate access, which need secure storage and which can be shared with the department. A side cabinet, credenza or integrated storage element can keep the work surface available for the task in front of the user.
Storage placement also affects the room's visual weight. Tall units can define a wall but may make a compact office feel enclosed. Low storage can preserve sightlines and provide a surface for presentation materials. The right combination depends on the room dimensions, document volume and privacy requirements. For everyday items, pedestals keep frequently used files within reach without expanding the footprint. Treat storage as part of the manager office solution rather than an accessory added after the desk is installed.
Power, data and device management
A manager's desk hosts a screen, laptop, phone, charging cables and sometimes a second monitor. Without planned power and data access, cables cross the visitor route and the work surface becomes cluttered. Check the position of power points and data outlets against the desk layout before ordering, and look for desks with integrated power modules so charging access stays near the equipment instead of dangling across the room.
Both the Yasheng and Quvie desks address this directly: the Yasheng uses a sliding desktop power module that closes to preserve an orderly surface, and the Quvie conceals its power access behind a flush sliding cover. A clean cable story matters in a room where visitors sit and where the manager needs to switch between tasks quickly.
Materials and visual planning
An executive office does not need to feel heavy or formal to communicate authority. Proportion, finish, order and clear space often create a stronger impression than excessive furniture. A well-scaled desk, coordinated storage and a few comfortable visitor seats can make the room feel confident while keeping it easy to use.
Material choice sets the tone. Painted beveled edges, wood veneers, fabric panels and metal frames each communicate a different level of formality. When comparing options, include the complete scope — desk, visitor seating, storage, power integration, delivery and installation rather than the desk alone. A factory-direct manufacturer can typically meet dealer requirements while keeping the whole room on one coordinated specification.
Comfort also depends on working details. The desk should leave enough depth for a monitor and frequently used documents. Storage should be close enough to reduce repeated reaching and walking, while bulky archive material can move to a shared location. Lighting should support screen work and conversation without creating glare. When these details are handled together, the room serves leadership work and employee interaction at the same time.
Connect the private office to the wider workplace
A manager’s room should have a clear relationship with the team outside it. The position of the door, internal glazing and desk can influence whether the manager feels accessible or separated. A desk facing a solid wall may improve screen privacy, while a position with a view toward the entrance can make brief interactions easier. The best choice depends on the role and the level of confidentiality required.
For offices that use open workstations or cubicles nearby, keep shared circulation direct and avoid placing visitor traffic through concentrated work areas. A small meeting point outside the room can absorb informal conversations and reduce interruptions. In this way, the manager’s office works as one part of a wider office solution, with each area handling the conversations and tasks it suits best. Related systems such as desk systems, office cubicles and space division keep the whole floor visually consistent.
EGROspace: complete configuration and delivery support
A manager office solution is only as strong as the coordination behind it. EGROspace supports the full flow: space planning, 2D and 3D modeling, renderings, sample coordination, production communication, delivery coordination and installation guidance. The team reviews a layout before manufacturing, assesses finishes on physical samples and hands the installation team a defined plan. See how we work for the complete service flow.
Every product is backed by a five-year warranty and professional installation guidance. Warranty terms are confirmed in the quotation, but the service mindset is the same on every project — whether the scope is one executive room or an entire floor. Ready to plan a manager office? Request a quote or talk to our team.
What to review before approving a manager office layout
Review the measured room, door swing, window position, power points, data access, lighting, storage volume and visitor route. Check the desk height and depth against the chair and monitor setup. Mark where a visitor sits, where a meeting table would go and how a person reaches storage. A scaled plan will reveal conflicts earlier than a product photograph.
Adjustable executive desks and manager desk applications suit different room sizes and work patterns. Compare desk proportions with the room: check the distance from the door, space behind visitor chairs, access to storage and the position of power points. Those details will quickly show which arrangement fits the manager’s daily work.
Conclusion
A strong manager office solution brings together focused work, visitor meetings, storage, privacy and access to the team. Start with the daily work pattern, select a desk shape that fits the room and plan seating and storage at the same time. The manager tables selection includes adjustable executive desks and manager desk applications; match the desk to visitor seating, storage and nearby team areas so the room remains comfortable and useful throughout the day.
Creating an Efficient Consulting Workspace in Oman with Complete Ergonomic Furniture Solutions
A coordinated corporate office project featuring workstations, ergonomic chairs, lounge sofas, and customized curved cabinetry.