
Office Fit-Out Furniture Coordination Checklist for Designers, Contractors and Manufacturers
Use this office fit-out furniture checklist to coordinate furniture scope, drawings, finishes, building services, delivery, installation, changes and handover across commercial office projects.
Furniture must be coordinated with the room schedule, drawings, finishes, building services, delivery route and installation sequence. Designers, contractors and manufacturers need one coordinated information set for layout, site conditions, production and installation. This guide explains the main coordination points for a commercial office furniture package, from freezing the scope to completing handover.
Freeze the Furniture Scope and Room Schedule
Before detailed coordination begins, the project team should agree on what the furniture package includes.
A room schedule may identify private offices, open work areas, meeting rooms, reception zones, storage areas and support spaces.
The furniture scope should connect each room or zone with the furniture required for its intended use.
- Room names, numbers and functions
- Seat counts and workstation quantities
- Private offices, meeting rooms and shared areas
- Workstations, desks, conference tables and seating
- Storage, pedestals, cabinets and credenzas
- Partitions, office pods or space-division elements
- Items supplied by others
- Items that remain under review
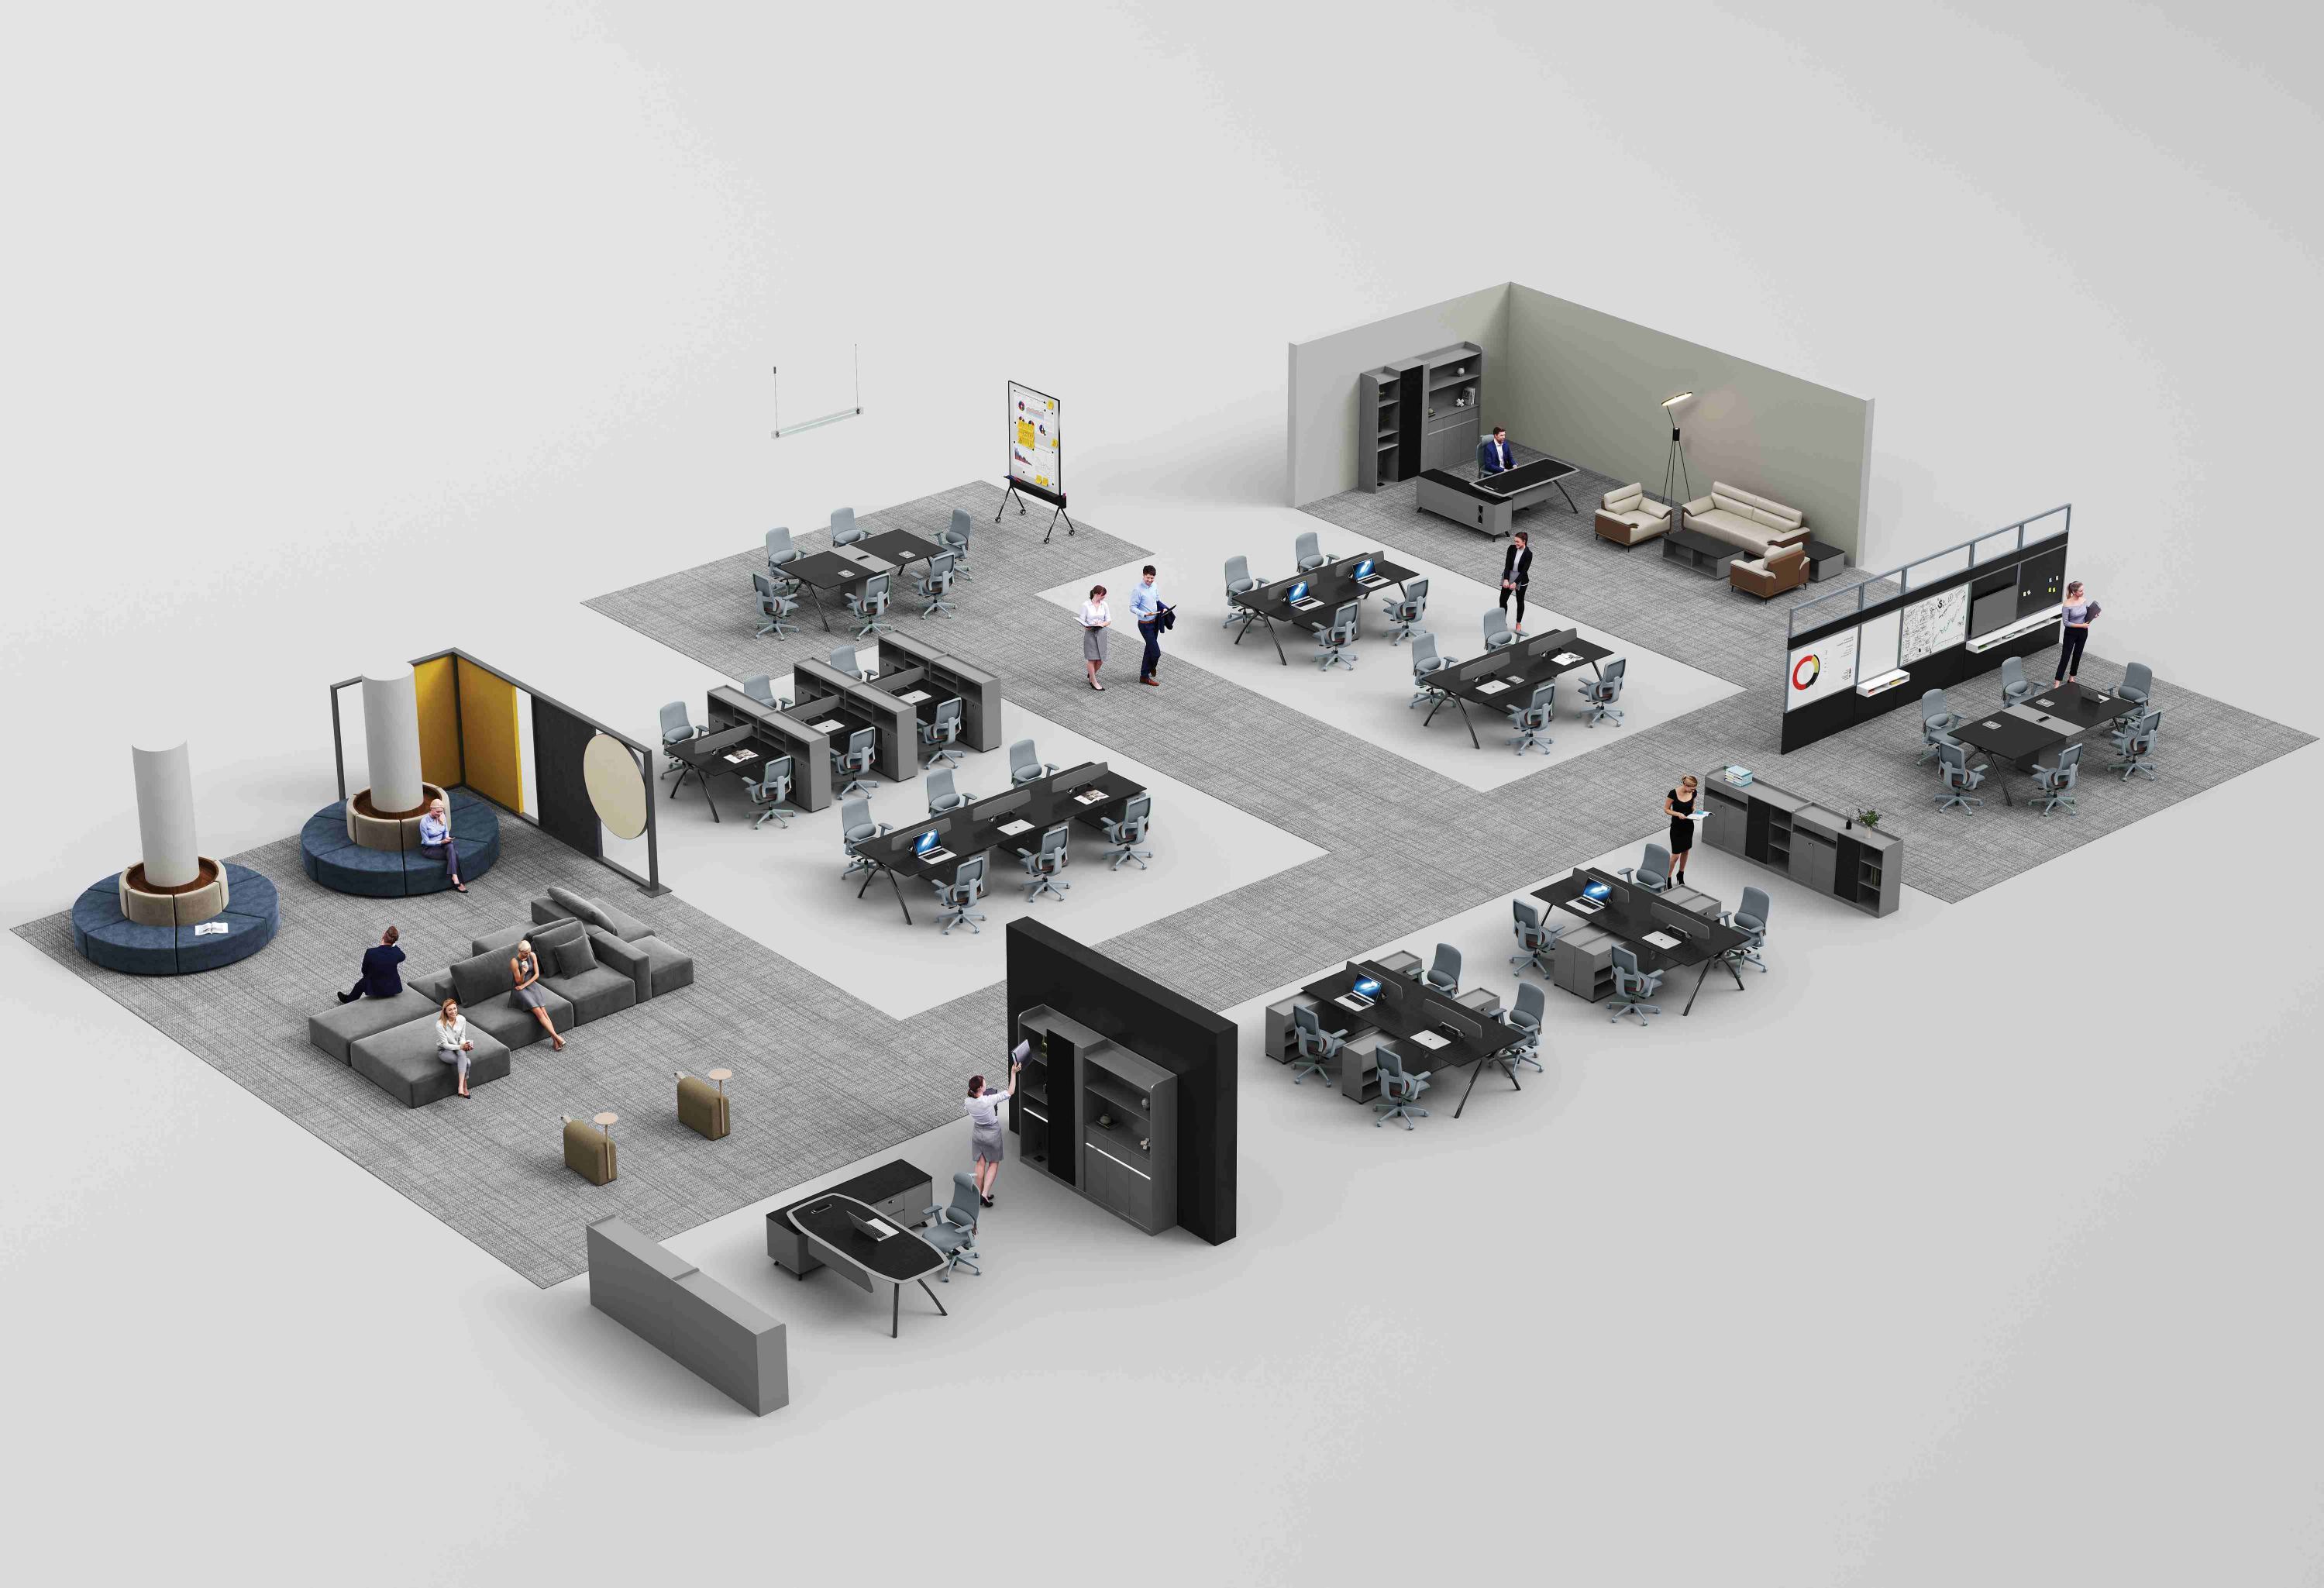
Use the same room names throughout the floor plan, furniture schedule, bill of quantities and quotation request. If the drawing calls a room “Meeting 01” while the schedule calls it “Boardroom A,” the difference should be resolved before the information is sent to a manufacturer.
The scope should also distinguish between a confirmed product and a general furniture category. For example, “conference table” may be sufficient at an early planning stage, but a quotation package may need to identify the selected product family, configuration, finish reference, power-access requirement and quantity.
EGROspace presents a range of office furniture categories, including office cubicles, desk systems, manager tables, conference tables, storage and space-division products. The exact items included in a project should still be confirmed against the approved room schedule and quotation.
Coordinate Drawings, BOQ, Models, Finishes and Samples
A furniture package normally contains more than one information source. The designer may issue a furniture layout, the contractor may maintain a coordination drawing, and the manufacturer may prepare product drawings or shop drawings. The BOQ, finish schedule, product references and samples must remain consistent with these documents.
Before issuing the package, compare the following:
- Furniture layout and furniture schedule
- Furniture schedule and BOQ
- Product description and product reference
- Finish schedule and approved sample
- Drawing tags and item numbers
- Model information and two-dimensional plans
- Revision number, issue date and approval status
- Furniture dimensions and available room space
Identify whether each finish is confirmed, under review, subject to sample approval or supplied by another party. Record later sample approvals in the relevant revision.
For projects that include workstations, storage and meeting furniture, the relevant ES product categories can be reviewed together. Cubicle workstations, storage products and conference tables should be coordinated as part of the room layout rather than treated as unrelated product selections.
Resolve Power, Data, AV, Floors, Ceilings and Partitions
Furniture coordination becomes more complex when the furniture connects with building services or adjacent construction. A desk may require access to power and data. A meeting table may need a relationship with a display, floor box or cable route.
The coordination review should identify:
- Power outlets and floor boxes
- Data points and cable routes
- AV equipment and display positions
- Floor finishes and access panels
- Ceiling grids and service zones
- Lighting positions
- Walls, glazing and doors
- Columns and fixed obstructions
- Partitions and office pods
- Fire and life-safety routes
- Access for maintenance and replacement
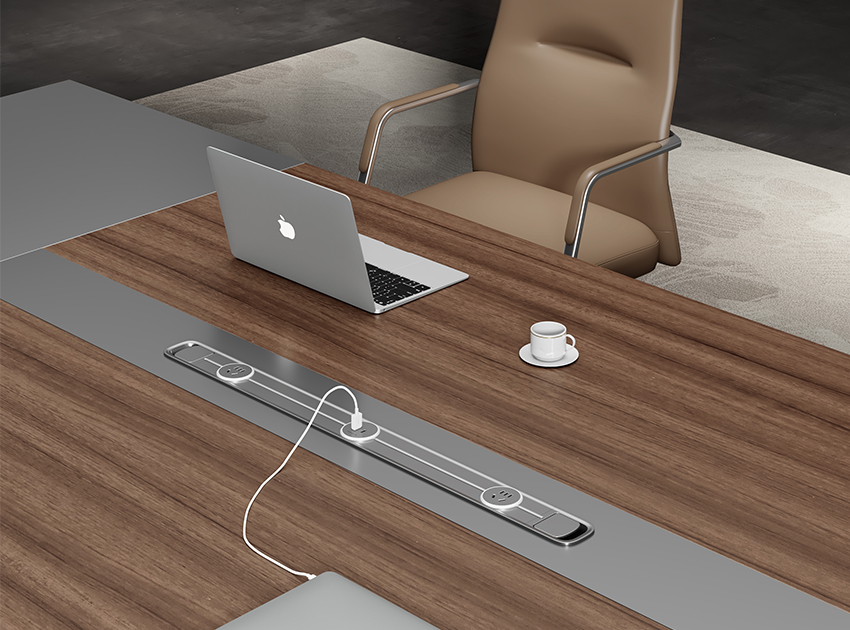
Check usable space around the furniture. Chairs, storage doors, cables, meeting access and nearby partitions must not conflict with circulation.The team should also confirm who is responsible for each interface. For example, the furniture manufacturer may provide a cable-management solution within a workstation, while the contractor or electrical trade may be responsible for the building-side outlet or floor box. The exact boundary should be recorded in the coordination documents.
EGROspace lists space-division products, glass partition walls and office pods. Check the selected configuration against the project drawings and circulation.
Confirm Site Access, Delivery Sequence and Installation Zones
A coordinated furniture package must work on site, not only on paper. Before production or delivery, the project team should confirm how the furniture will reach the installation area and where components can be stored temporarily.
Review the following site conditions:
- Loading bay and vehicle access
- Building delivery hours
- Lift or stair access
- Door and corridor dimensions
- Temporary storage locations
- Protection of finished floors and walls
- Installation zones and work fronts
- Availability of power during installation
- Areas released by other trades
- Waste removal and packaging routes
- Restrictions on noise or working hours
The delivery sequence should reflect the construction programme. Furniture should not be delivered to a room that is still being used by another trade or where finished surfaces are not protected. At the same time, late delivery may prevent the contractor from completing the room or carrying out final inspections.
For a large project, divide the installation into zones. A zone may be a floor, department, room group or furniture type. The zone plan should identify what is ready, what is awaiting another trade and what remains blocked by access or construction work.
The installation package should include the latest furniture layout, item schedule, product references, finish information and open-item list.
Manage Changes, Snagging, Spares and Handover
Changes are common during an office fit-out. A room may change function, a workstation quantity may be revised, a finish may be replaced or a building service may move after the furniture layout has been prepared. The risk comes from allowing one document to change without updating the related documents.
Use a controlled change process:
- Record the requested change and its reason.
- Identify the affected rooms, items and interfaces.
- Update the drawing, schedule, BOQ and relevant model or rendering.
- Confirm cost, lead time and production impact separately.
- Obtain the required approval.
- Issue a new revision and withdraw the superseded information.
- Inform the designer, contractor, manufacturer and affected trades.
Record approved changes, information requests, site instructions and unresolved alternatives separately. Treat substitutions as material changes when they affect dimensions, finishes, power access, storage or installation.
Snagging should be based on the approved information. Check item quantity, location, orientation, finish, alignment, doors, drawers, panels, cable access, stability, surface condition and relationship with nearby construction. Record the room, item number, issue, responsible party and target completion date.
The handover package may include:
- As-installed furniture layout
- Final furniture schedule
- Approved finish references
- Product information and care guidance
- Warranty documentation where applicable
- Spare parts or replacement information
- Outstanding snag list
- Maintenance or installation notes
- Final change record
Designer, Contractor and Manufacturer Responsibility Matrix
A responsibility matrix helps the project team identify who prepares, checks, approves and updates each part of the furniture package. The matrix does not replace the contract. It makes the coordination boundary easier to review.
|
Coordination item |
Designer |
Contractor |
Manufacturer |
|
Room functions and furniture intent |
Prepare and confirm |
Review against construction scope |
Review for product suitability |
|
Furniture layout |
Prepare or coordinate |
Check against site and other trades |
Review for product fit and installation |
|
Furniture schedule |
Prepare and maintain design information |
Check quantities and site implications |
Confirm product descriptions and requirements |
|
BOQ and quotation scope |
Define design intent |
Coordinate commercial and construction scope |
Price the confirmed product scope |
|
Finishes and samples |
Specify and approve with client |
Coordinate with site finishes |
Provide product samples and production references |
|
Power, data and AV interfaces |
Show design requirements |
Coordinate building-side services |
Confirm furniture-side access and components |
|
Site measurements |
Identify required information |
Arrange access and verify site conditions |
Confirm measurements needed for production |
|
Delivery sequence |
Provide priorities where needed |
Coordinate programme, access and storage |
Prepare packing, delivery and installation needs |
|
Installation |
Review design compliance |
Coordinate work area and other trades |
Install or provide installation guidance as agreed |
|
Snagging |
Review design and finish |
Record and coordinate site completion |
Correct confirmed manufacturing or installation issues |
|
Handover documents |
Confirm final design information |
Compile project close-out requirements |
Provide product and warranty information within scope |
EGROspace is an office furniture manufacturer providing office design support, coordinated furniture supply and OEM/ODM services. For a project-specific package, the buyer should confirm whether the requested work includes product supply, design support, samples, drawings, delivery coordination, installation guidance or other services.
Conclusion
An office fit-out furniture checklist should connect design information with construction and manufacturing decisions. The essential checks are the furniture scope, room schedule, drawings, BOQ, finishes, samples, building services, site access, delivery sequence, installation zones, changes, snagging and handover.
The designer, contractor and manufacturer may each own different parts of the process, but the information must remain connected. Consistent room names, item numbers, drawing tags, product descriptions and revision codes make it easier to identify conflicts before they affect production or installation.
Review selected workstations, storage, meeting tables and partitions against the complete room layout. Confirm supplier responsibilities in the project documents.
Discover our products

Creating an Efficient Consulting Workspace in Oman with Complete Ergonomic Furniture Solutions
A coordinated corporate office project featuring workstations, ergonomic chairs, lounge sofas, and customized curved cabinetry.