
Open Office vs. Cubicles: Which Layout Wins?
A good office layout should fit the way a team actually works. Open plans encourage communication and quick changes, while cubicles provide structure, privacy and space efficiency. Weighing focus, noise and cost helps create a workspace that grows with the business.
“Open office or cubicles?” is a workplace planning question shaped by the way a team works. A creative studio may benefit from fast visual exchange. A customer service department may need repeatable stations, clear supervision and fewer distractions. Finance or human resources teams may require more privacy. The strongest layout reflects work patterns, floor area, equipment and the level of focus each role needs.
For many projects, the practical answer is a controlled middle ground: individual work zones with shared team visibility. Compare privacy, acoustic strategy, circulation and total installed cost rather than choosing from appearance alone.
What an open office does well
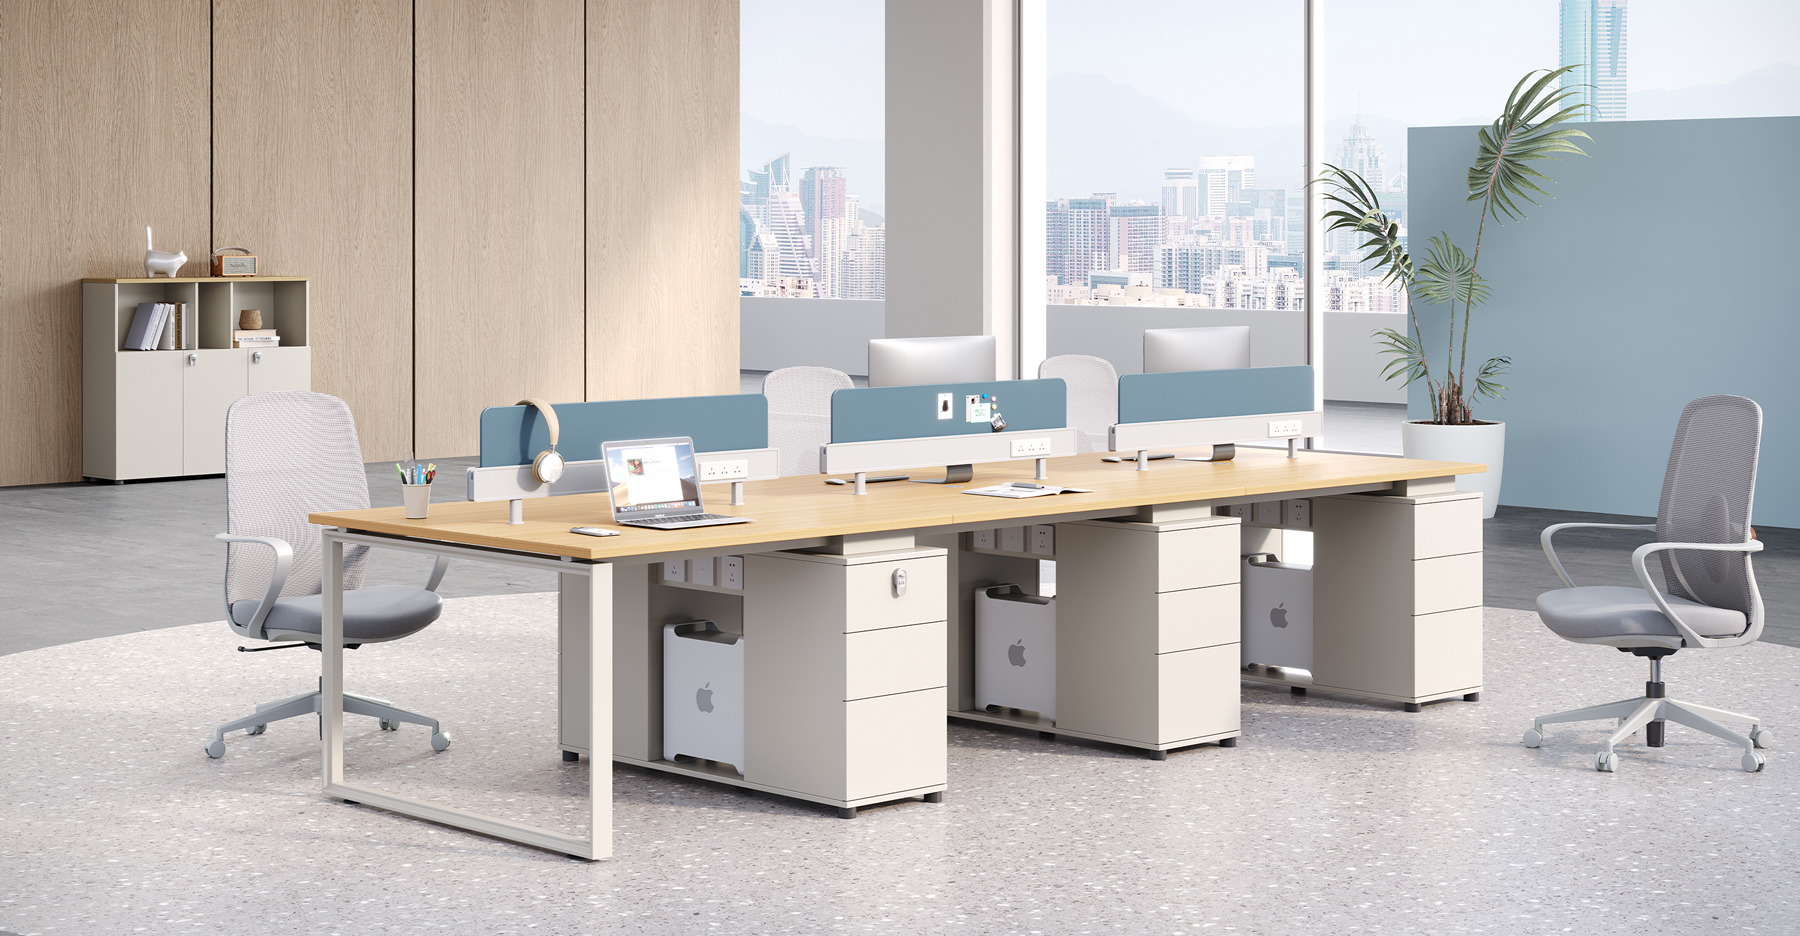
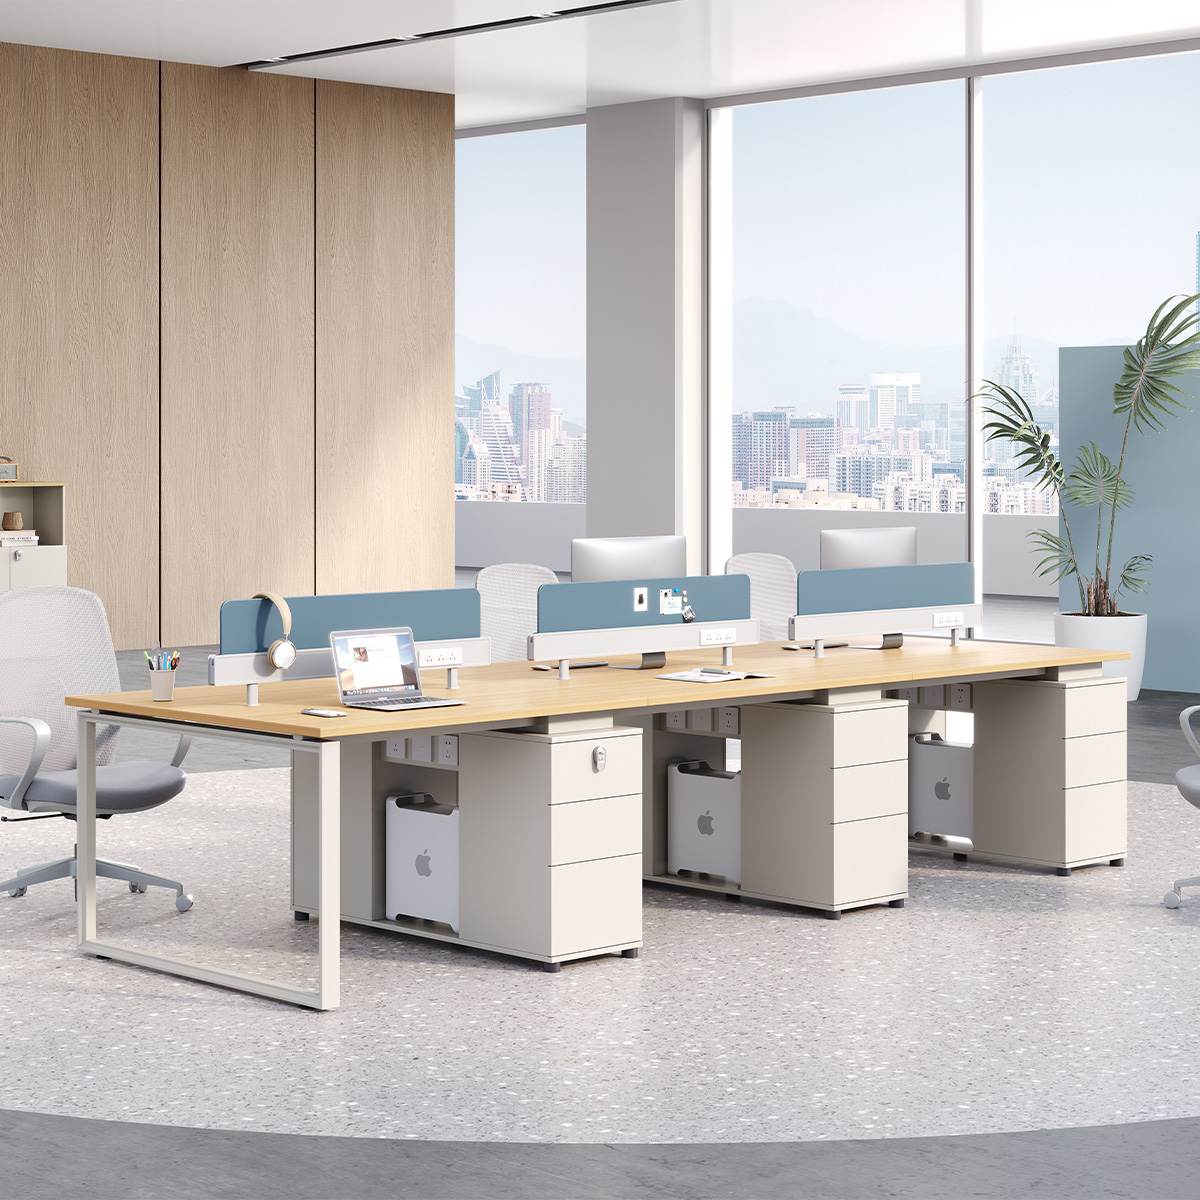
Open offices work well when communication and flexibility are priorities. Without fixed partitions, teams can change seating more easily, managers can see the wider operation and daylight can travel across a larger area. For teams built around frequent interaction, a coworking workstation layout keeps people visible and easy to reach.
The trade-off is shared noise. Open layouts need a deliberate acoustic strategy, including ceiling absorption, quiet zones, meeting rooms and sufficient circulation. When a team is mostly collaborative, the flexibility may justify that additional planning.
Where cubicles solve a real problem
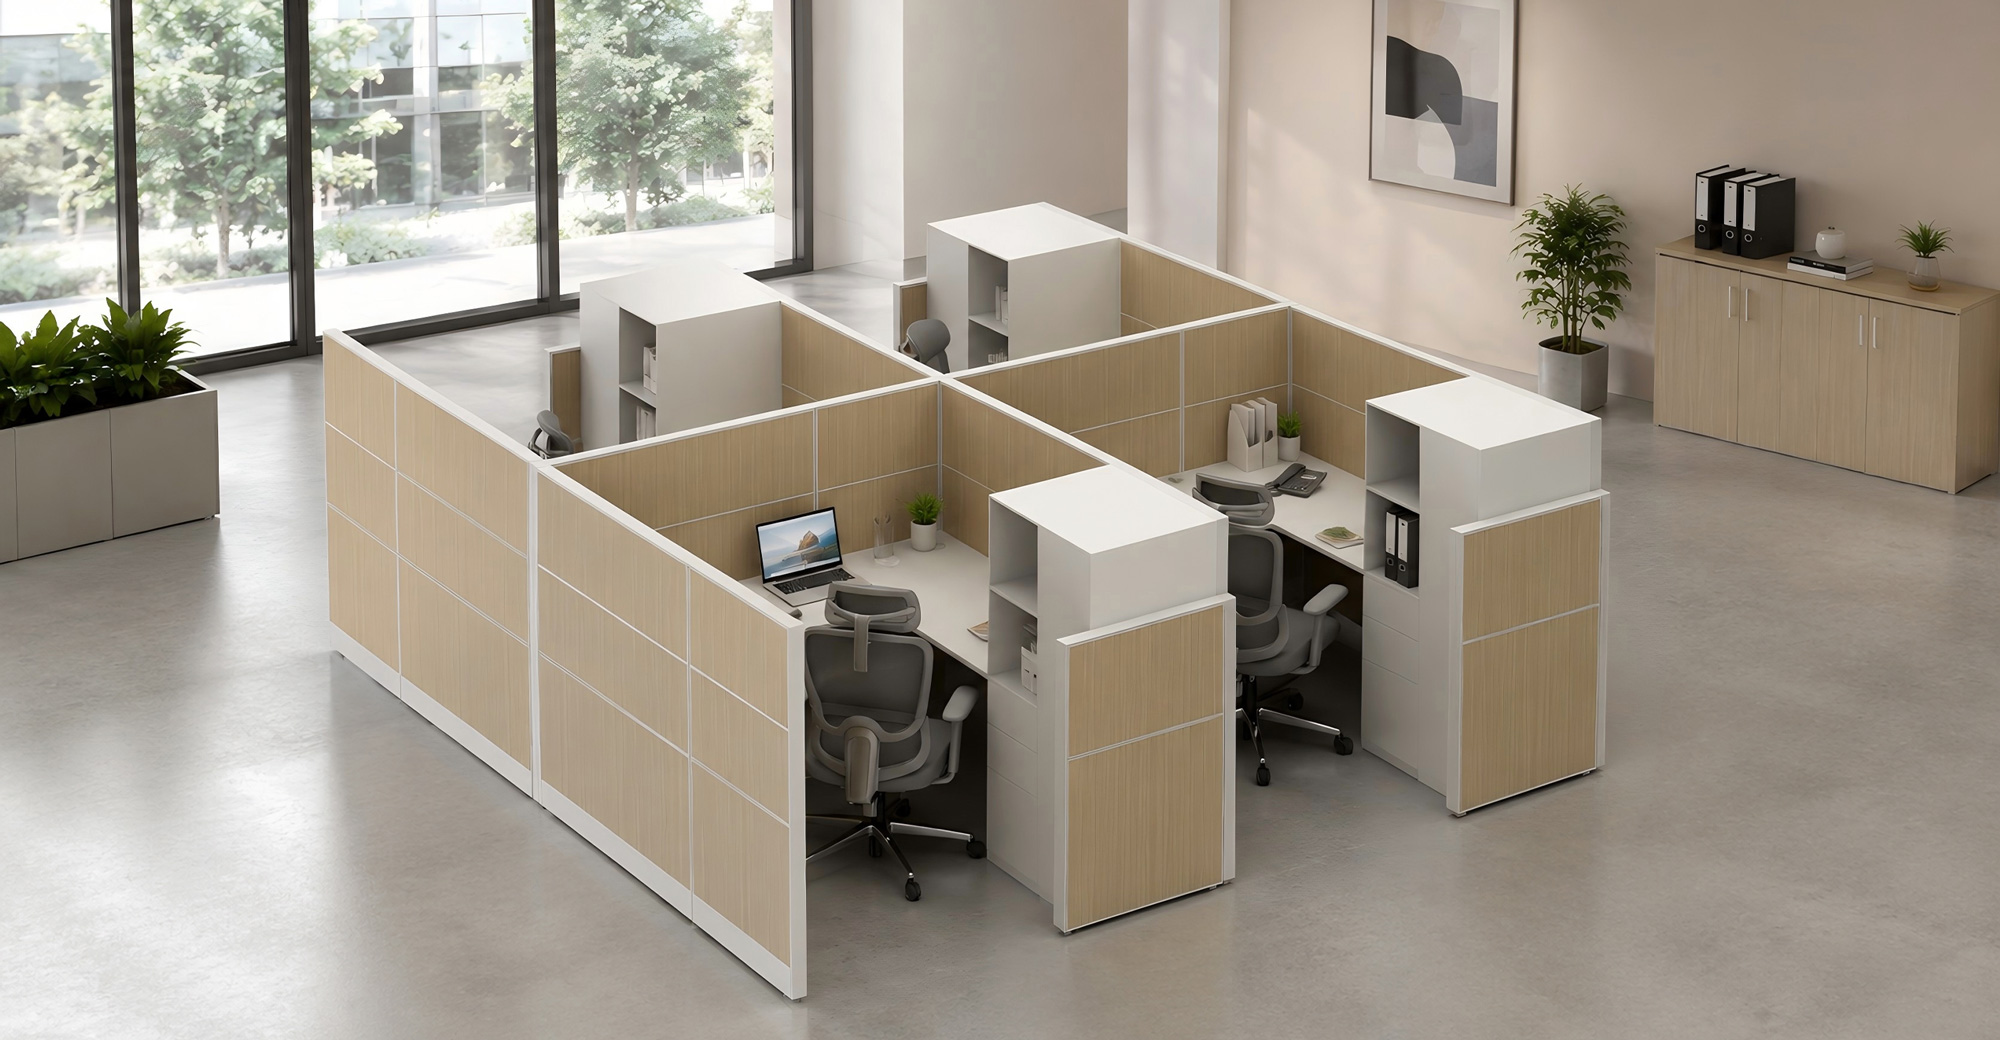
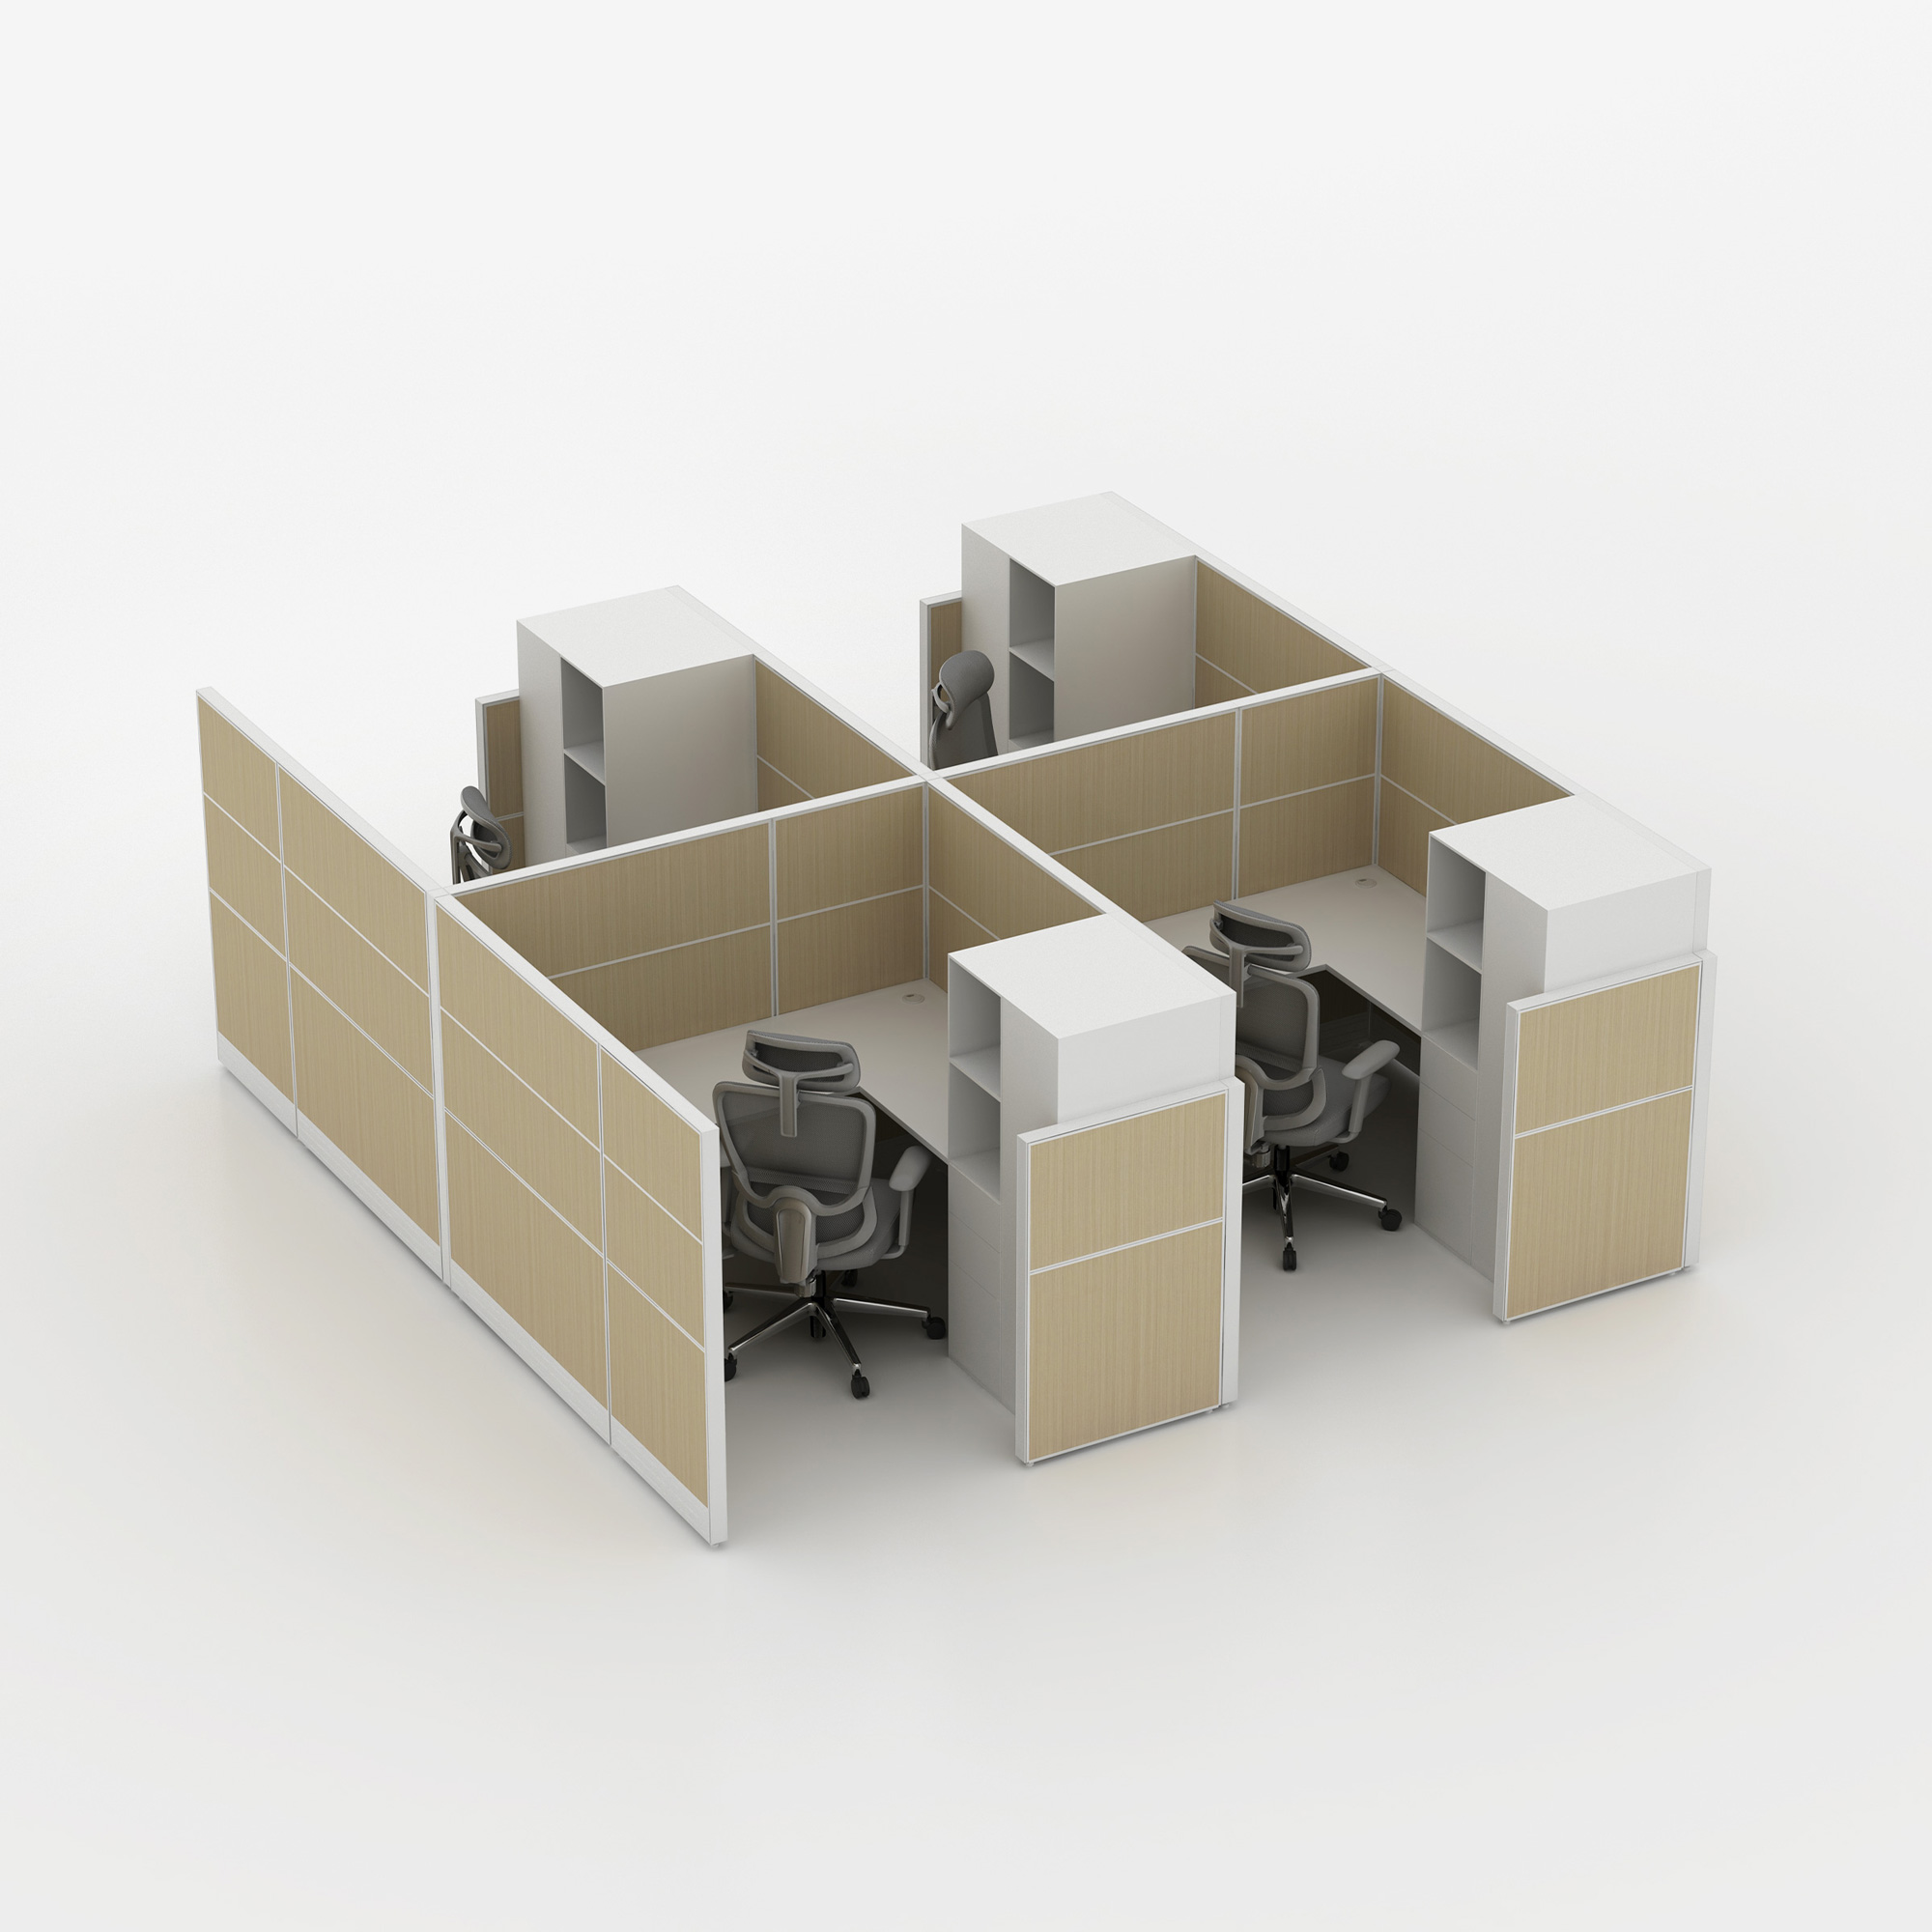
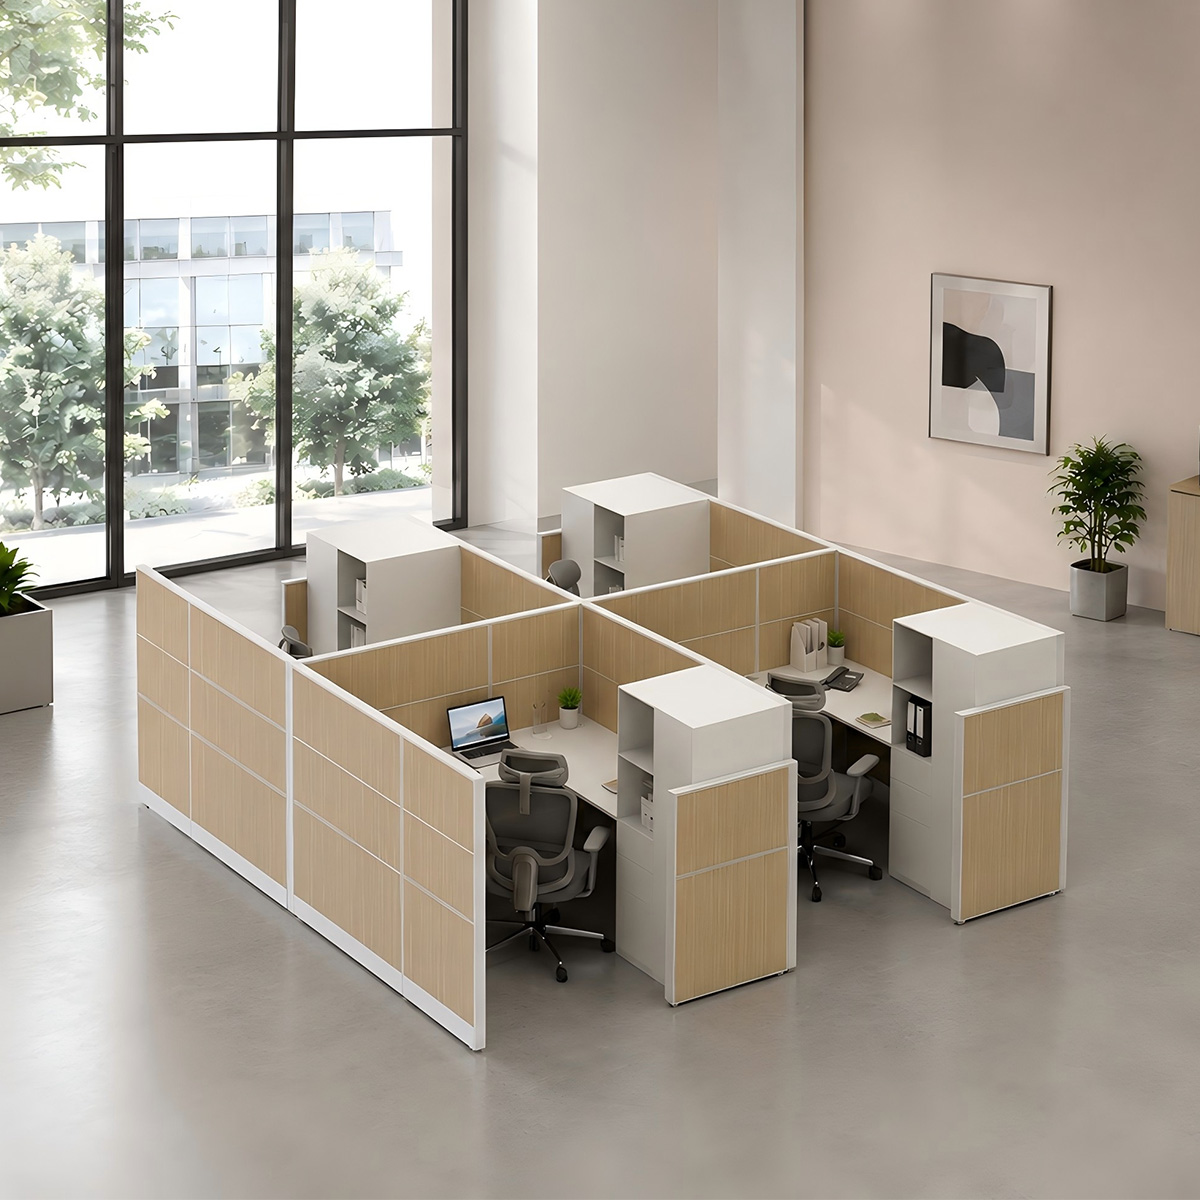
Cubicles are valuable when a project needs many dedicated stations in a repeatable arrangement. They give each user a defined work area and organize the relationship between desk, screen, power and storage. In a call center, customer support office or operations department, that consistency can simplify supervision and future expansion.
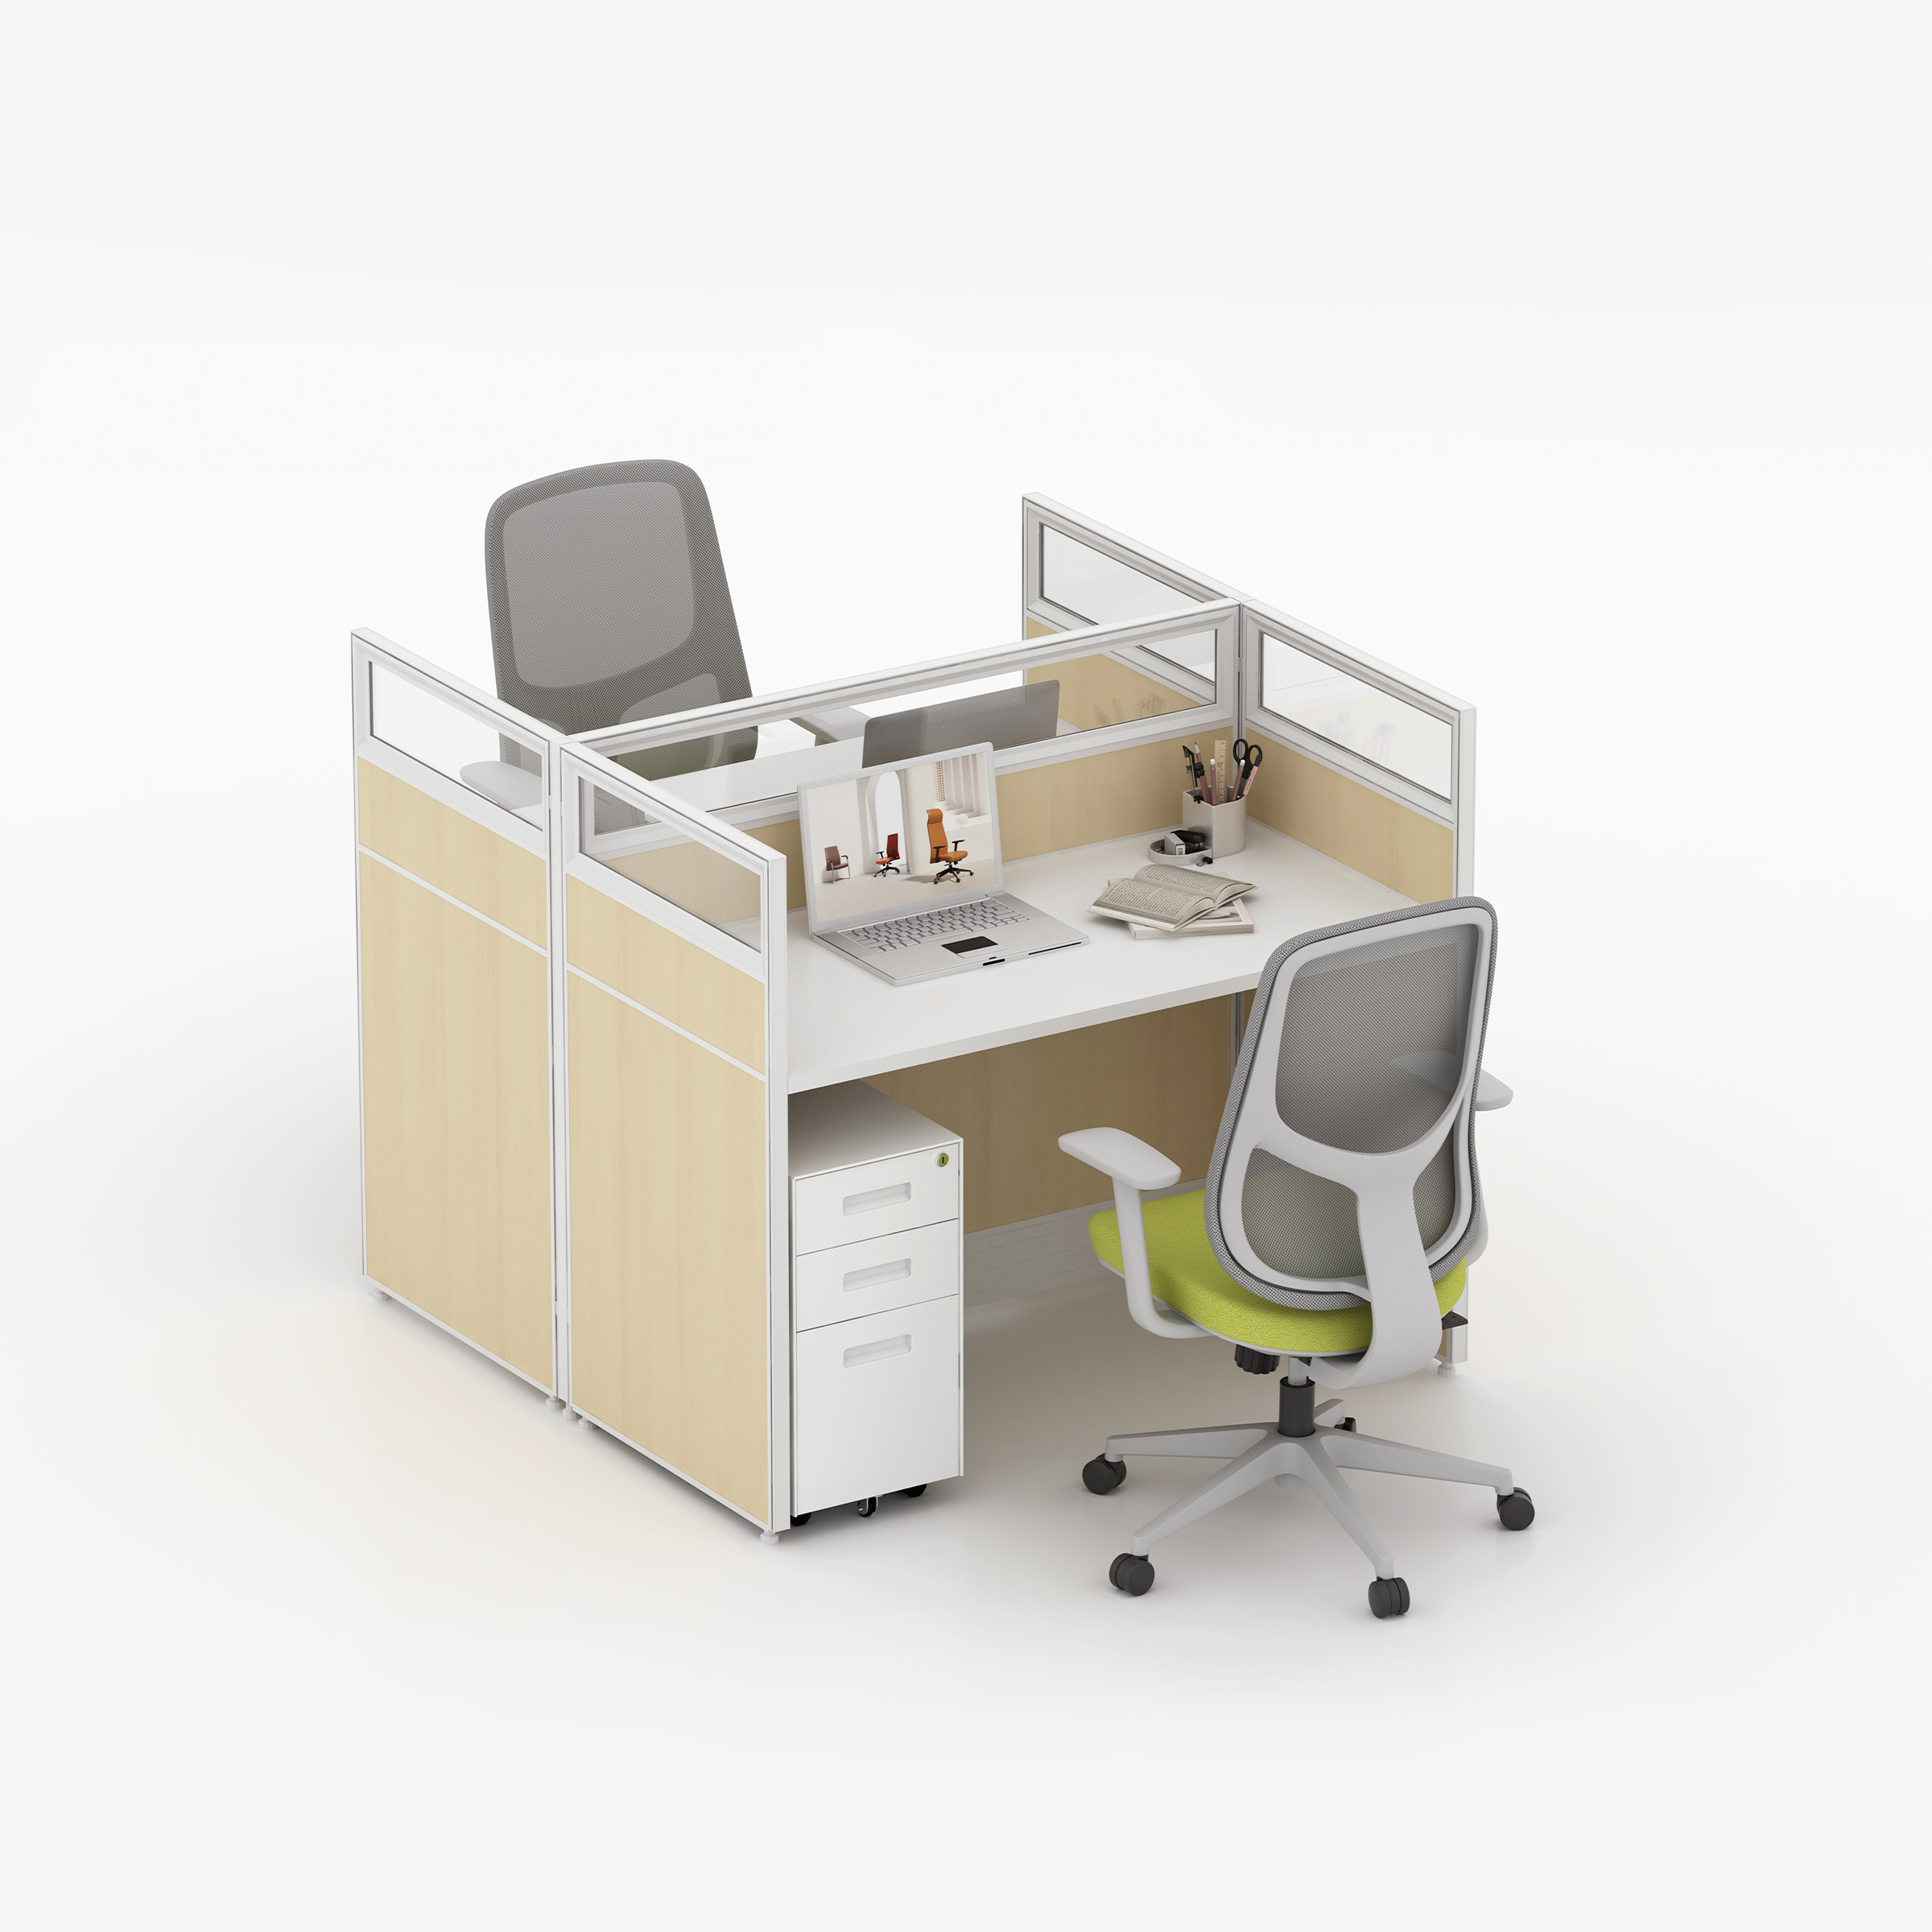
A defined station can reduce direct visual noise without cutting the team off completely. The right panel arrangement provides personal organization while preserving access to colleagues. The final result depends on panel height, material, aisle planning and the complete room strategy.
Open office vs cubicles a practical comparison
Open layouts usually offer faster visual reconfiguration and a stronger sense of shared space. They suit teams with frequent interaction, short task cycles or a high proportion of collaborative work. Cubicle layouts provide stronger personal boundaries, predictable workstation organization and more control of individual sightlines.
|
Evaluation dimension |
Open office |
Cubicles or structured work zones |
|
Early planning density |
About 50–70 sq ft per seat as an initial benchmark |
About 35–50 sq ft per seat for higher-density teams |
|
Privacy and focus |
Lower personal separation; needs zoning and quiet rooms |
More defined boundaries; depends on panel height and material |
|
Acoustic control |
Relies on room absorption and acoustic zoning |
Can improve visual and conversational separation; verify specifications |
|
Best-fit departments |
Creative, design and collaborative project teams |
Call centers, customer service, finance and operations |
|
Reconfiguration |
Loose furniture is easy to move |
Depends on compatible modular components |
|
Cost to compare |
Furniture, meeting rooms, acoustics, power and circulation |
Furniture, panels, installation, power, storage and future changes |
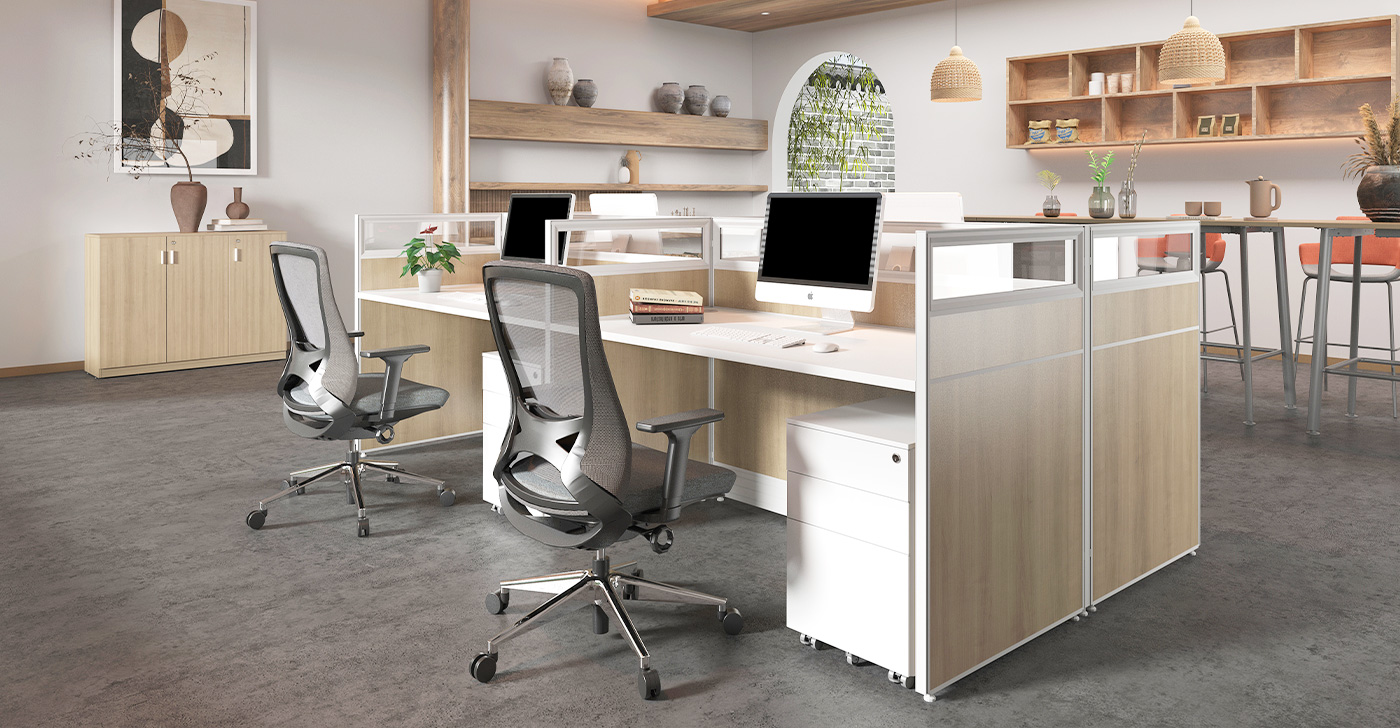
Product spotlight E30 for high-density team work
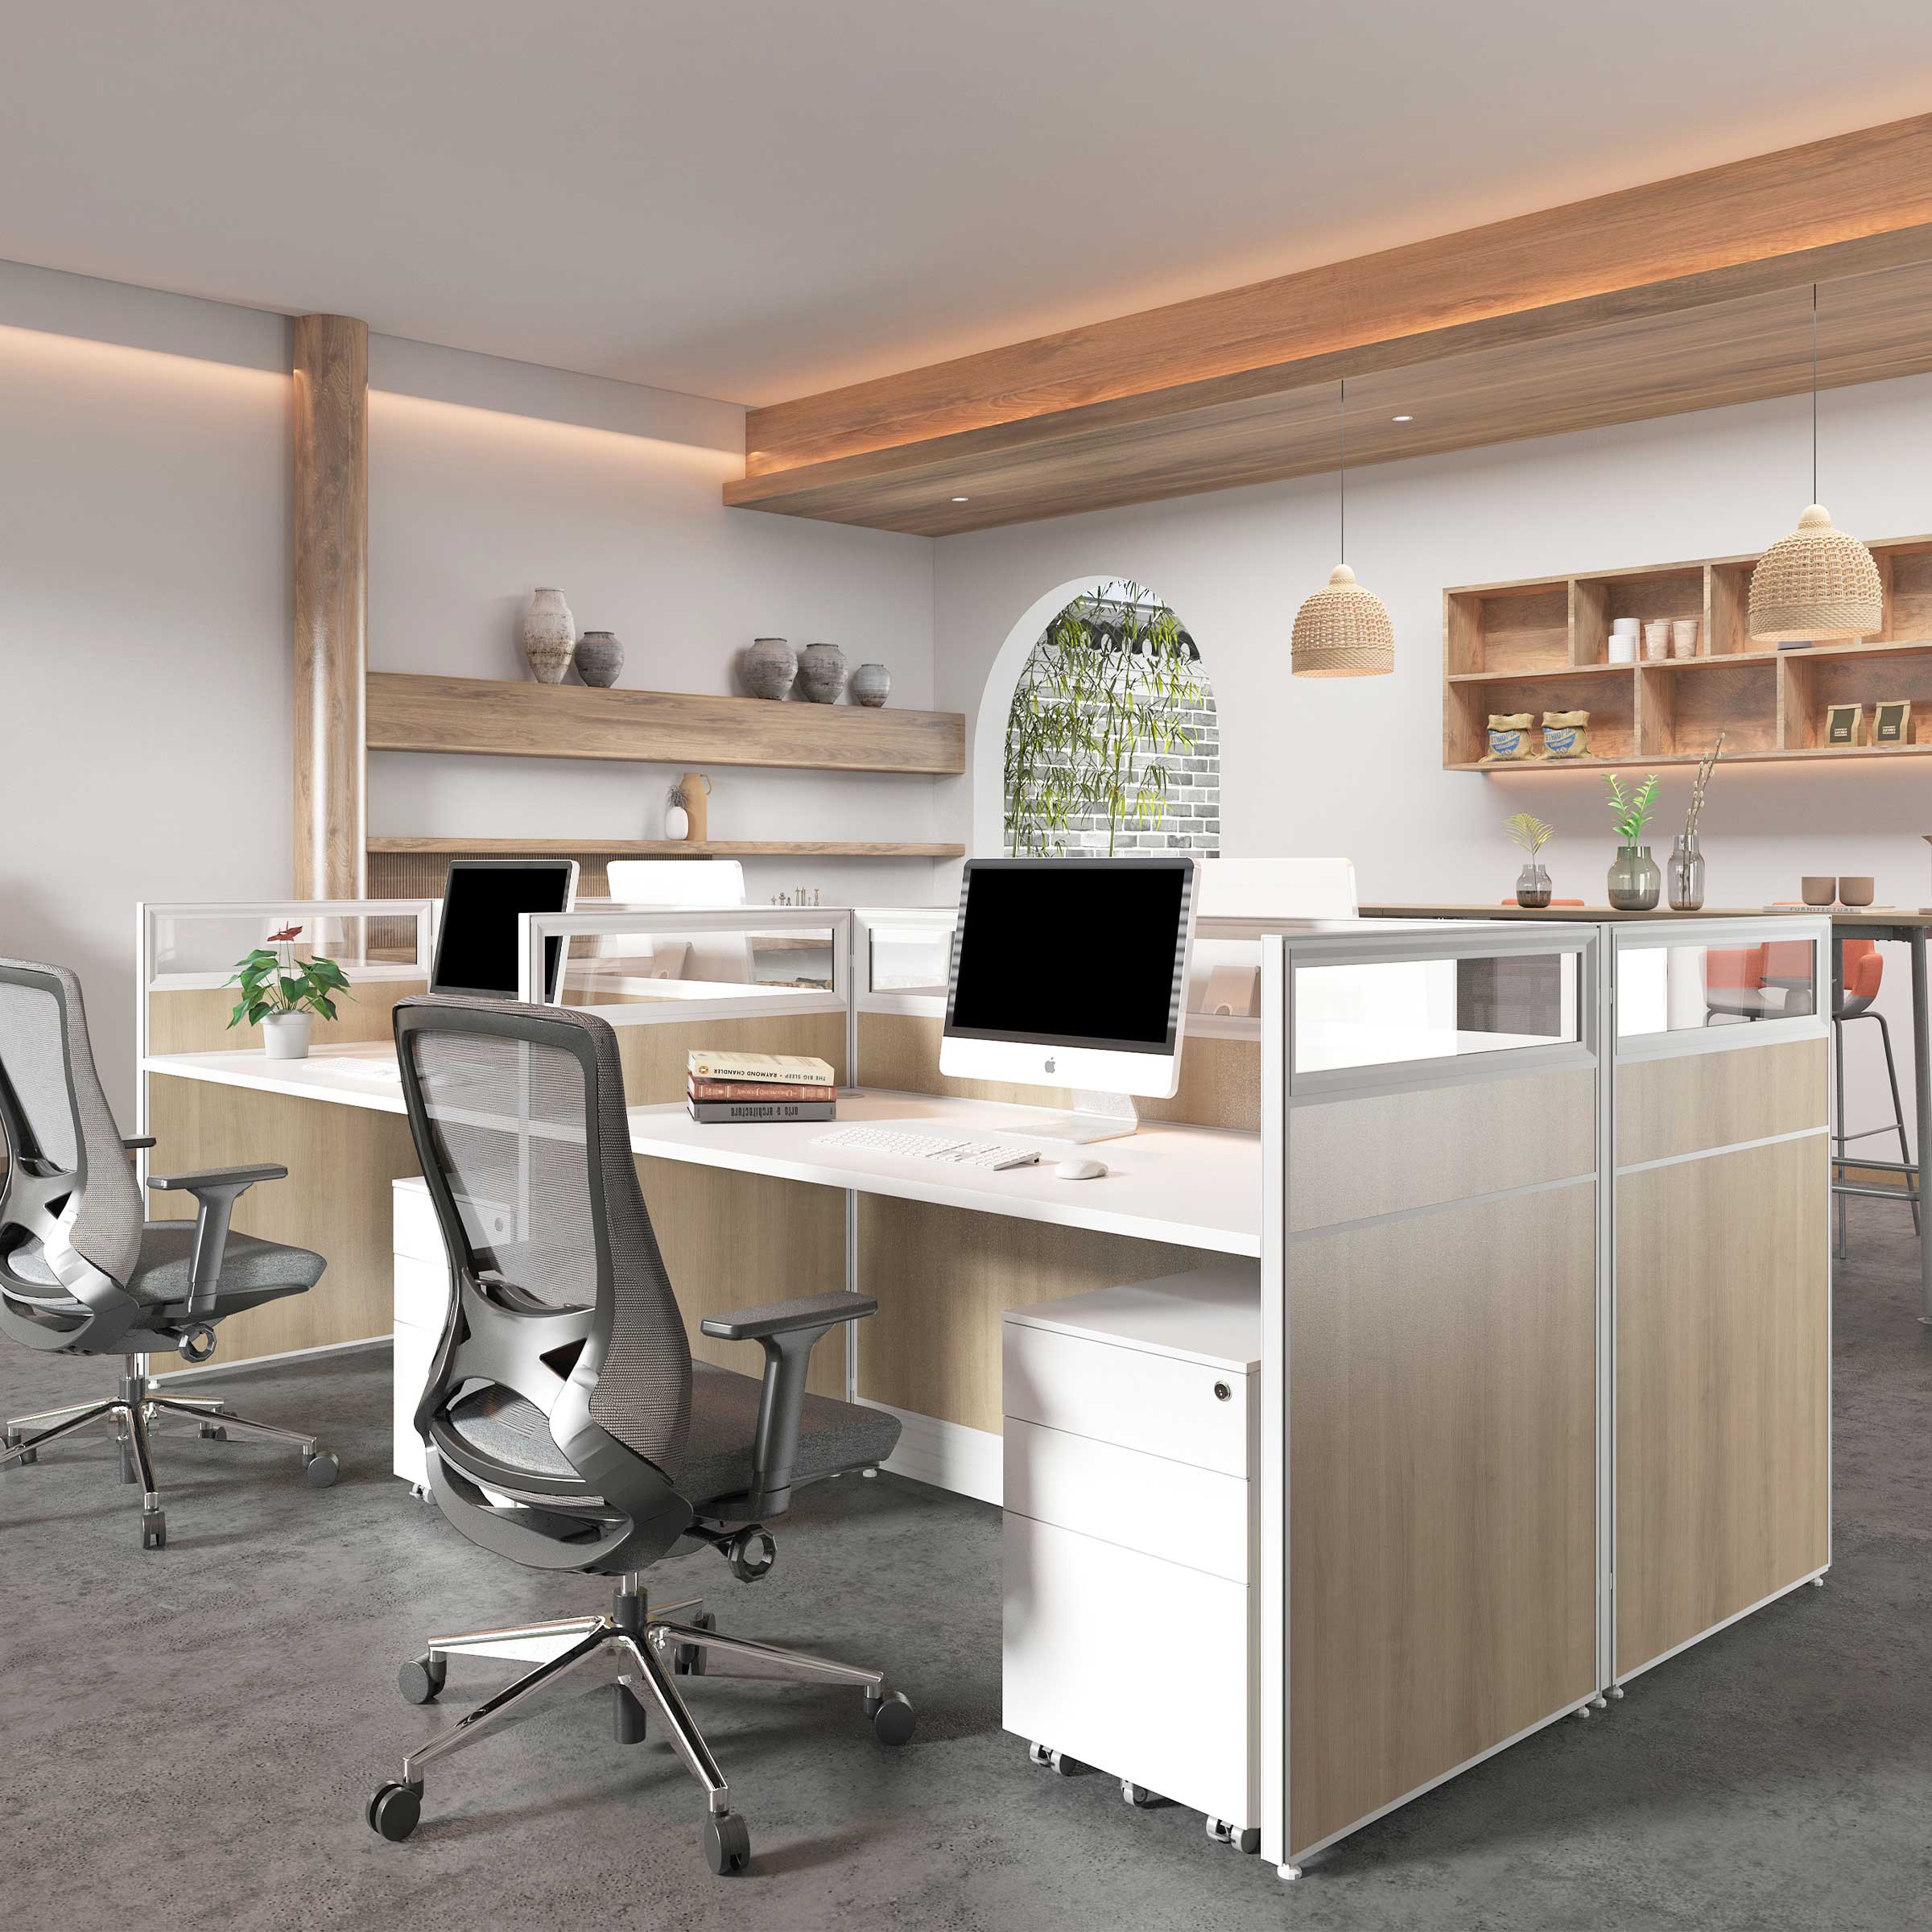
The E30 Call Center Cubicle is a double-sided office partition system designed for high-density teams that need repeatable stations, equipment access and clear supervision. Its 30 mm panel format, cable management and modular connections should be assessed against the project’s seat count, privacy requirements and installation plan.
When comparing the E30 with open bench seating, check seat count, privacy level, equipment placement, supervisor sightlines, circulation and installed cost. The image should support the product explanation, not replace product-specific specifications.
Compare the user experience
Check whether each employee can position a monitor comfortably, reach frequently used tools, adjust a chair and move in and out without conflict. Review distances to printers, storage and meeting points. A dense plan may look efficient but become tiring if people repeatedly twist around panels or cross busy aisles.
Low panels preserve openness but may provide limited visual relief. High panels block more visual noise but may reduce daylight or make the room feel closed. Choose by task, department and measured layout.
Choose by department and workflow
Customer service and call-center teams usually need repeatable stations, equipment access, clear supervision and simple expansion. Finance, legal and HR teams may need individual boundaries together with rooms for confidential discussions. Creative and product teams often benefit from collaborative tables near individual stations. Hybrid teams may need touchdown points, storage and reservable meeting space.
Mixed layouts are often stronger than one uniform solution: structured neighborhoods for focused teams, open tables for short-term collaboration and enclosed rooms for private conversations.
What to verify before ordering
Review panel surfaces, edge finishing, frame stability, cable access, connectors and replacement possibilities. Ask for a dimensioned plan, panel and frame specifications, material and finish schedule, delivery sequence, installation scope and after-sales contact. Confirm that components and finishes can be supplied consistently across departments.
Conclusion
The best choice starts with the work. Teams built around communication, visibility and frequent change may thrive in an open plan. Teams that rely on defined stations, organized equipment and personal focus may benefit from a structured cubicle layout. The E30 example shows what a repeatable team station looks like in practice. EGROspace adds practical value when a project needs coordinated workstations, cubicles and space-division elements rather than isolated furniture items. Before ordering, compare a scaled layout, complete installed cost and feedback from the people who will use the room.
Discover our products
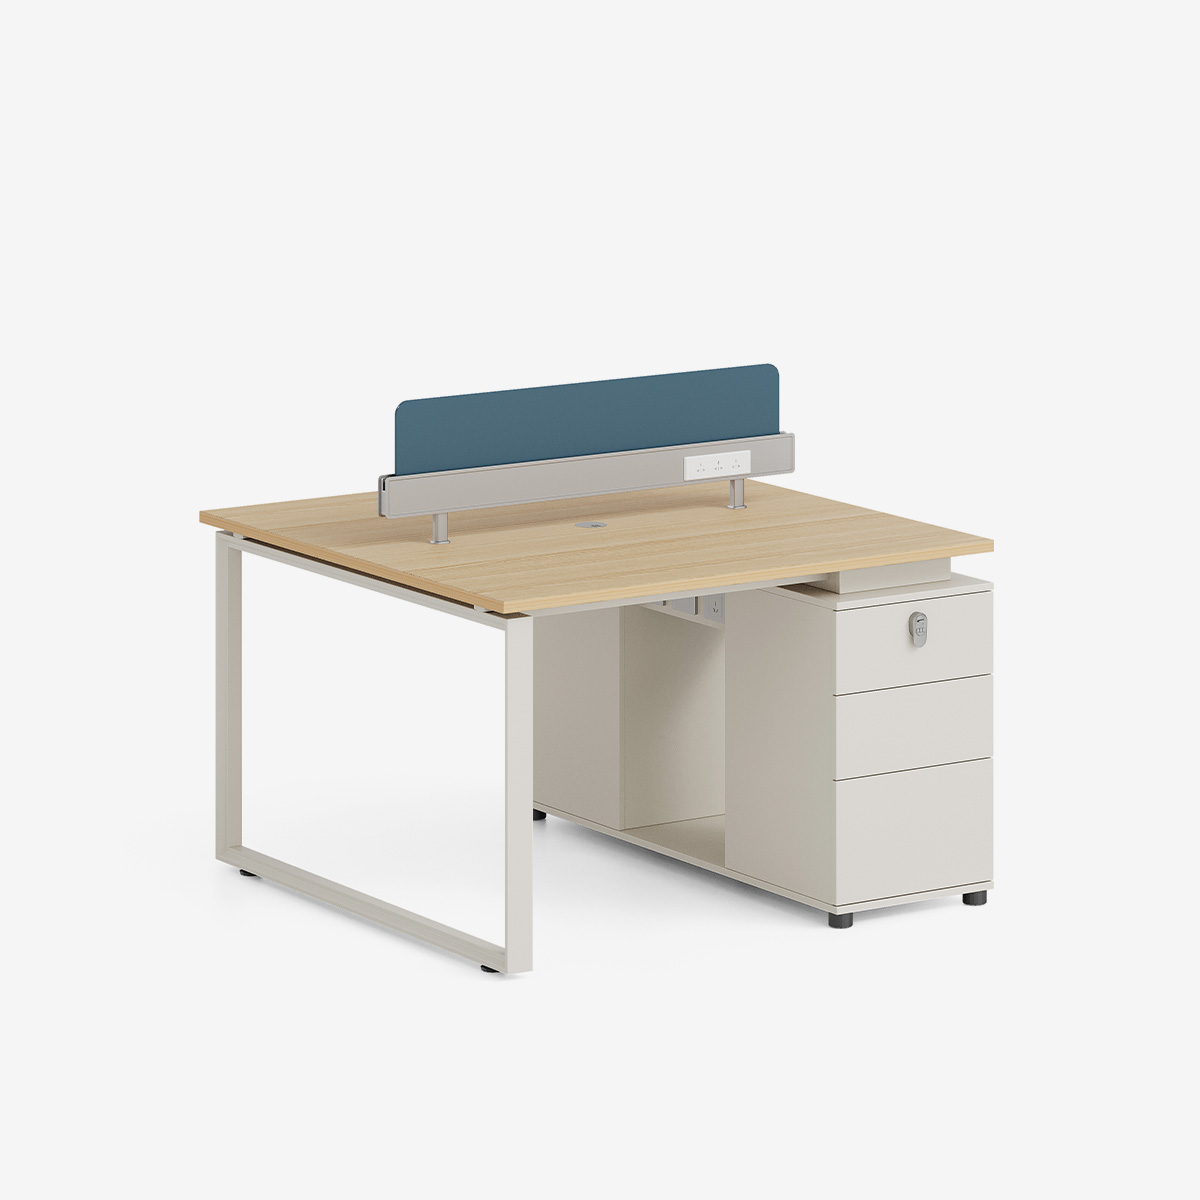
Creating an Efficient Consulting Workspace in Oman with Complete Ergonomic Furniture Solutions
A coordinated corporate office project featuring workstations, ergonomic chairs, lounge sofas, and customized curved cabinetry.