
CAD to Furniture Schedule: A Specifier’s Workflow for Commercial Offices
Learn how to turn a commercial office CAD or PDF floor plan into a clear furniture schedule for layout review, supplier quotation, coordination, and revision control.
A commercial office project rarely moves directly from a floor plan to a purchase order. Before furniture can be quoted, specified, or coordinated with other trades, the design information needs to be translated into a structured furniture schedule.
The floor plan shows the available space, room boundaries, and circulation routes. The furniture schedule explains what each area requires, how many items are needed, where they belong, and which details still need confirmation. When these two documents are coordinated carefully, designers, contractors, manufacturers, and clients can review the same information before production or procurement begins.
This workflow explains how to move from a CAD or PDF floor plan to an office furniture schedule. It focuses on information collection, drawing preparation, furniture zoning, schedule fields, interface checks, and RFQ package control.
Inputs to Collect Before the Layout Review
Before reviewing the floor plan, collect the information needed to understand both the space and the intended furniture scope. A drawing without project context may show walls and rooms but still leave important questions unanswered.
The basic drawing package may include a CAD floor plan, PDF drawing, reflected ceiling plan, power and data plan, partition plan, and relevant elevations. Confirm the drawing number, revision, scale, and date before using the information. If several versions exist, identify which one is current and record any differences between revisions.
The room or department schedule is another important input. It may identify office names, meeting rooms, open work areas, reception zones, support areas, and storage rooms. Compare the room names on the schedule with the labels on the drawing. Differences should be recorded instead of being silently corrected.
The furniture brief should define the intended users and activities. An open office may need individual workstations, while a meeting room may require a conference table, chairs, power access, and display equipment. A private office may need an executive desk, storage, and visitor seating. The furniture schedule should reflect these uses.
Also confirm the expected seat count, workstation type, desk orientation, storage requirements, meeting areas, privacy needs, power and data requirements, delivery constraints, and items supplied by others. If an input is missing, mark it as an open item. A clear "to be confirmed" note is more useful than an assumption that later causes a revision.

Clean and Annotate the CAD/PDF Floor Plan
The next step is to prepare a readable drawing for furniture coordination. The purpose is not to redesign the architectural plan. It is to make the information needed for furniture planning easier to review.
Start by confirming the scale and orientation. Check whether the drawing is measured in millimetres, inches, or another unit. If the PDF has been exported from CAD, verify that the printed scale still matches the original drawing. An incorrect scale can affect every later measurement.
Keep walls, doors, columns, windows, stairs, and major building services visible. Unrelated construction notes can be placed on separate layers or shown in a lighter line weight. Annotate room names, room numbers, workstation or seat counts, furniture-zone boundaries, furniture tags, key dimensions, door swings, power points, and data points.
Use a consistent tag system. Workstation tags can identify a zone and number, while meeting tables, storage units, and special items can use separate prefixes. The tag used on the floor plan should match the item number in the furniture schedule.
Convert Headcount and Room Functions into Furniture Zones
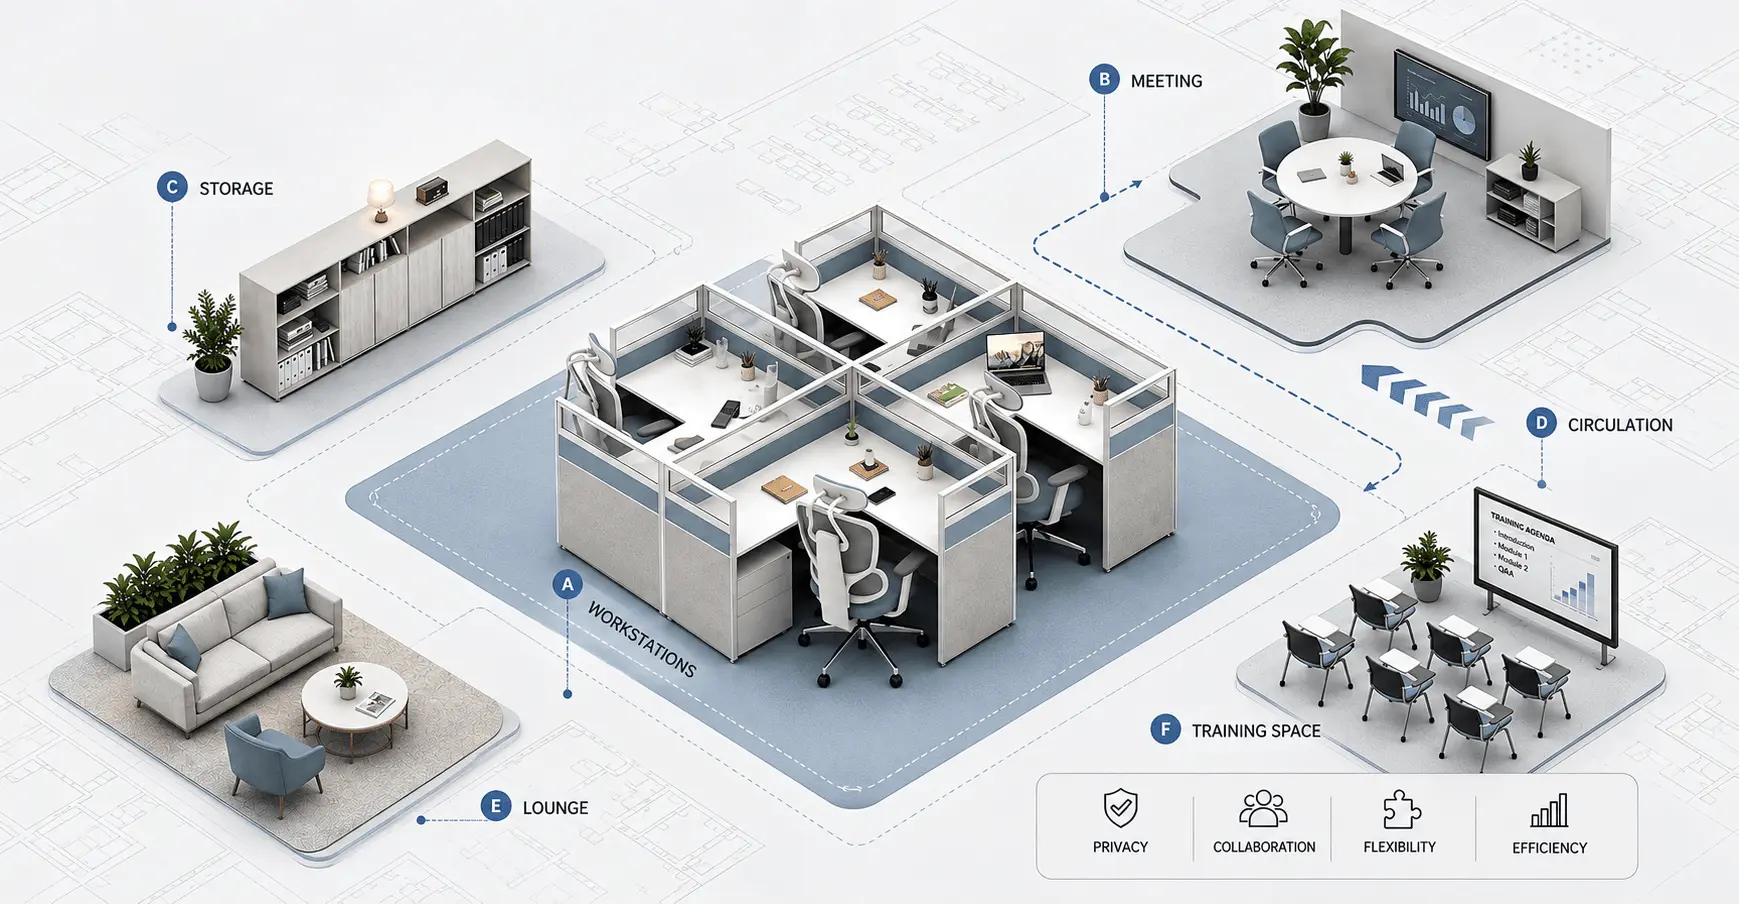
A headcount is not the same as a furniture layout. The number of people expected in a department must be translated into workstations, circulation, support furniture, and shared spaces.
Begin with the room function. Group spaces according to how they will be used: individual work areas, private offices, meeting and collaboration areas, reception or waiting areas, storage and support areas, training or flexible-use areas, and circulation and access zones.
For each zone, define the furniture purpose before selecting individual products. An open work area may require a repeated workstation arrangement. A meeting zone may need a table, seating, and access to presentation equipment. A support zone may need storage, filing, or shared work surfaces.
The layout should show the relationship between furniture and movement. Avoid placing desks where they obstruct doors, block a main route, or prevent access to storage and equipment. Furniture should be reviewed as part of the room's function rather than as isolated objects.
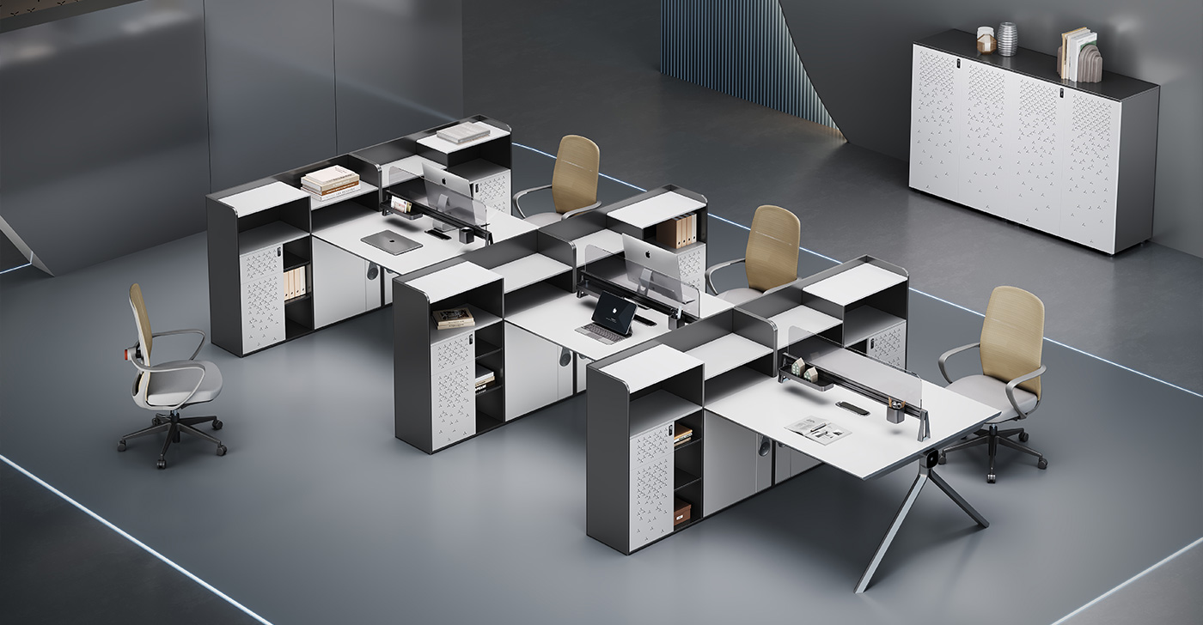
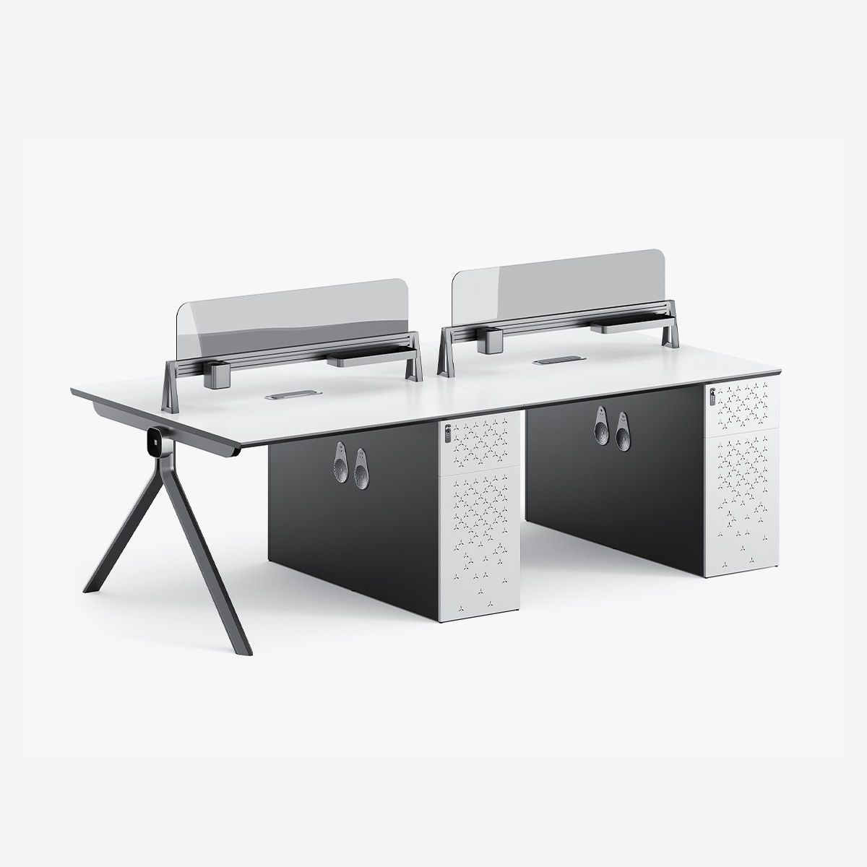
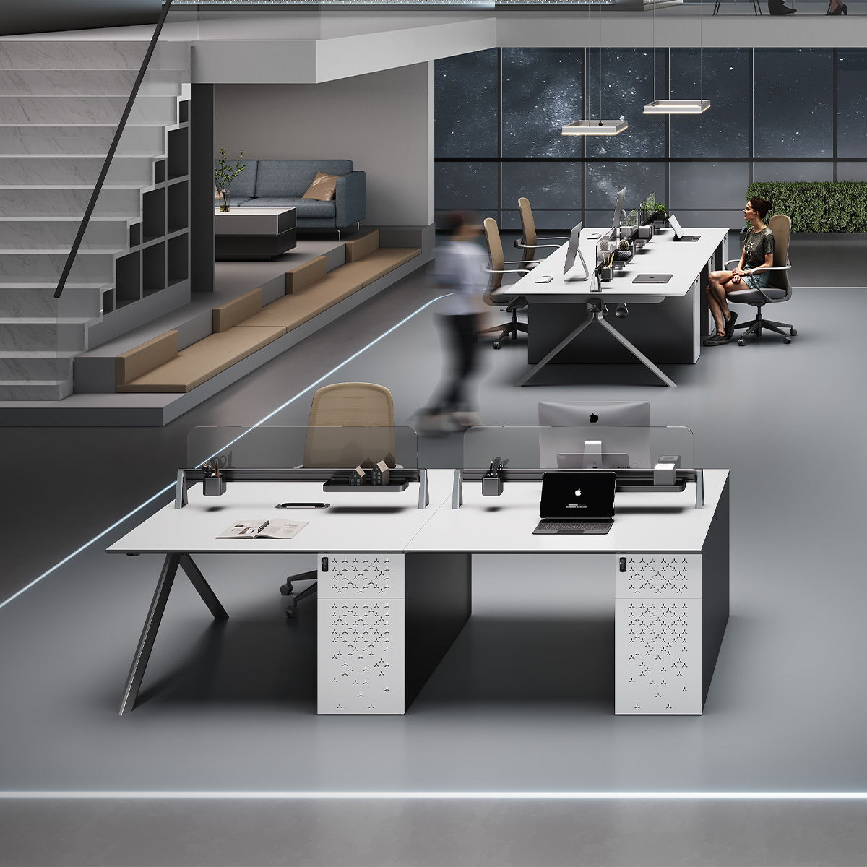
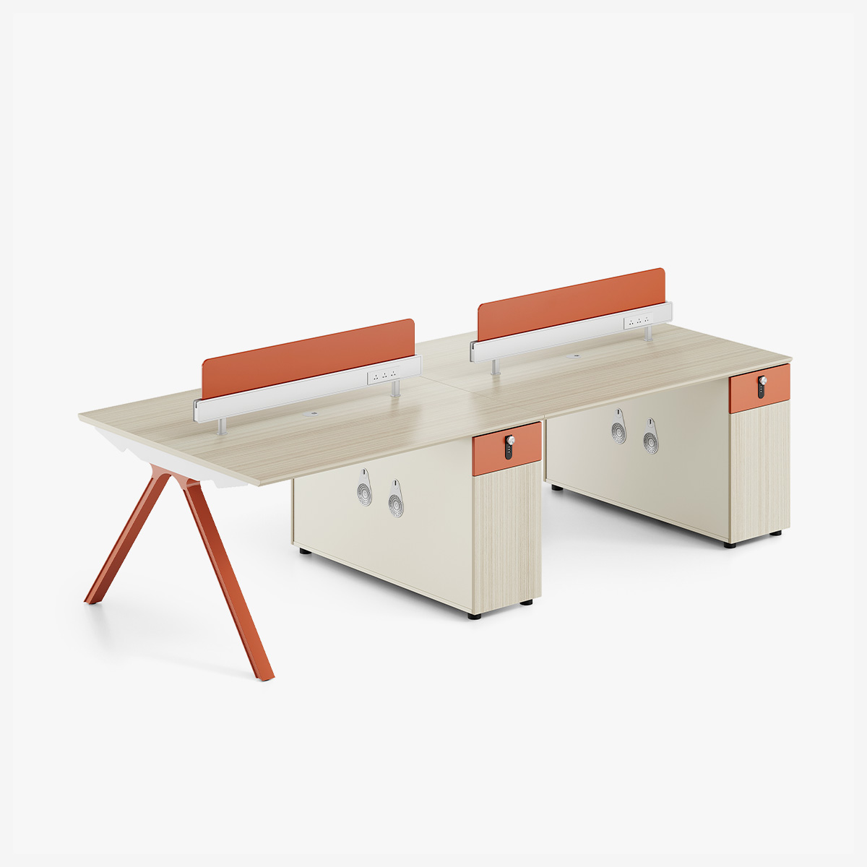
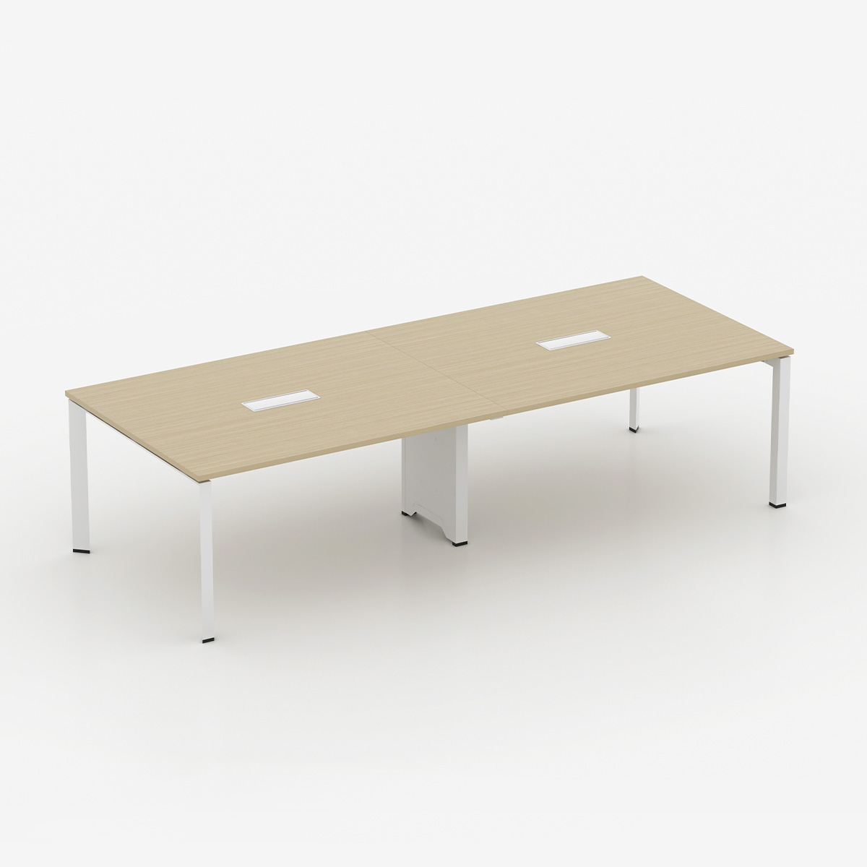
For product categories such as office cubicles, the floor plan should show the location and quantity of each workstation group. For manager tables, private offices, and leadership areas should be identified separately from repeated workstation zones.
Build the Furniture Schedule: Required Fields
The furniture schedule is the central coordination document. It should allow a reviewer to understand what the item is, where it belongs, and what information remains open.
At minimum, each schedule row should include the item number, furniture category, product or specification name, room or zone, drawing tag, quantity, handing or orientation where relevant, finish or material reference, power or data requirement, storage or accessory requirement, supplier or manufacturer reference, status, and notes or exclusions.
The item number should be unique and consistent across the floor plan, schedule, quotation request and revision comments. The room or zone field should use the same room names as the drawing set. If the same item appears in several locations, either list each location separately or provide a clear location range.
Product descriptions should be specific enough for quotation and review. “Desk” may be too broad if the project includes executive desks, benching desks, meeting tables and height-adjustable desks. However, the description should not include unconfirmed technical details.
Use the status field to separate confirmed information from open decisions. Useful statuses include Confirmed, For review, To be confirmed, Alternative under review, Excluded and By others.
|
Required field |
What it identifies |
Review question |
|
Item number |
Unique schedule and drawing reference |
Does the tag match the plan? |
|
Room or zone |
Furniture location and use |
Is the room name consistent? |
|
Product or specification |
Furniture type or product reference |
Is the description specific enough? |
|
Quantity |
Number of units or user positions |
Does it match the layout? |
|
Finish and accessories |
Material, power, storage or other requirements |
Are open selections marked? |
|
Status and notes |
Confirmed items, exclusions and unknowns |
Who needs to confirm the item? |
Check Interfaces, Clearances, and Unknowns
A furniture schedule is only reliable when it is checked against the surrounding building conditions. Furniture may interact with doors, windows, columns, power outlets, data points, lighting, air-conditioning, flooring, and ceiling elements.
Review door swings, circulation around workstations, space behind chairs, access to drawers and cabinets, columns, power and data outlet positions, floor boxes, cable routes, ceiling systems, lighting, partitions, glazing, AV equipment, fire and life-safety routes, delivery paths, and installation access.
Do not assume that furniture will fit because its outline appears inside a room. Check the usable space around it. A chair needs room to move, drawers need to open, and maintenance access may be required behind equipment.

Package the Files for RFQ and Revision Control
The final package should allow a supplier to understand the requested scope without reconstructing the project from disconnected files. A typical RFQ package may include the current floor plan, furniture layout, furniture schedule, product references, finish information, relevant elevations, power and data coordination drawings, an open-item register, revision history, and questions requiring supplier confirmation.
Use consistent file names and revision codes. The floor plan, furniture schedule, and supporting product information should clearly belong to the same issue. If one document is revised, check whether the other documents need to be updated as well.
Before issuing the package, compare the drawing and schedule. Confirm that every tagged item appears in the schedule, every schedule item has a location, quantities match the plan, room names are consistent, product descriptions are consistent, finishes and accessories are identified, exclusions are clear, and open items are visible.
When suppliers return questions or alternatives, record each decision in the revision history. Do not overwrite the original issue without keeping a record of what changed and why.
Conclusion
Moving from a CAD floor plan to an office furniture schedule requires more than counting desks. The specifier needs to confirm the drawing inputs, prepare a readable plan, divide the project into functional furniture zones, and connect every schedule item to a location.
The schedule should show enough information for design review, supplier quotation, and later coordination. It should also make unknowns visible so that missing decisions are resolved before they affect production, delivery, or installation.
A reliable workflow keeps the floor plan, furniture schedule, product information, and revision record aligned. When the documents use the same tags, room names, and item descriptions, commercial office furniture projects become easier to review and less likely to develop avoidable coordination problems.
Send your CAD floor plan, room schedule, and project brief to EGROspace for furniture layout review and quotation support.


Creating an Efficient Consulting Workspace in Oman with Complete Ergonomic Furniture Solutions
A coordinated corporate office project featuring workstations, ergonomic chairs, lounge sofas, and customized curved cabinetry.