
Call Center Furniture Planning Checklist
Plan call center furniture around seat count, shifts, supervision, acoustic separation, power and data coordination, shared areas and future expansion.
Planning call center furniture starts with more than counting desks. A useful call center furniture checklist should help you connect the operating brief with the physical layout, workstation configuration, power and data routes, acoustic needs, supervision requirements, shared spaces, storage, and future expansion.
Use this checklist before requesting a quotation or finalizing a call centre workstation layout. It helps your project team prepare the key information a furniture supplier, designer, contractor, or facility manager will need to review the space accurately.
Quick Call Center Furniture Checklist Before You Request a Quote
Before choosing call center cubicles or workstation systems, confirm the basic planning information below. These items make it easier to compare layouts, check product configurations, and prepare a clearer RFQ package.
| Planning item | What to confirm |
|---|---|
| Seat count and shifts | Seats required at the same time, shift pattern, peak occupancy, training seats, support seats, and planned growth |
| Team layout | Team groupings, supervisor relationships, shared equipment access, and adjacency requirements |
| Agent workstation | Worksurface size, monitor position, headset or phone equipment, documents, storage, cable access, and access space |
| Supervisor position | Sightlines, access to team areas, coaching needs, privacy requirements, and nearby support seats |
| Acoustic and privacy needs | Panel height, workstation orientation, room finishes, quiet areas, and private feedback zones |
| Power and data | Outlet locations, data points, floor boxes, cable routes, maintenance access, and building-side/furniture-side responsibilities |
| Shared areas | Training areas, meeting spaces, break areas, lockers, cabinets, printer zones, and circulation routes |
| Future change | Modular connections, spare capacity, possible reconfiguration, and equipment that may be added later |
| RFQ documents | Floor plan, drawing revision, workstation schedule, finishes, quantities, delivery limits, and installation scope |
If any item is not yet confirmed, mark it as “to be confirmed” instead of leaving it out. This gives every party a clearer basis for reviewing the project.
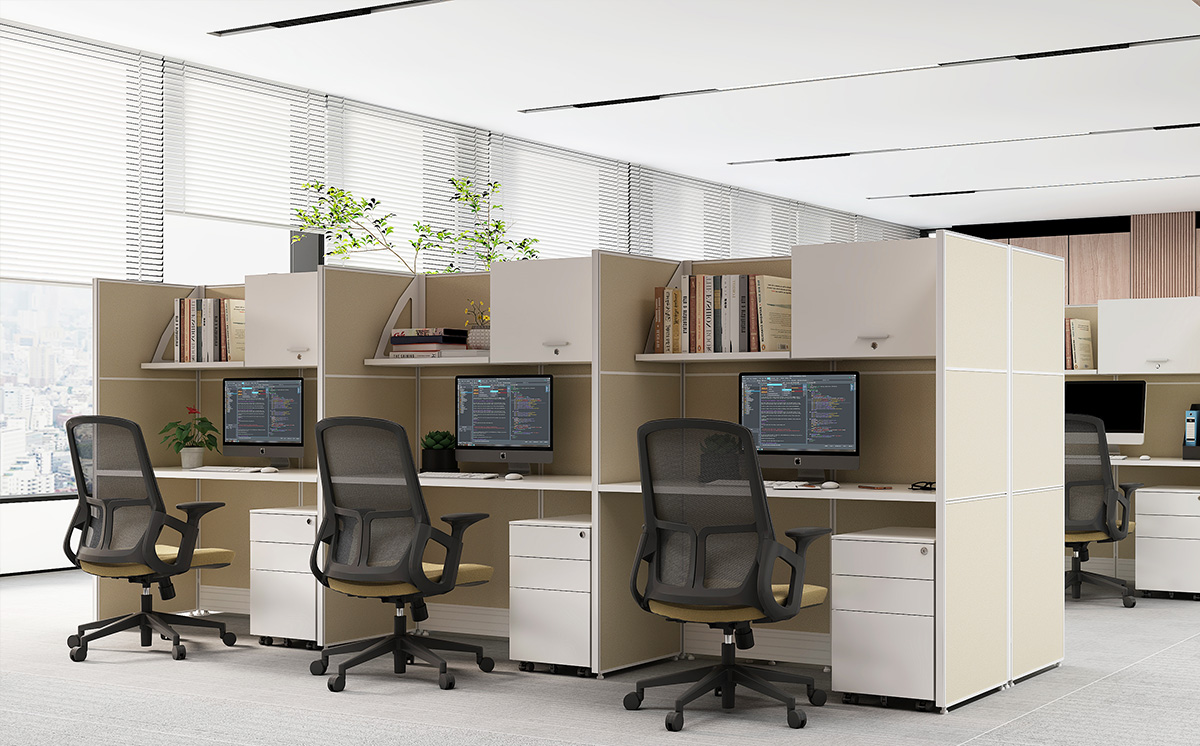
Choose the Right Call Center Furniture Package
A complete call center furniture plan usually includes more than agent desks. The main package often includes agent workstations or call center cubicles, supervisor stations, storage, seating, training furniture, meeting furniture, and privacy solutions.
The agent workstation is the core of the plan. It should be selected according to the equipment used during daily work, including monitors, keyboards, headsets, phones, documents, and personal items. The workstation should also allow enough space for cable access, maintenance, seating movement, and safe circulation.
Supervisor furniture should be planned together with the agent area. A supervisor may need a dedicated desk, a nearby support seat, storage, access to the team, and a small coaching or feedback area. The layout should support visibility without making the workspace feel overexposed.
Shared areas are also part of the furniture package. Training zones, meeting areas, break spaces, lockers, cabinets, printer stations, and equipment storage should be included early in the plan. If these areas are treated as leftover space, they are often reduced when more desks are added.
Plan Seat Count, Shifts, and Workstation Layout
Seat planning should begin with active use, not only total employee count. A call center with multiple shifts may not need one desk for every employee, while a fast-growing team may need extra capacity or a modular layout that can be expanded later.
Group teams according to how they work. Some teams may need to sit near supervisors, while others may need access to shared equipment, storage, meeting rooms, or training areas. The same seat count and team labels should appear in the floor plan, furniture quotation, power and data planning, and workstation schedule.
For quotation clarity, repeated workstation types should be organized into clear modules. If one project uses several workstation types, each type should have its own quantity, size, panel arrangement, storage requirement, and cable-routing note.
Define the Agent Workstation Configuration
The agent workstation should match the daily task. Before choosing a product configuration, confirm how many screens the agent uses, where the monitor should face, whether documents are used, whether personal storage is required, and how cables will enter the workstation.
Panel height is another important decision. Lower panels can keep the space more open and support visual communication. Higher panels can create more separation and privacy. The right choice depends on supervision style, acoustic needs, team communication, and the density of the layout.
Cable management should be reviewed before the layout is finalized. For example, EGROspace’s E30 Call Center Workstation is described with integrated cable troughs, modular screen partitions, 30 mm double-sided panels, a 25 mm E0-grade particleboard desktop, and PVC edge banding. These details are useful when planning repeated workstations, but the final configuration should still be checked against the project drawing and quotation.
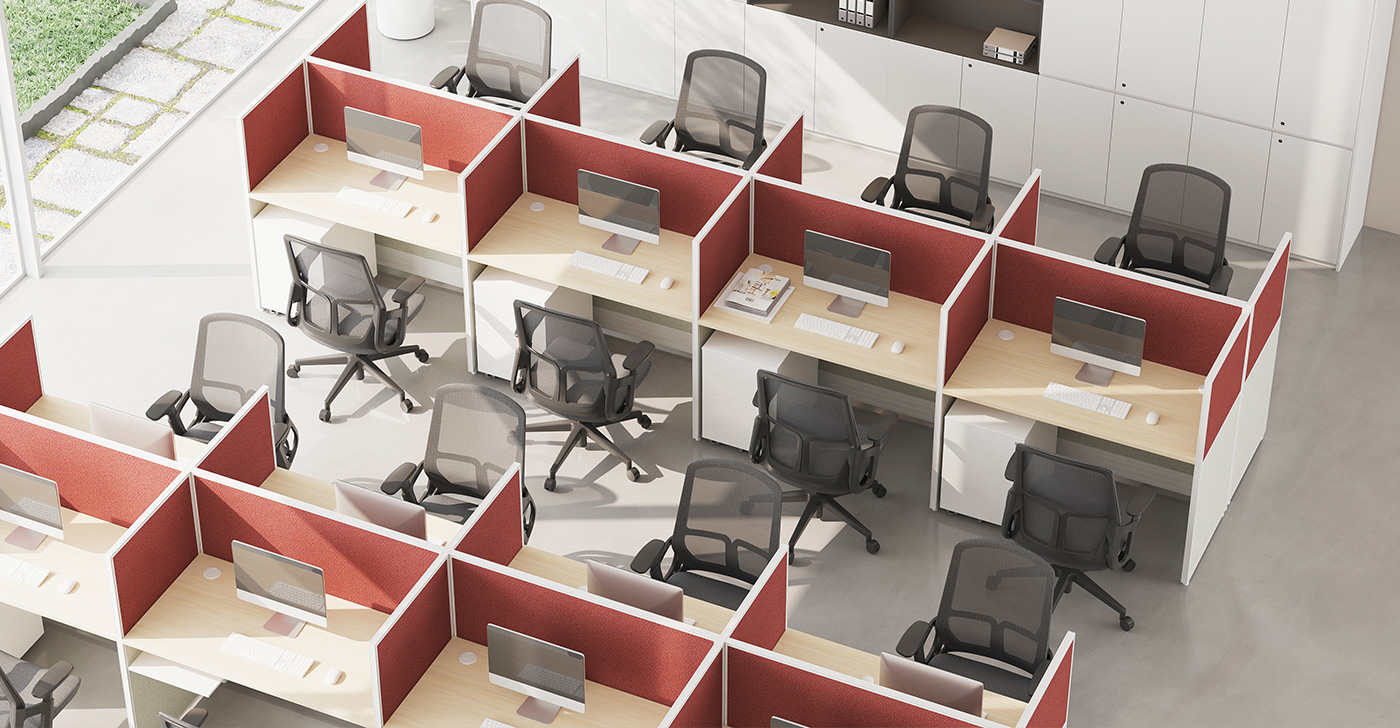
Balance Acoustics, Privacy, and Supervisor Visibility
A call center needs both focus and supervision. If the panels are too low, agents may feel exposed or distracted. If the panels are too high, supervisors may lose visibility and team communication may become harder. The layout should balance privacy, noise control, sightlines, and movement.
Supervisor positions should be reviewed together with workstation orientation. A supervisor should be able to access the team easily, observe the relevant work area, reach support seats, and use a nearby coaching or meeting point when needed.
Quiet areas may also be required for coaching, quality review, sensitive conversations, or focused work. These can be planned through separated rooms, office pods, partitioned zones, or small meeting spaces, depending on the project scope.
Coordinate Power, Data, Cable Routing, and Maintenance Access
Power and data planning should happen before the workstation layout is approved. A layout may look efficient on paper but become difficult to install if floor boxes, outlets, data points, and cable routes are not coordinated early.
The project team should confirm both building-side and furniture-side requirements. Building-side planning includes outlets, floor boxes, data points, and network access. Furniture-side planning includes cable troughs, panel channels, under-desk routing, and access for maintenance.
Responsibility should also be clarified before quotation. The furniture supplier, contractor, electrician, and data team may each handle different parts of the project. A clear responsibility split helps avoid unclear scope during delivery and installation.
Add Shared Areas: Training, Meeting, Break, Storage, and Equipment Zones
A call center layout is not complete just because every agent seat fits into the room. Shared areas support daily operation and should be included in the furniture plan from the beginning.
Training and onboarding areas may need flexible tables, training chairs, screen visibility, and access to power. Meeting and coaching spaces may be needed for supervisors, quality review, escalation, and feedback. Break areas help separate rest time from the active call zone.
Storage also needs early planning. Lockers, cabinets, pedestals, printer stations, and equipment storage can affect circulation and access. These areas should be shown clearly on the floor plan so they are not removed later to make room for extra workstations.
Create a Quote-Ready RFQ Package
Before requesting a final quotation, prepare a simple RFQ package that connects the floor plan with furniture quantities, workstation types, finishes, service requirements, and open decisions.
A practical RFQ package should include:
- Project information: floor plan, drawing revision, project location, room dimensions, seat count, team groups, timeline, and site access limits.
- Furniture information: workstation type, quantities, panel height, desktop finish, storage, seating, shared-area furniture, and product references if already selected.
- Service information: delivery scope, installation responsibility, power and data assumptions, cable-routing requirements, and items still to be confirmed.
This information helps the furniture supplier review the project more accurately and recommend suitable call center cubicles, workstation systems, storage, seating, and support furniture.
Recommended EGROspace Product Paths for Call Center Furniture Planning
After the main call center furniture checklist is confirmed, the next step is to match the project situation with a suitable EGROspace model. Instead of choosing products only by appearance, the furniture selection should follow the layout density, privacy level, cable routing needs, supervisor access, and future reconfiguration plan.
| Project situation | Recommended EGROspace model | Why this model fits |
|---|---|---|
| Repeated agent seats with cable management | E30 Call Center Workstation | Suitable for high-usage call center environments that need organized wiring, modular screen partitions, and repeated workstation rows. |
| Budget-friendly cubicle layout with flexible dimensions | E30 Call Center Cubicle | Suitable for projects that need 30 mm screens, built-in cable tray, customizable dimensions, and clean workstation separation. |
| Dense call center floor with stronger visual separation | E60 Call Center Cubicle | Suitable for busy operational floors that need mid-height solid dividers, 60 mm panels, cable routing, and a more substantial cubicle system. |
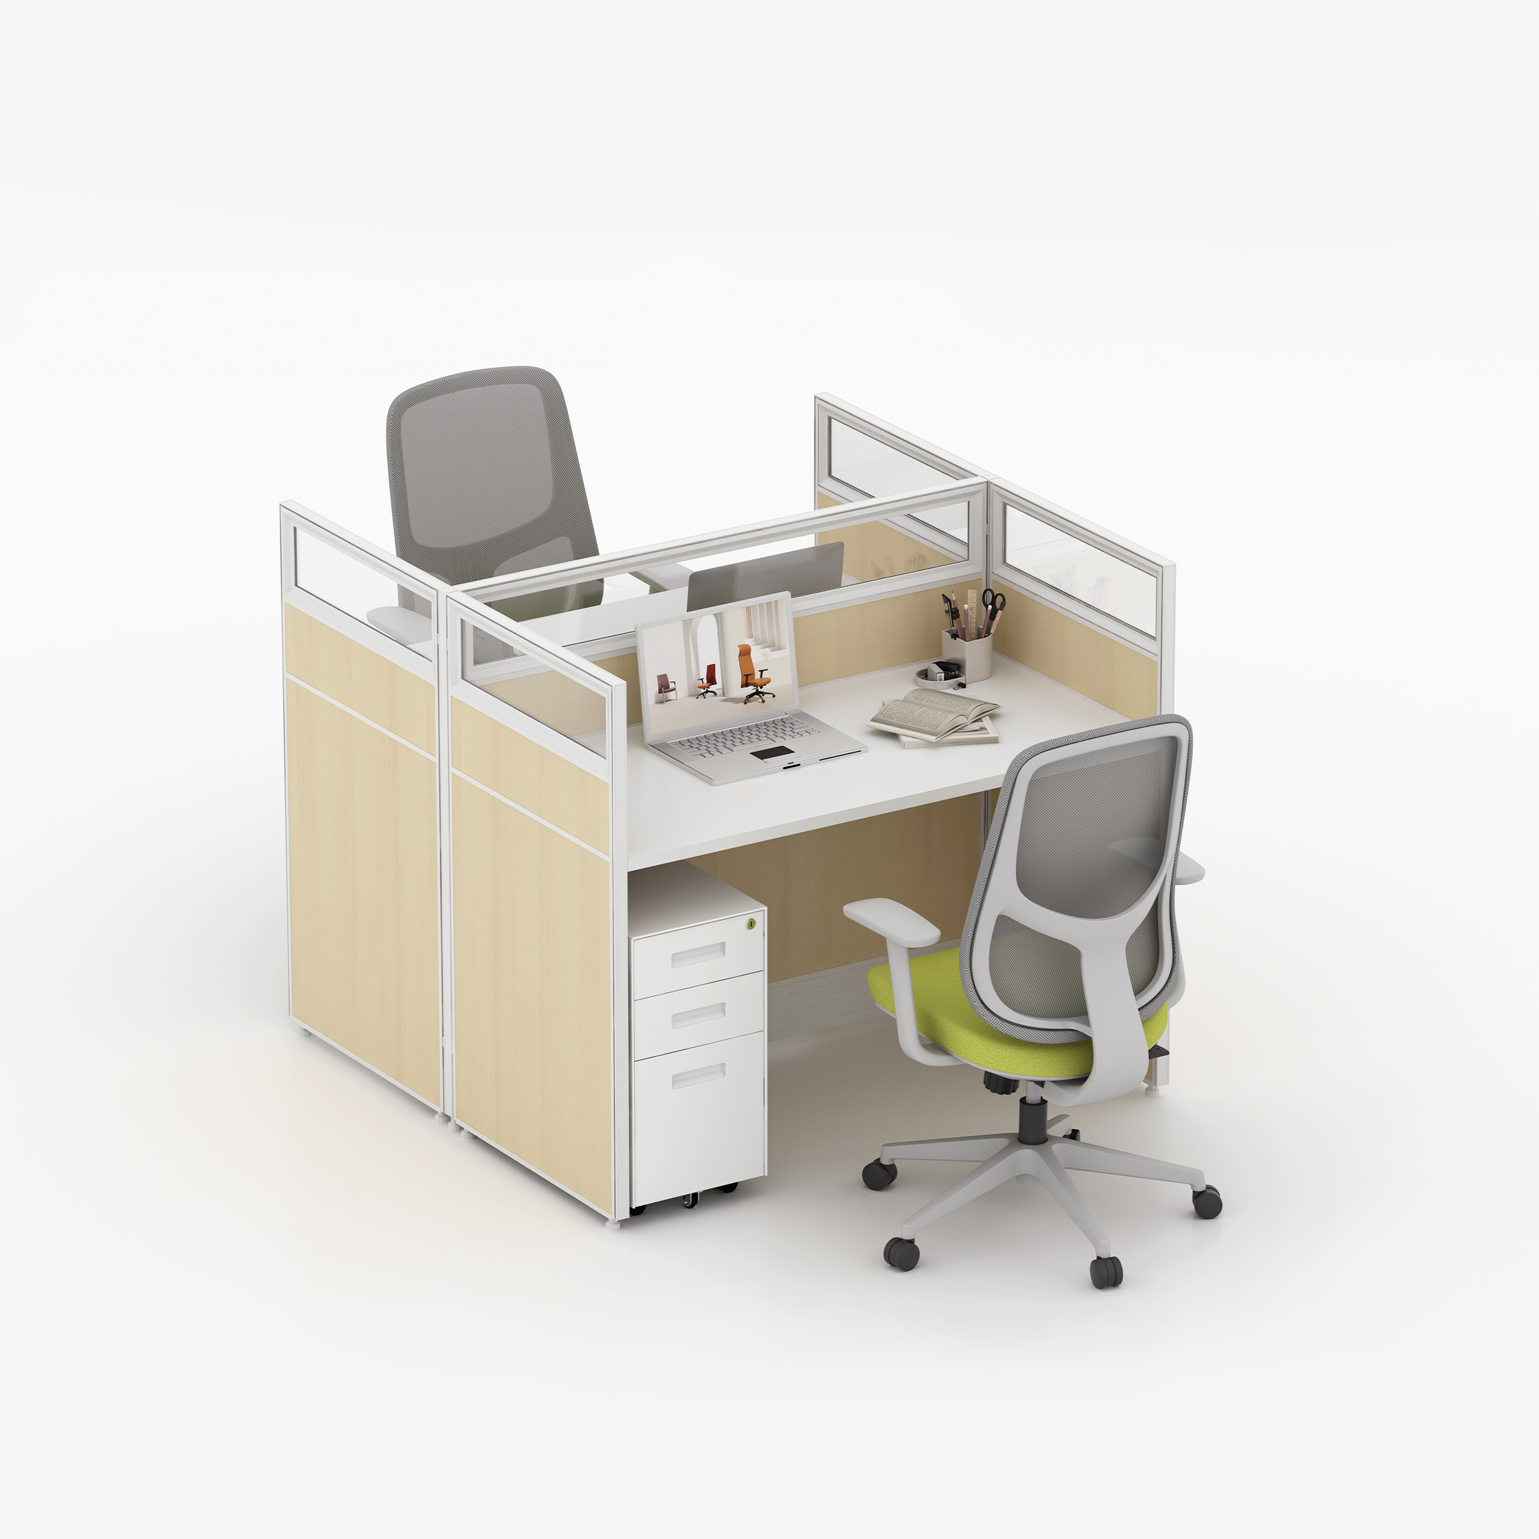
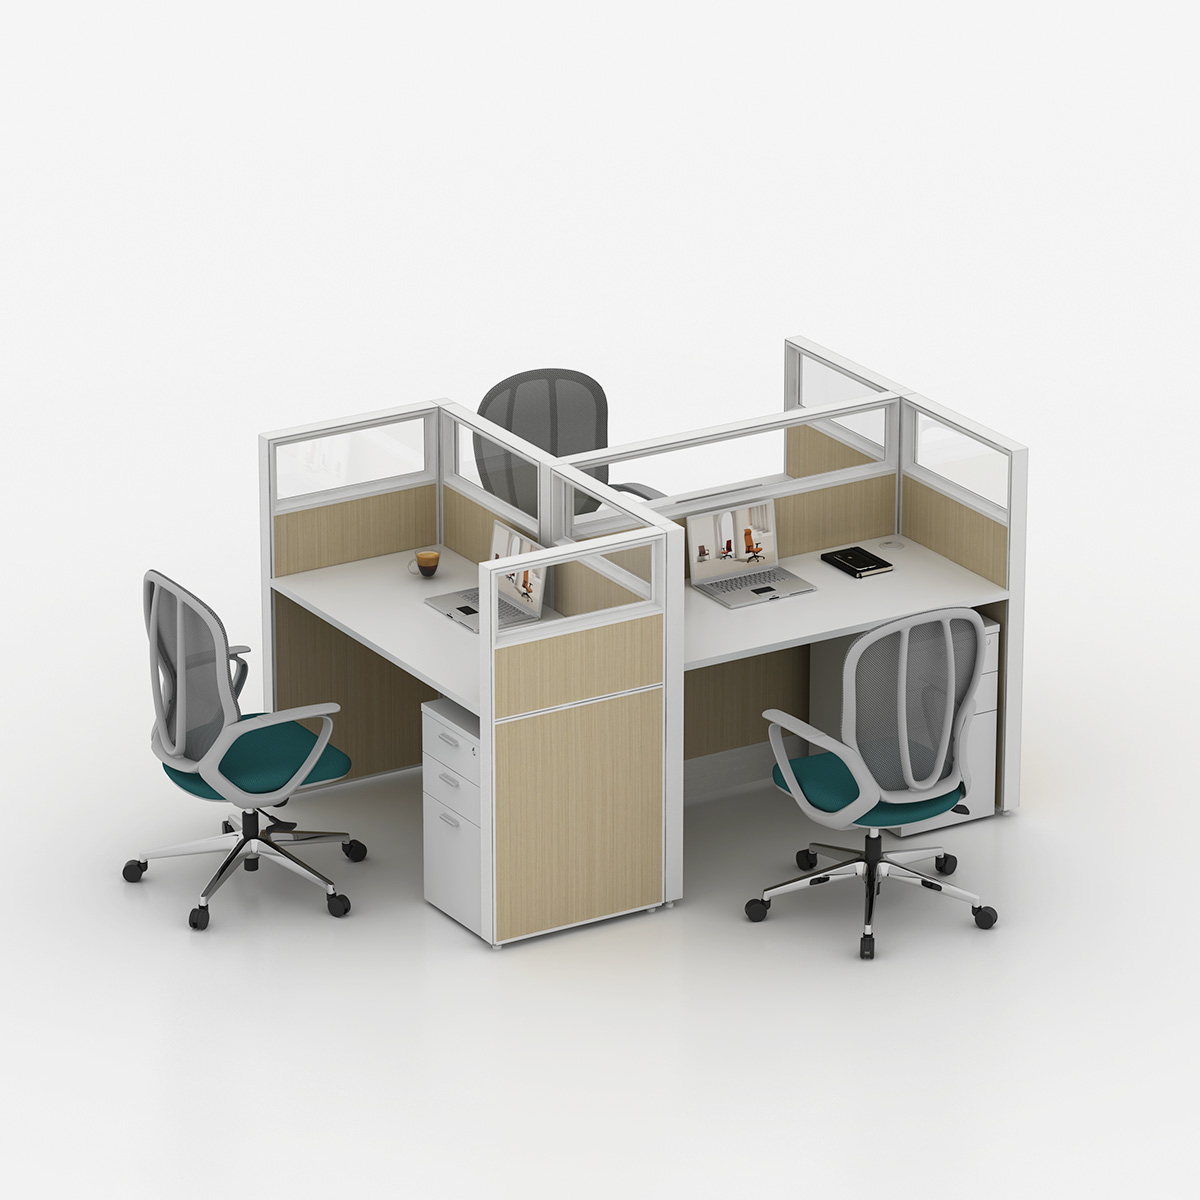
| Team layout with facing desks or T-shaped planning | E60 T Cubicle Workstation | Suitable for layouts that need facing workstation modules, glazed upper panels, seated privacy, and compact team organization. |
E30 Call Center Workstation: for repeated agent rows with organized wiring
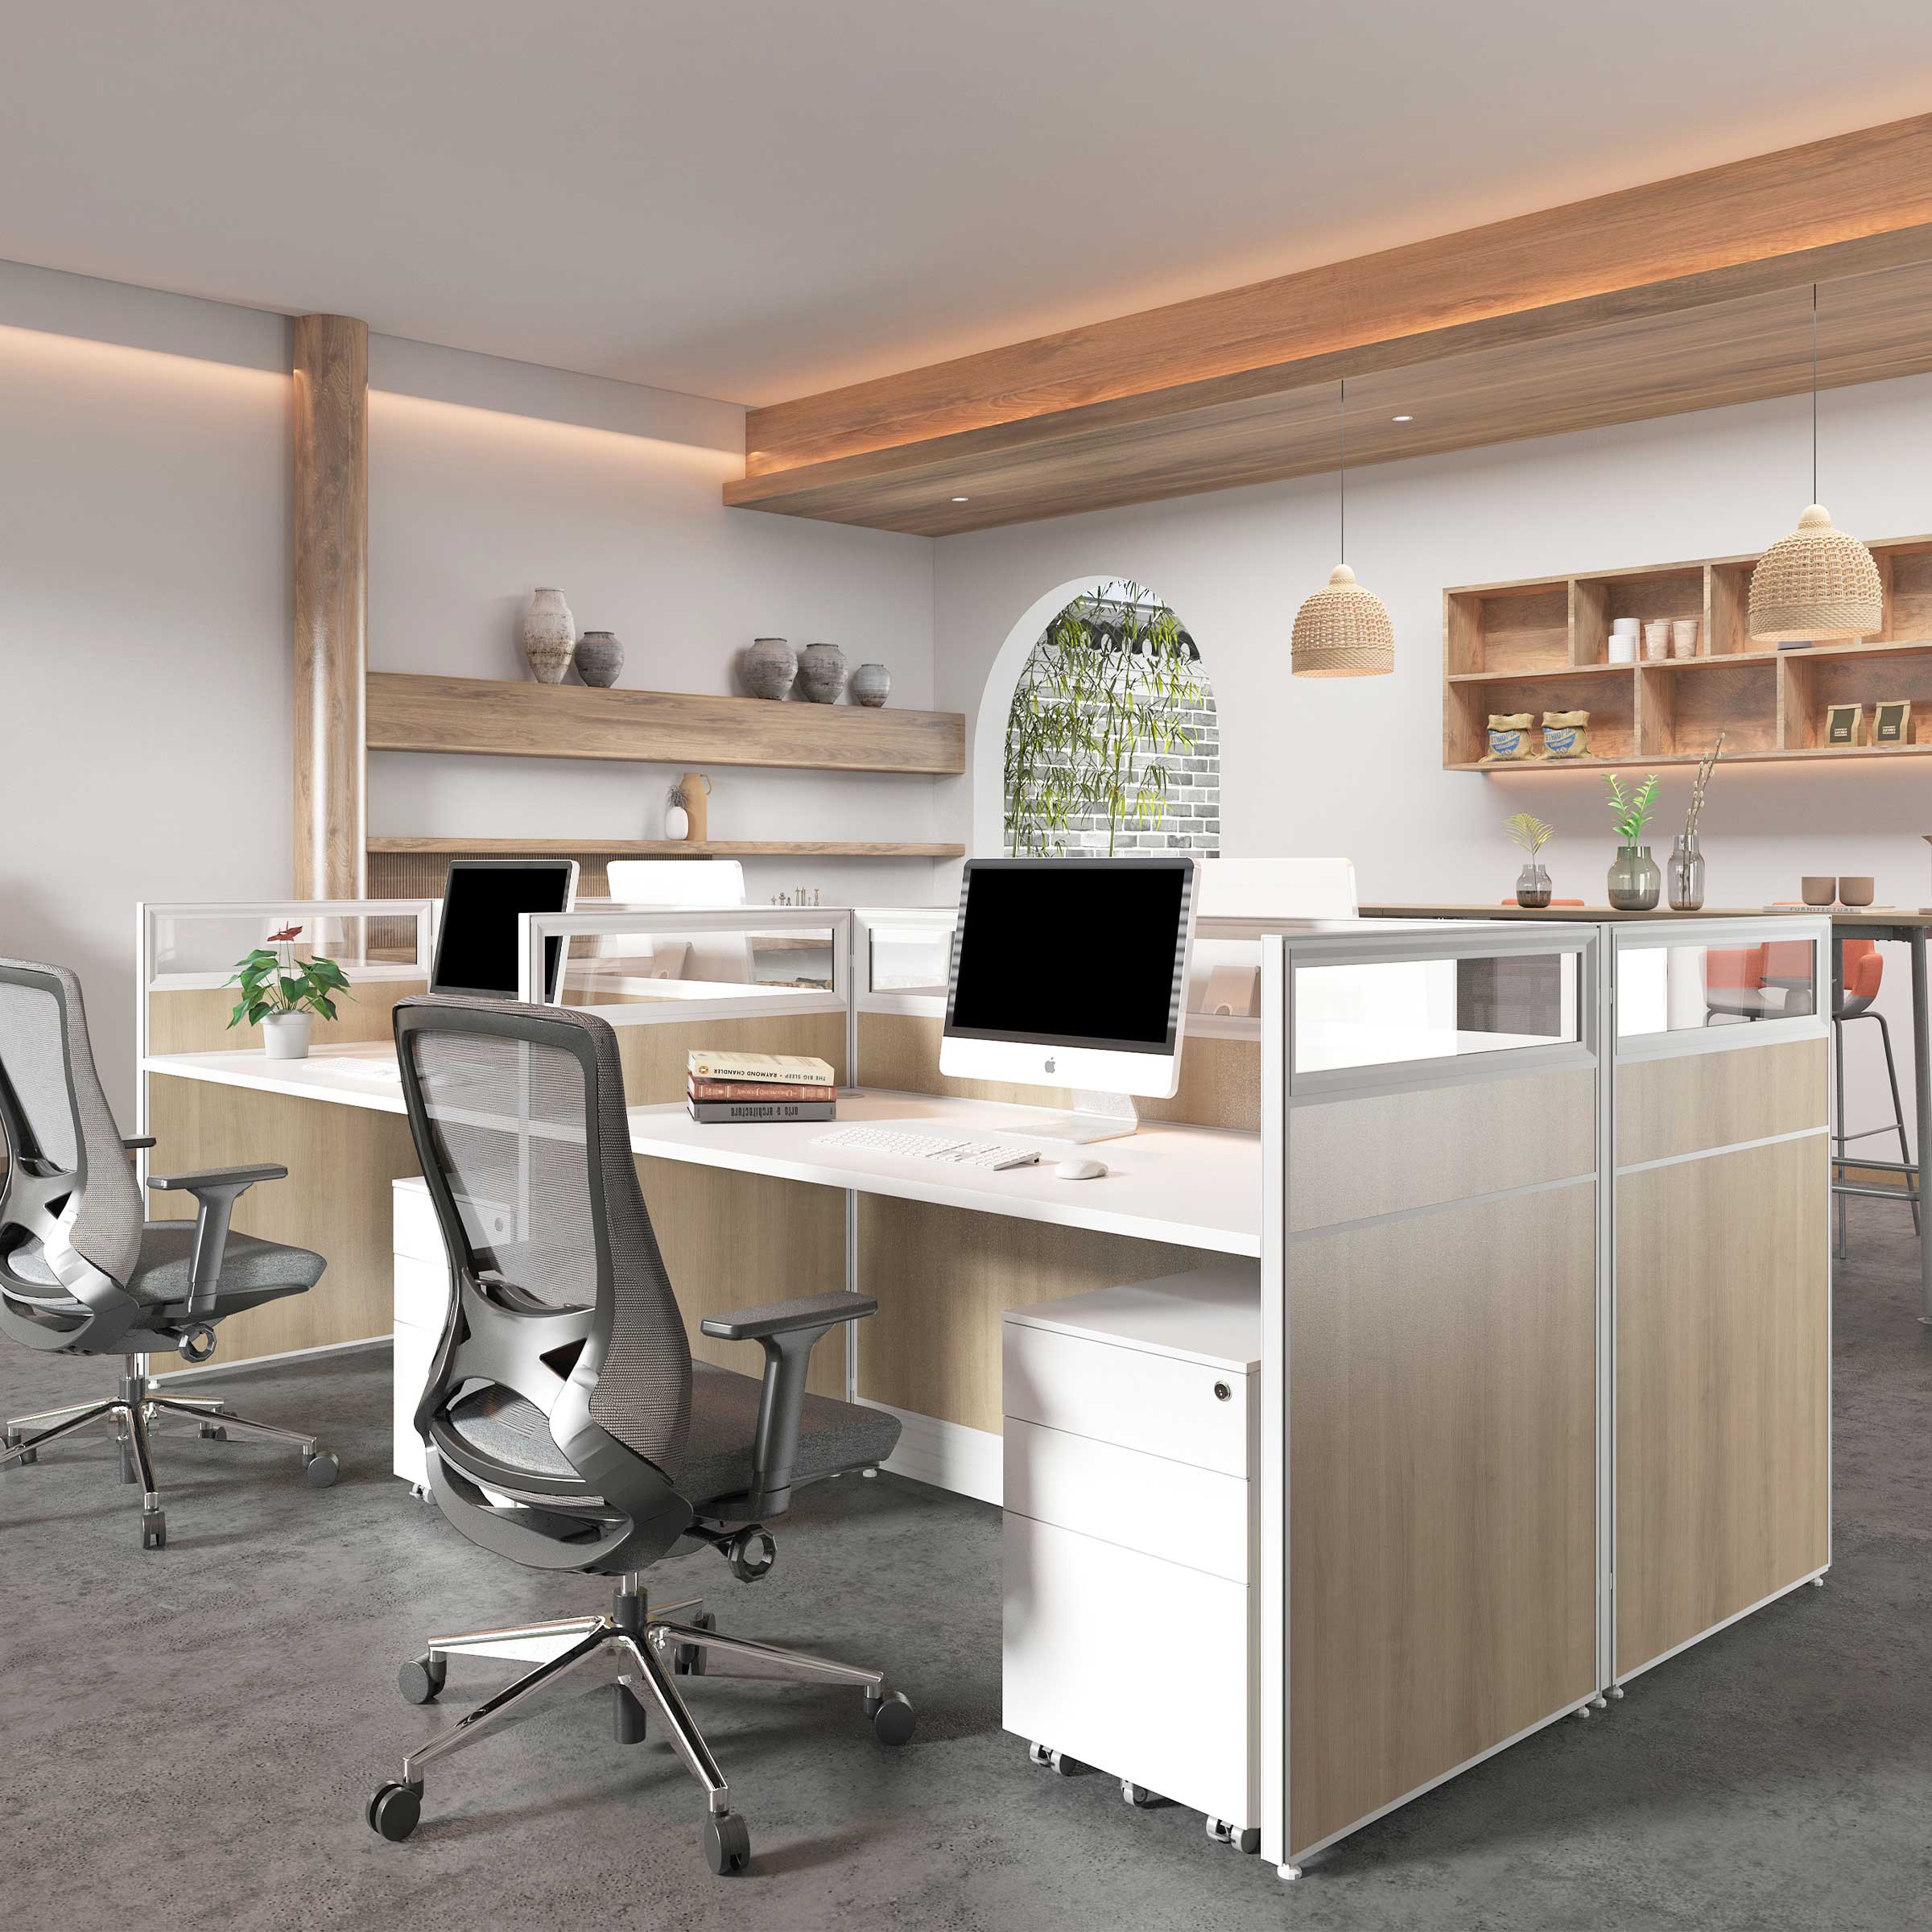
The E30 Call Center Workstation is suitable when the project needs repeated agent workstations, stable cable routing, and a clean modular layout. It is especially useful for call centers where each agent may use monitors, phones, headsets, power cables, and data cables during daily work.
This model features 30 mm double-sided panels with integrated cable troughs, a 25 mm E0-grade particleboard desktop, PVC edge banding, modular screen partitions, and flexible assembly. It can be considered when the project team wants a standardized workstation module that is easier to plan, quote, install, and expand.
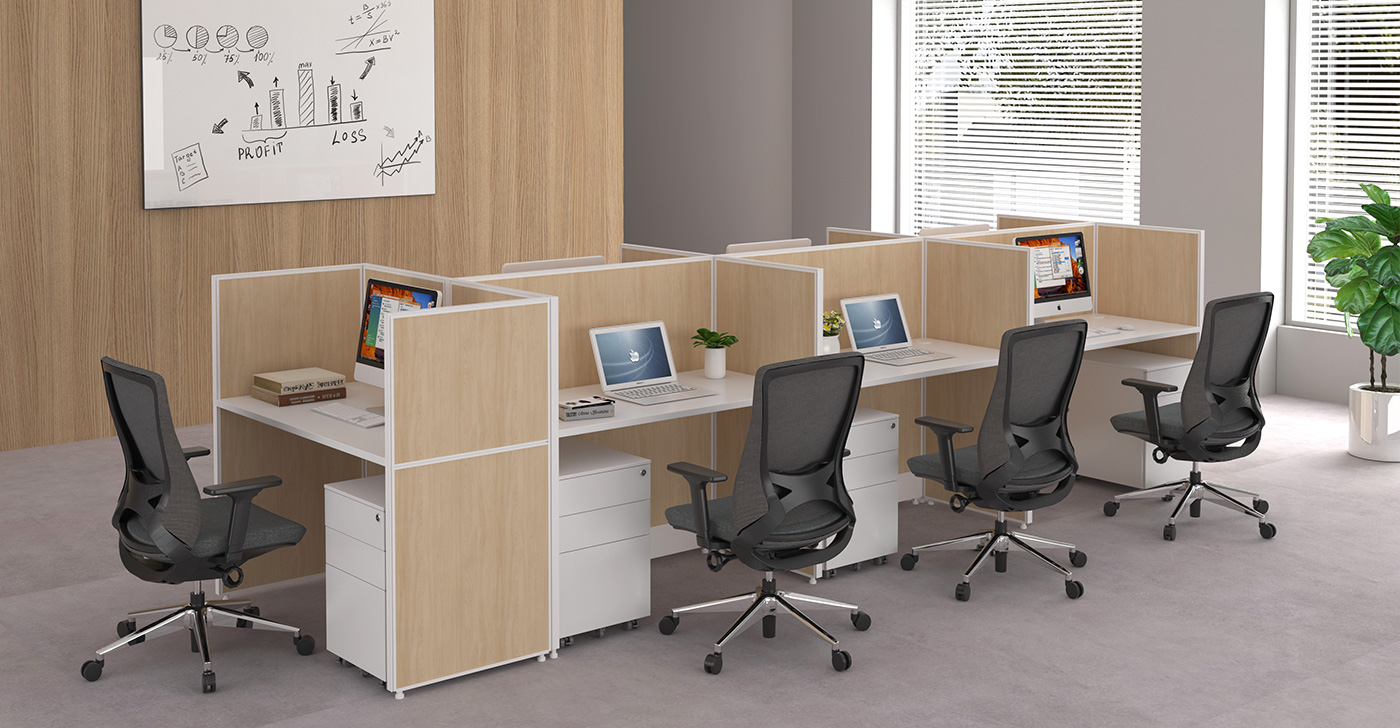
E30 Call Center Cubicle: for flexible cubicle planning and controlled budget
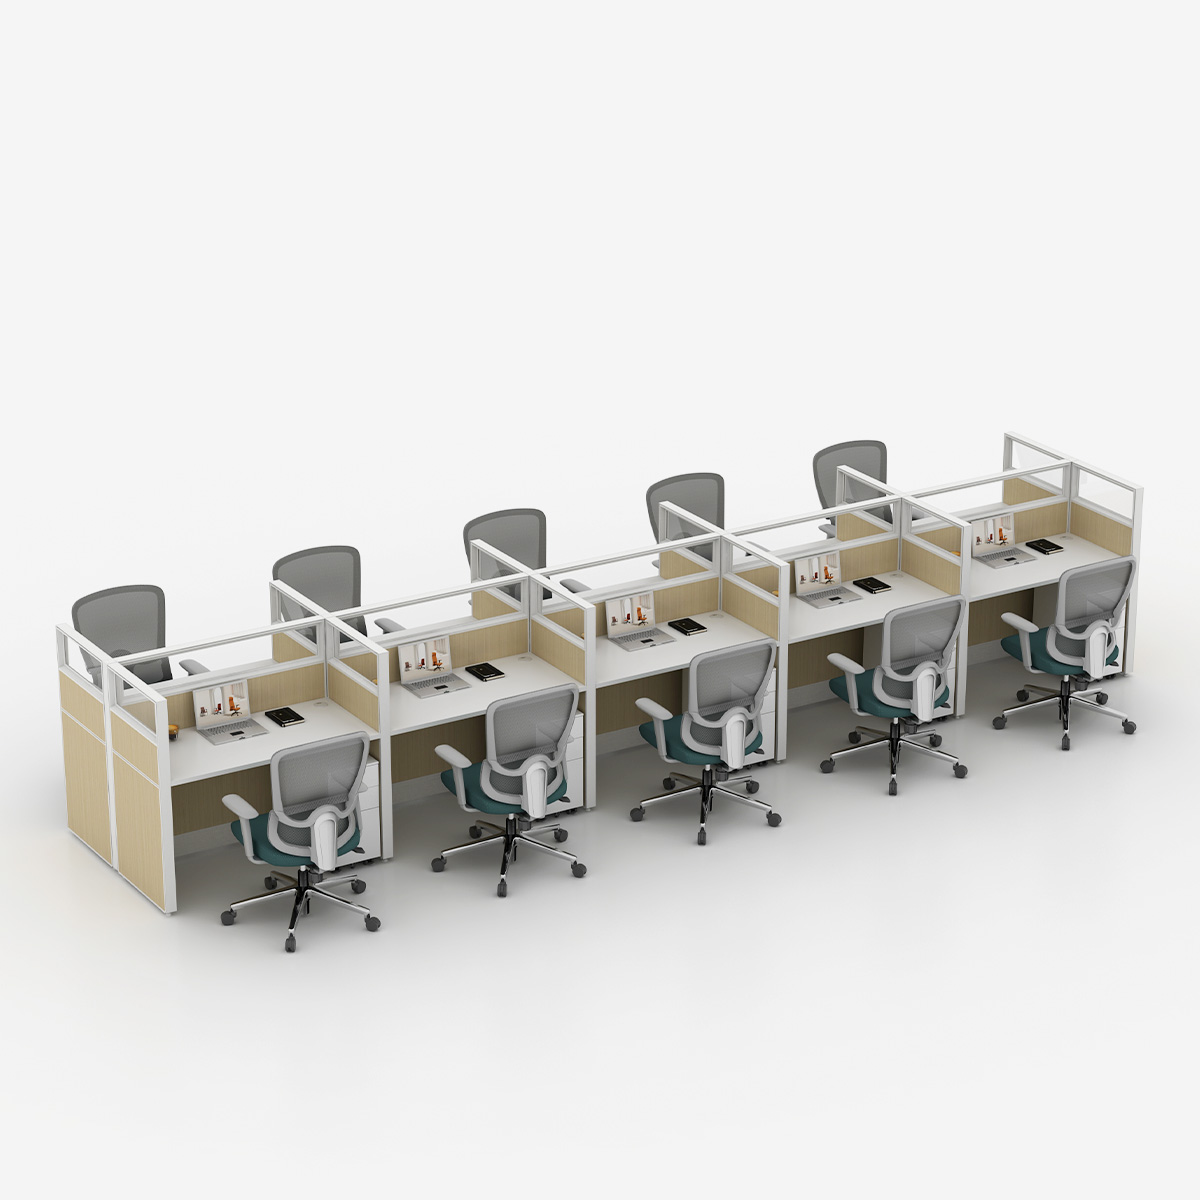
The E30 Call Center Cubicle is suitable when the project needs a cubicle-style call center layout with clear seat separation, cable management, and customizable dimensions. It can work well for projects that need many repeated seats but do not require the heavier 60 mm partition system.
This model uses 30 mm thick screens and a built-in base cable tray. The product page also notes modular screen partition design, quick-release lock structure, cable routing design, flexible assembly, and customizable partition height and desk surface size.
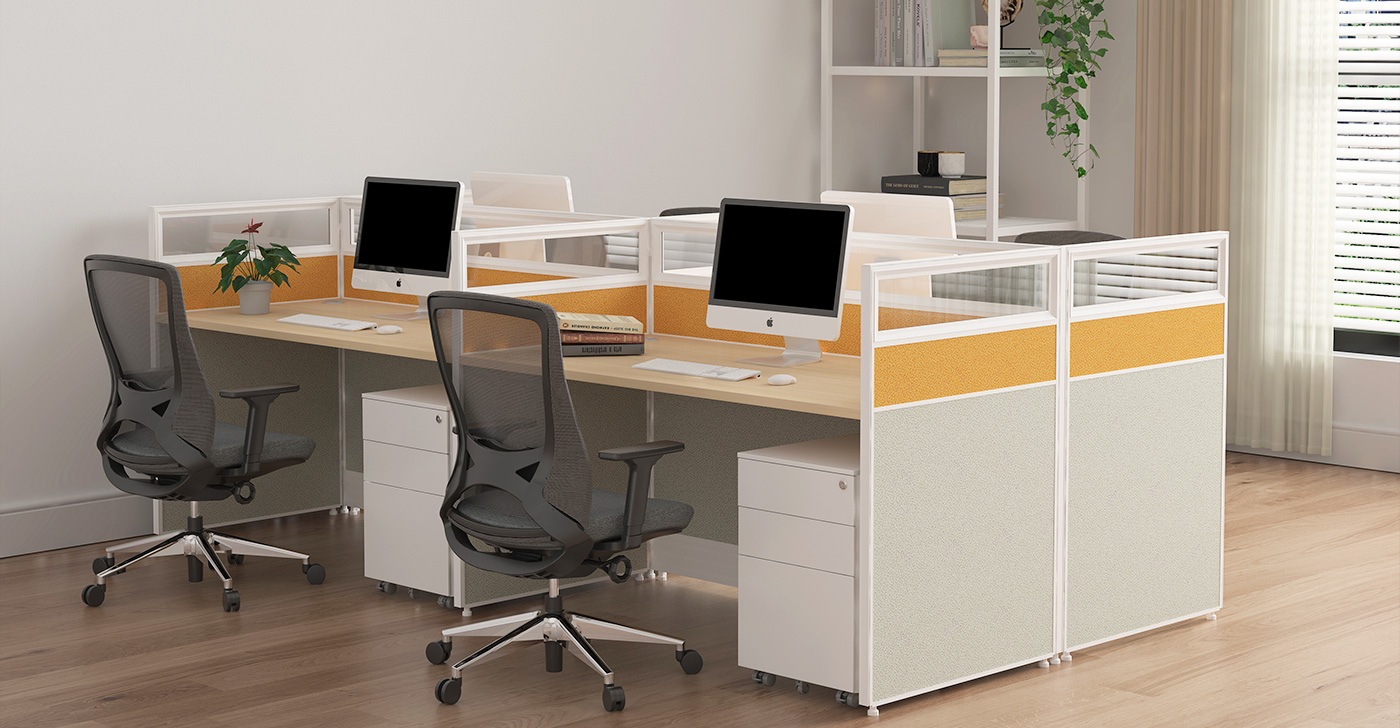
E60 Call Center Cubicle: for denser floors and stronger separation
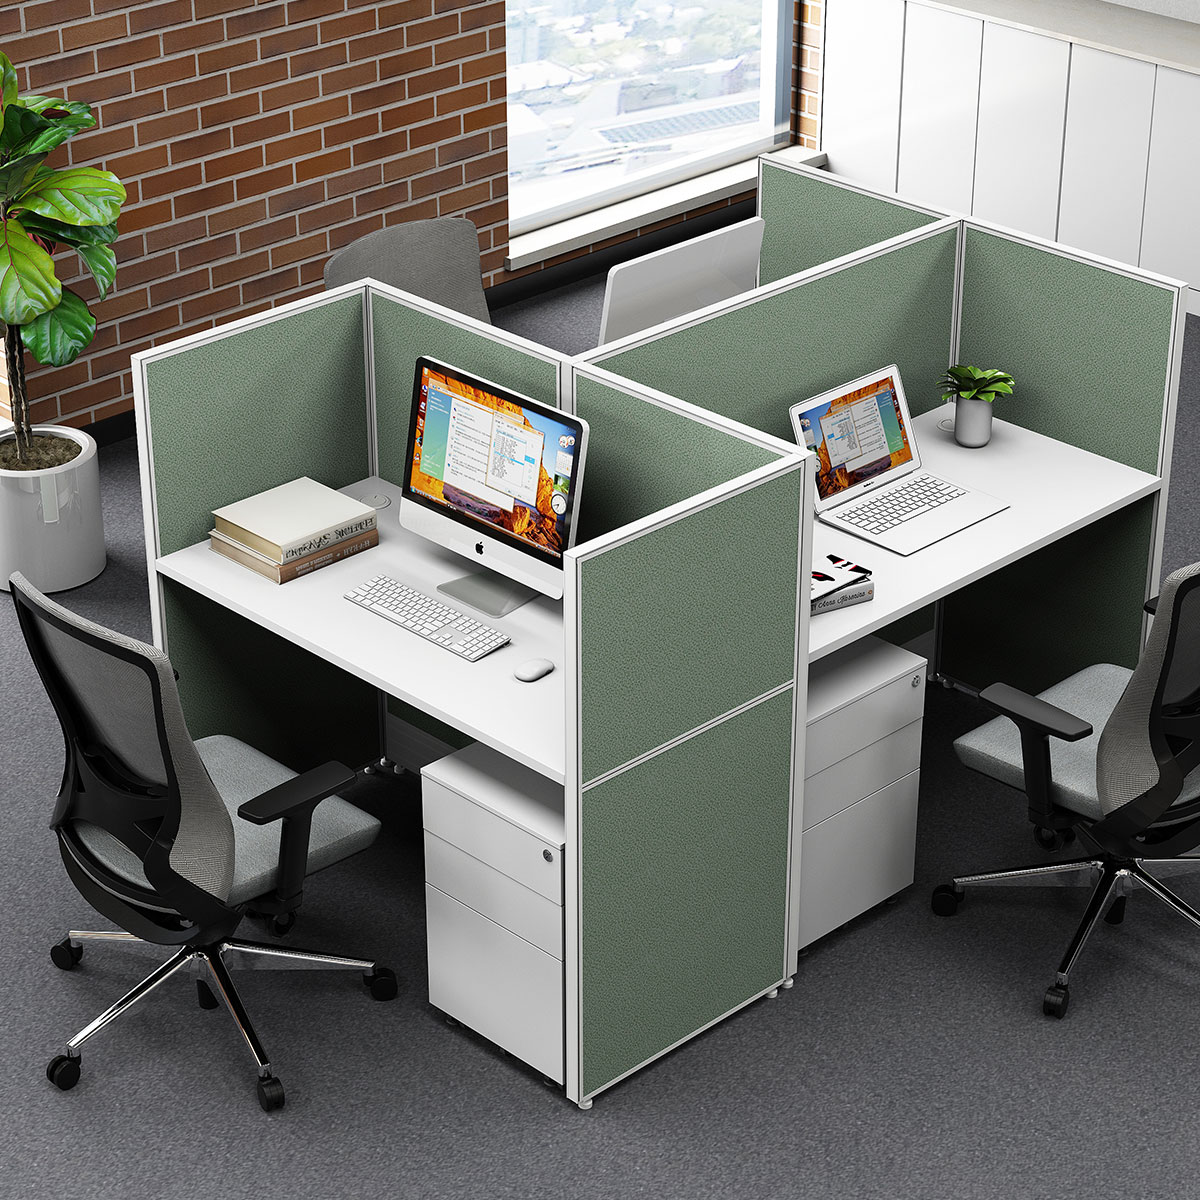
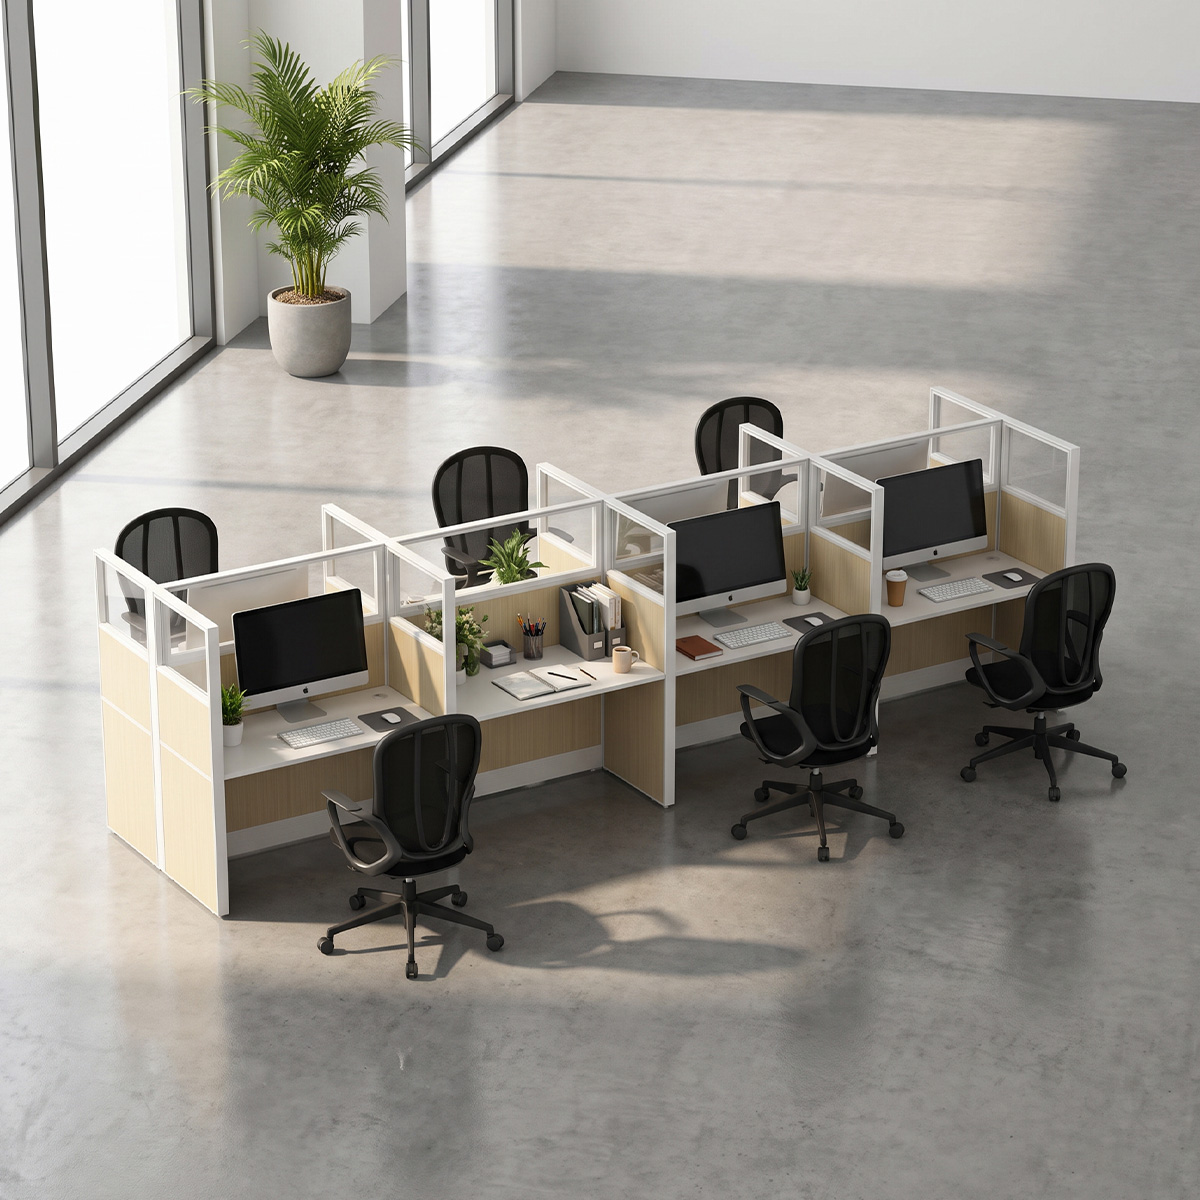
The E60 Call Center Cubicle is more suitable when the call center needs stronger visual separation, a more substantial panel system, and a stable modular cubicle layout. It is a better fit for busy operational floors where agents need defined work zones while supervisors still need access to the overall area.
This model is described as a modular call center cubicle with solid mid-height dividers and compact work surfaces. It uses 60 mm partition profiles and supports wood, fabric, and glass infill options. The product page also highlights interlocking panels, multi-direction connectors, cable routing, and flexible assembly.
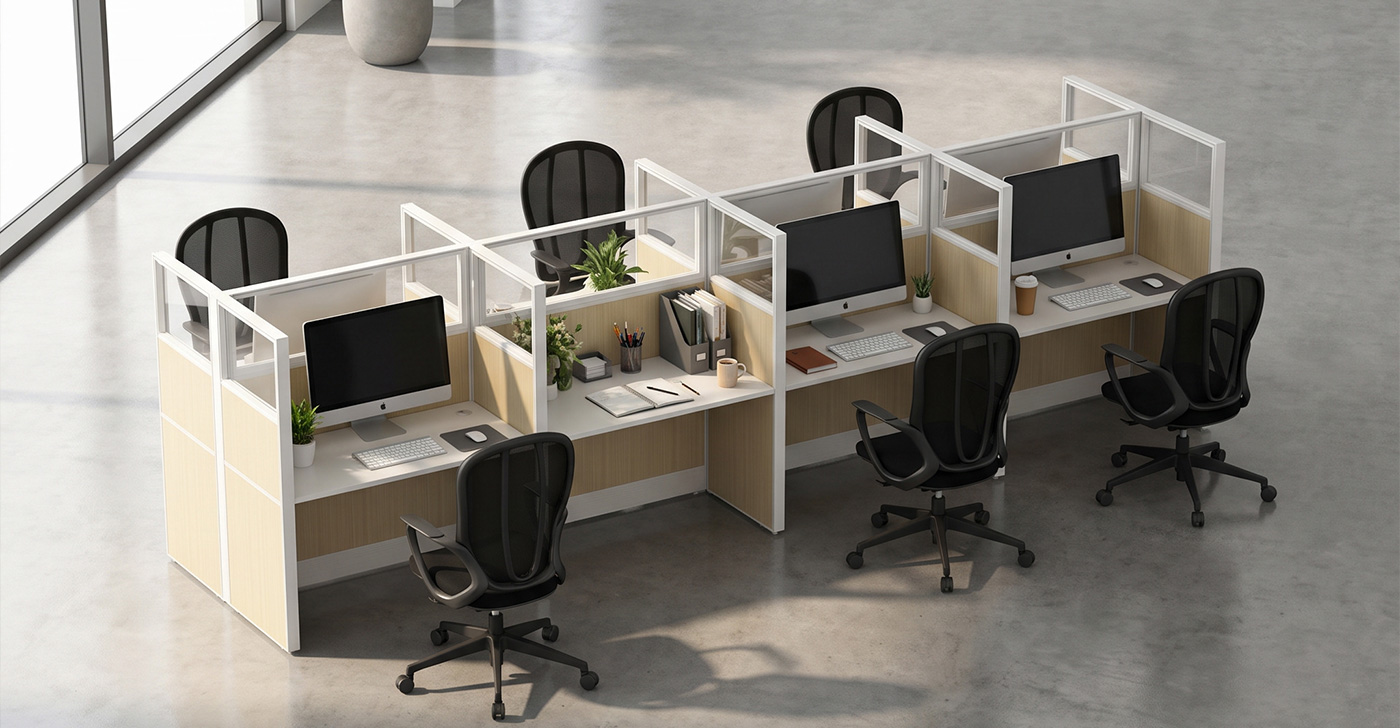
E60 T Cubicle Workstation: for team-based or facing workstation layouts
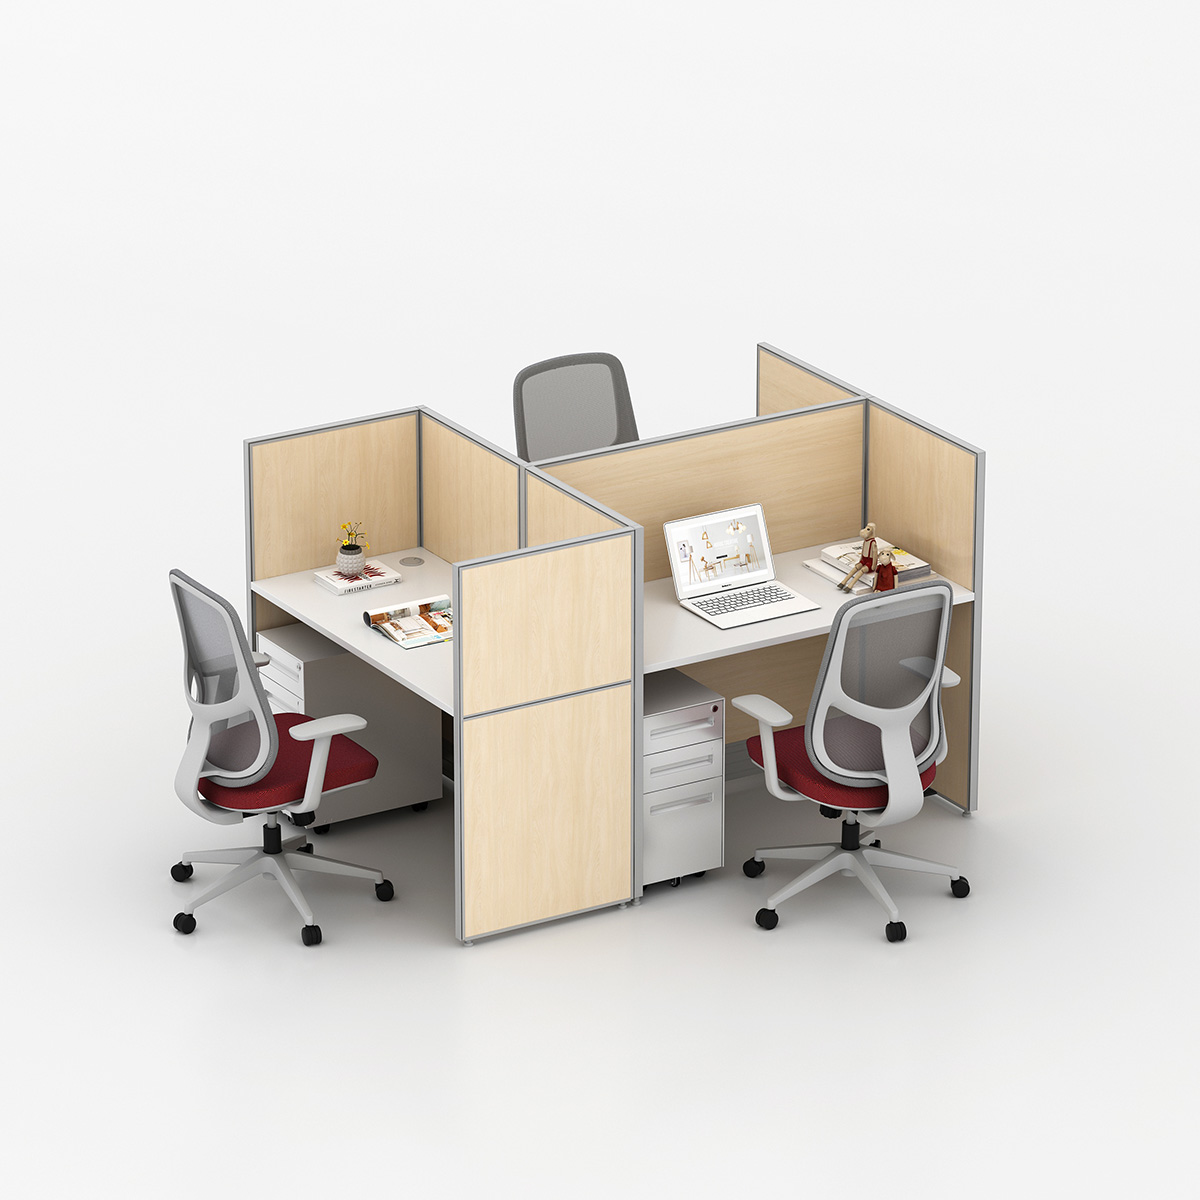
The E60 T Cubicle Workstation is suitable when the project needs a team-based layout, facing desk modules, or a T-shaped workstation arrangement. It can help organize central floor areas while keeping workstation zones defined.
This model uses a T-shaped workstation system with glazed upper panels, facing desk modules, and compact storage. It also uses 60 mm E60 panel construction, multi-direction connectors, adjustable worksurface position, cable routing design, and modular assembly.
When selecting the final model, the project team should start from the actual call center scenario.
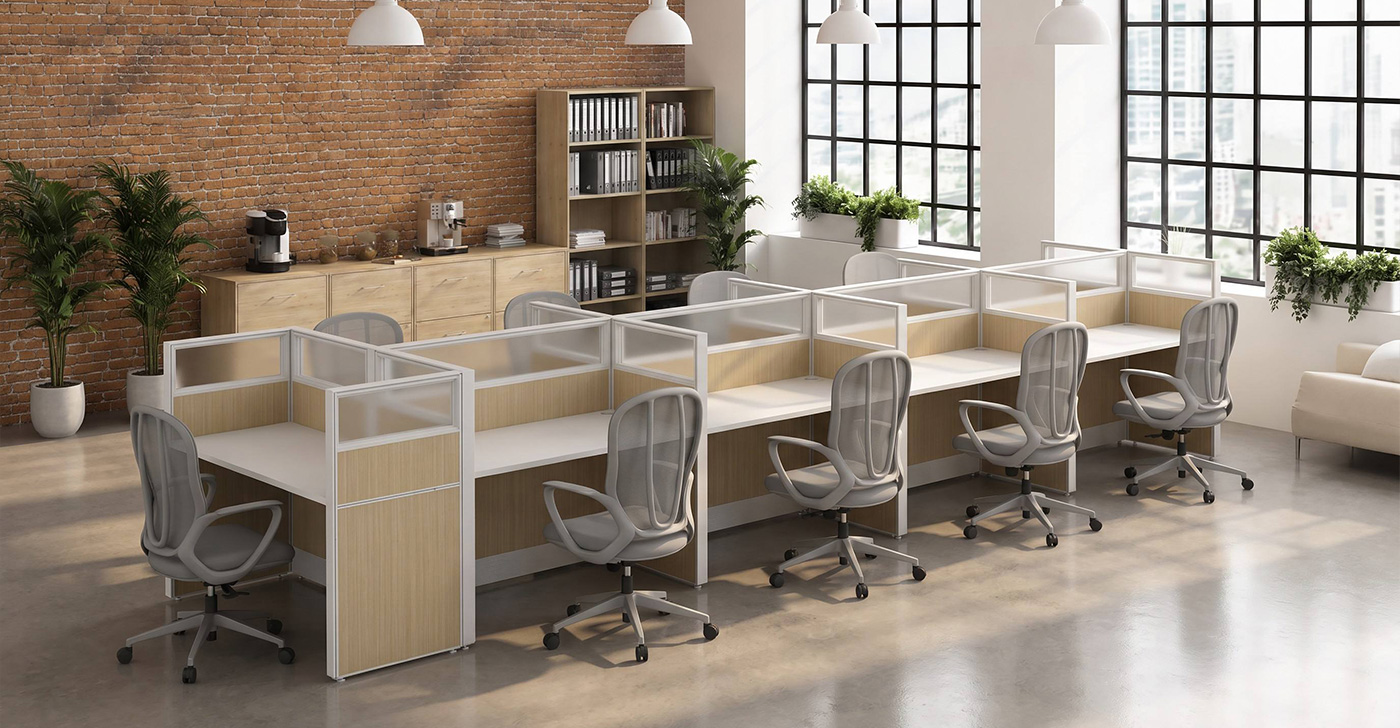
Choose E30 Call Center Workstation for repeated agent rows with cable management, E30 Call Center Cubicle for flexible and customizable cubicle planning, E60 Call Center Cubicle for stronger separation in dense call center floors, and E60 T Cubicle Workstation for team-based or facing workstation layouts. The final quotation should still confirm quantity, size, panel height, finish, cable routing, delivery, and installation scope.
Common Mistakes in Call Center Furniture Planning
Planning by total employee count only
Many call center plans become difficult to revise because key furniture decisions are made too late. The most common mistake is planning only by total employee count instead of active seats, shifts, training seats, support roles, and growth. Another common issue is choosing workstations before confirming monitors, phones, headset equipment, documents, storage, and cable access.
Power and data are also often reviewed too late. Outlet locations, floor boxes, and data points can affect workstation direction and furniture layout. Panel height can create similar problems if it is chosen only by appearance rather than privacy, supervision, acoustics, and cable routing.
A strong call center furniture checklist should prevent these issues by connecting layout planning, workstation configuration, shared areas, services, and quotation details before the project moves into purchasing.
Prepare Your Call Center Furniture Plan
A good call center furniture plan connects the operating brief with the physical workstation layout. Start with seats, shifts, team relationships, and active workstation needs. Then define the agent station, supervisor position, shared areas, acoustic approach, power and data interfaces, storage, and future-change requirements.
Before requesting a quotation, compare the drawing, workstation schedule, and product information. Confirm the selected configuration and record open items clearly.
If you are preparing a call center project, organize your checklist, floor plan, seat count, workstation brief, storage needs, and power/data assumptions. EGROspace can review the information and help match the project with suitable call center cubicles, workstation systems, storage, seating, and support furniture.
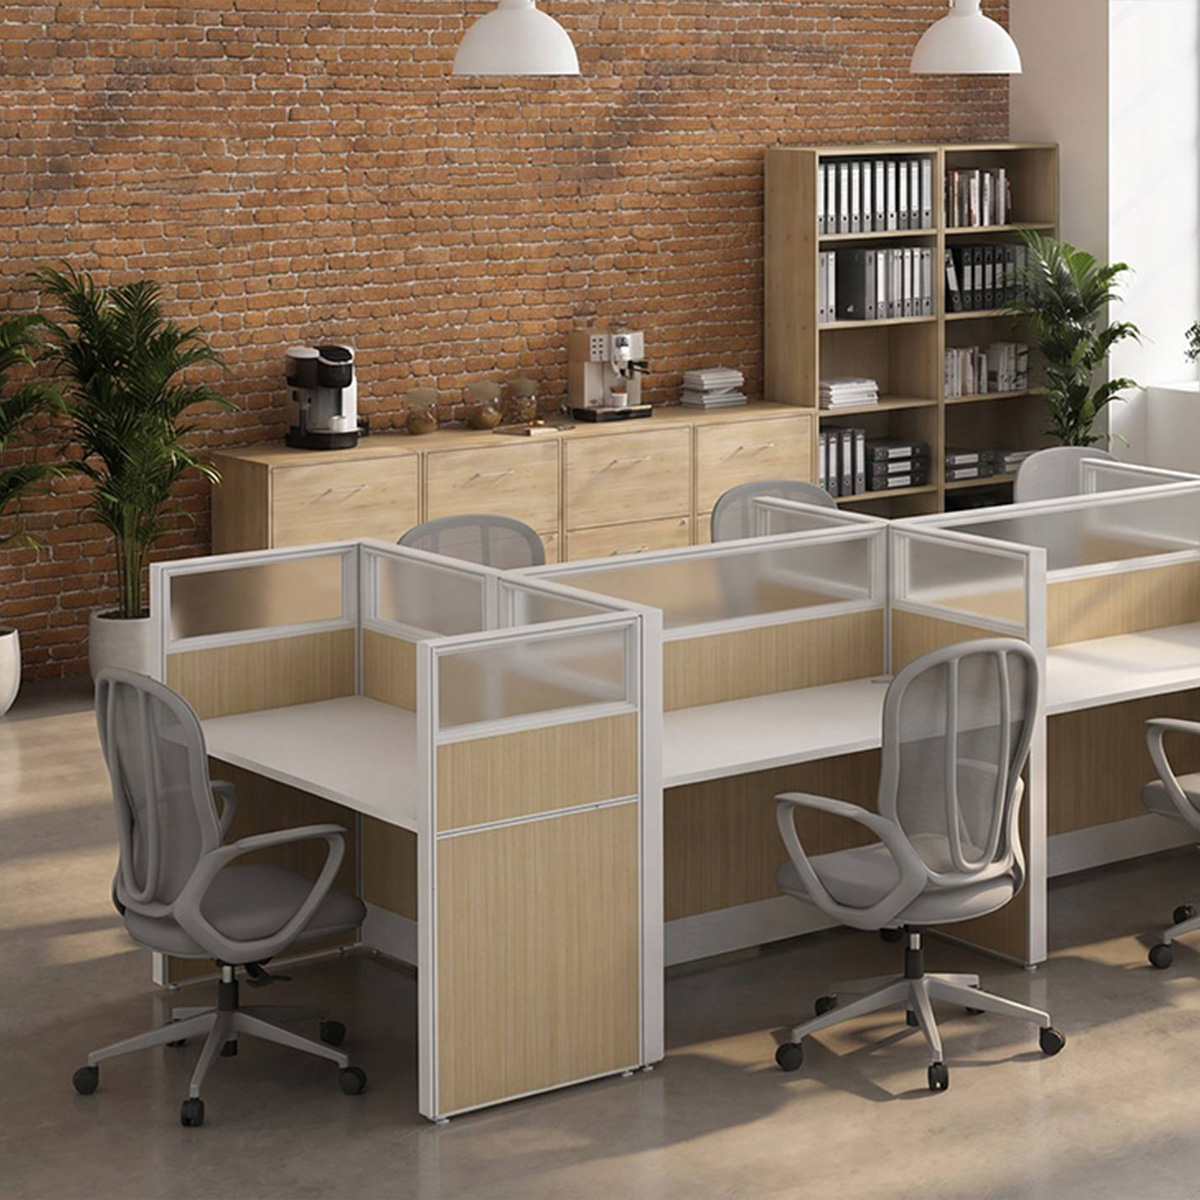
Creating an Efficient Consulting Workspace in Oman with Complete Ergonomic Furniture Solutions
A coordinated corporate office project featuring workstations, ergonomic chairs, lounge sofas, and customized curved cabinetry.