
Limited Budget Office Design Plan for 50-Person Without Sacrificing Quality
A productive office needs furniture that can keep pace with people, technology and business priorities. Modular planning supports that goal by combining personal focus, team connection, ergonomic thinking and future reuse.
When a business plans a new workplace, the desk is more than a surface for a computer. It shapes how people focus, share information, move through the room, and feel at the end of a long day. The right workstation supports growth without forcing the company to rebuild the office every time the team changes. For architects, dealers, contractors and business owners who need an economical, durable and ergonomic workplace, a modular desk system workstation is a practical starting point.
Start with the workplace plan, not just the desks
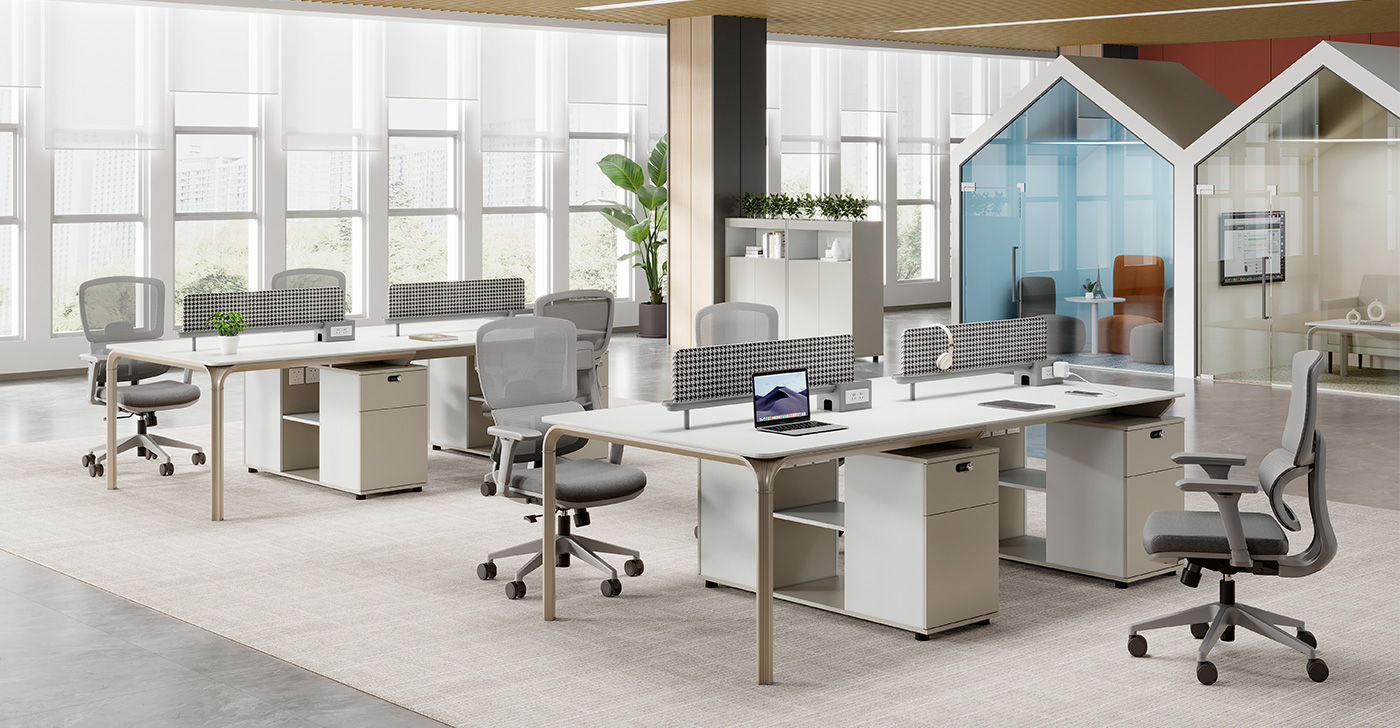
A productive office removes small points of friction: a stable work surface, sensible cable management, access to power, and enough personal storage to keep essential items close. Visual balance matters too. Too much exposure can distract people, while too much enclosure can block collaboration. A well-planned desk system brings these needs together with partition panels, integrated power options, and modular storage in one coordinated layout.
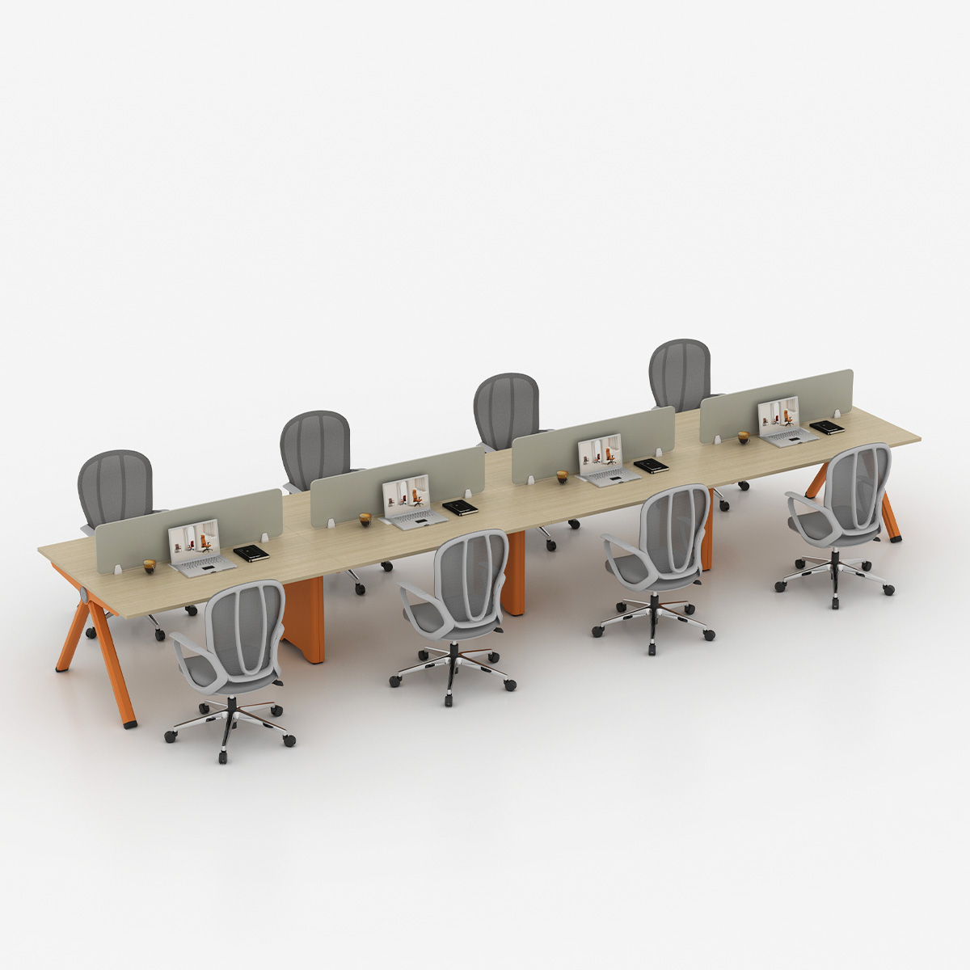
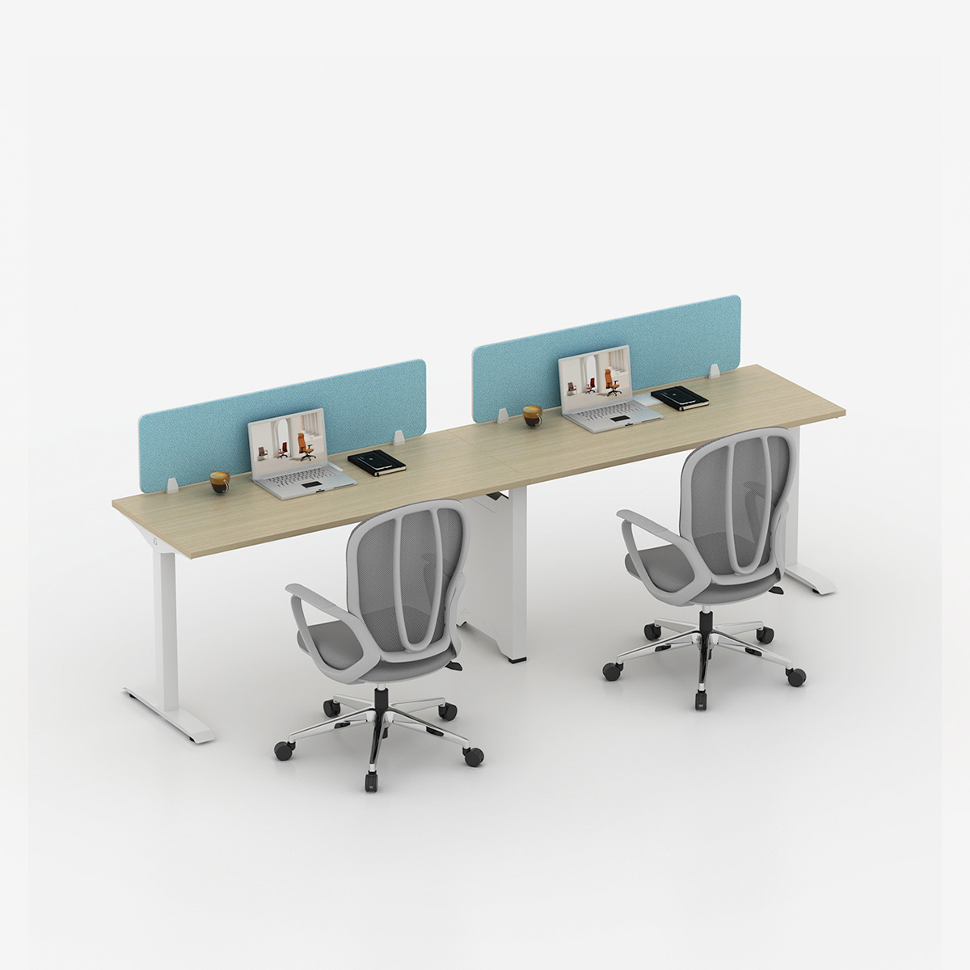
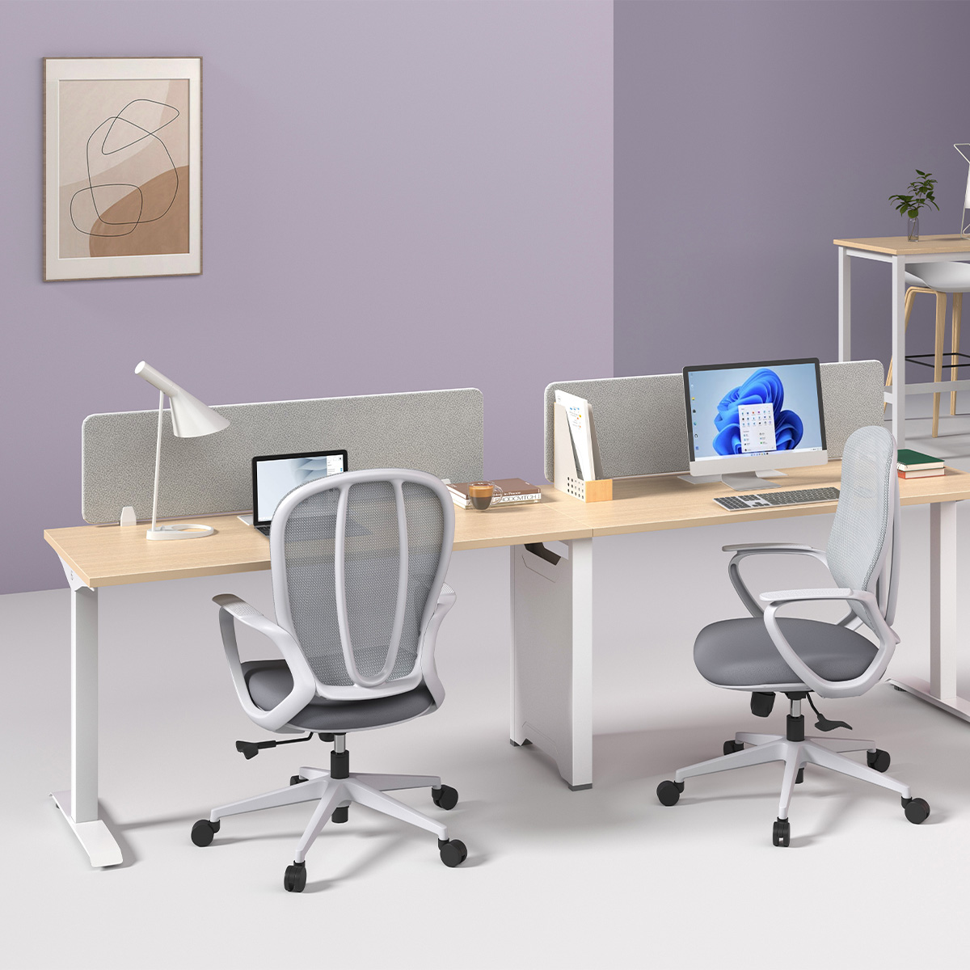
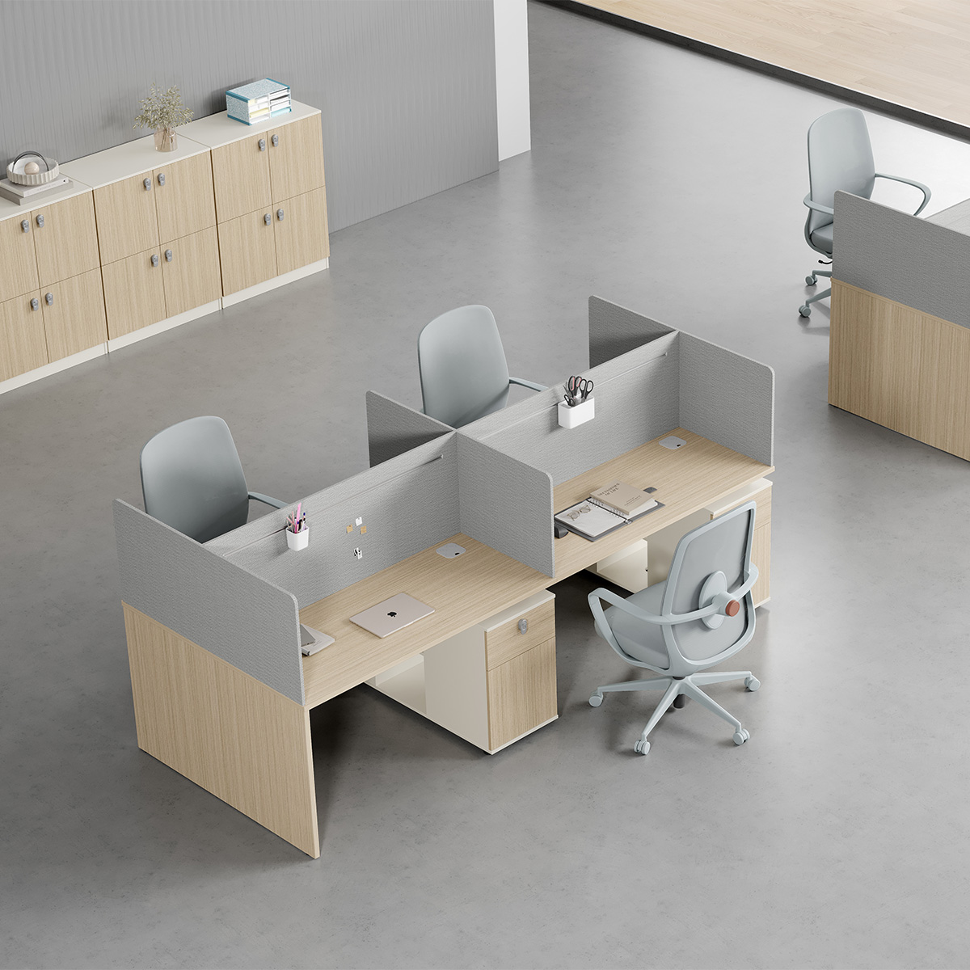
This approach works well for open-plan offices, coworking spaces, customer service teams, and project groups. Four-person or six-person arrangements can establish clear personal zones while preserving communication. If the team expands, you can add matching modules. If a department changes function, you can rearrange the same components instead of discarding them.
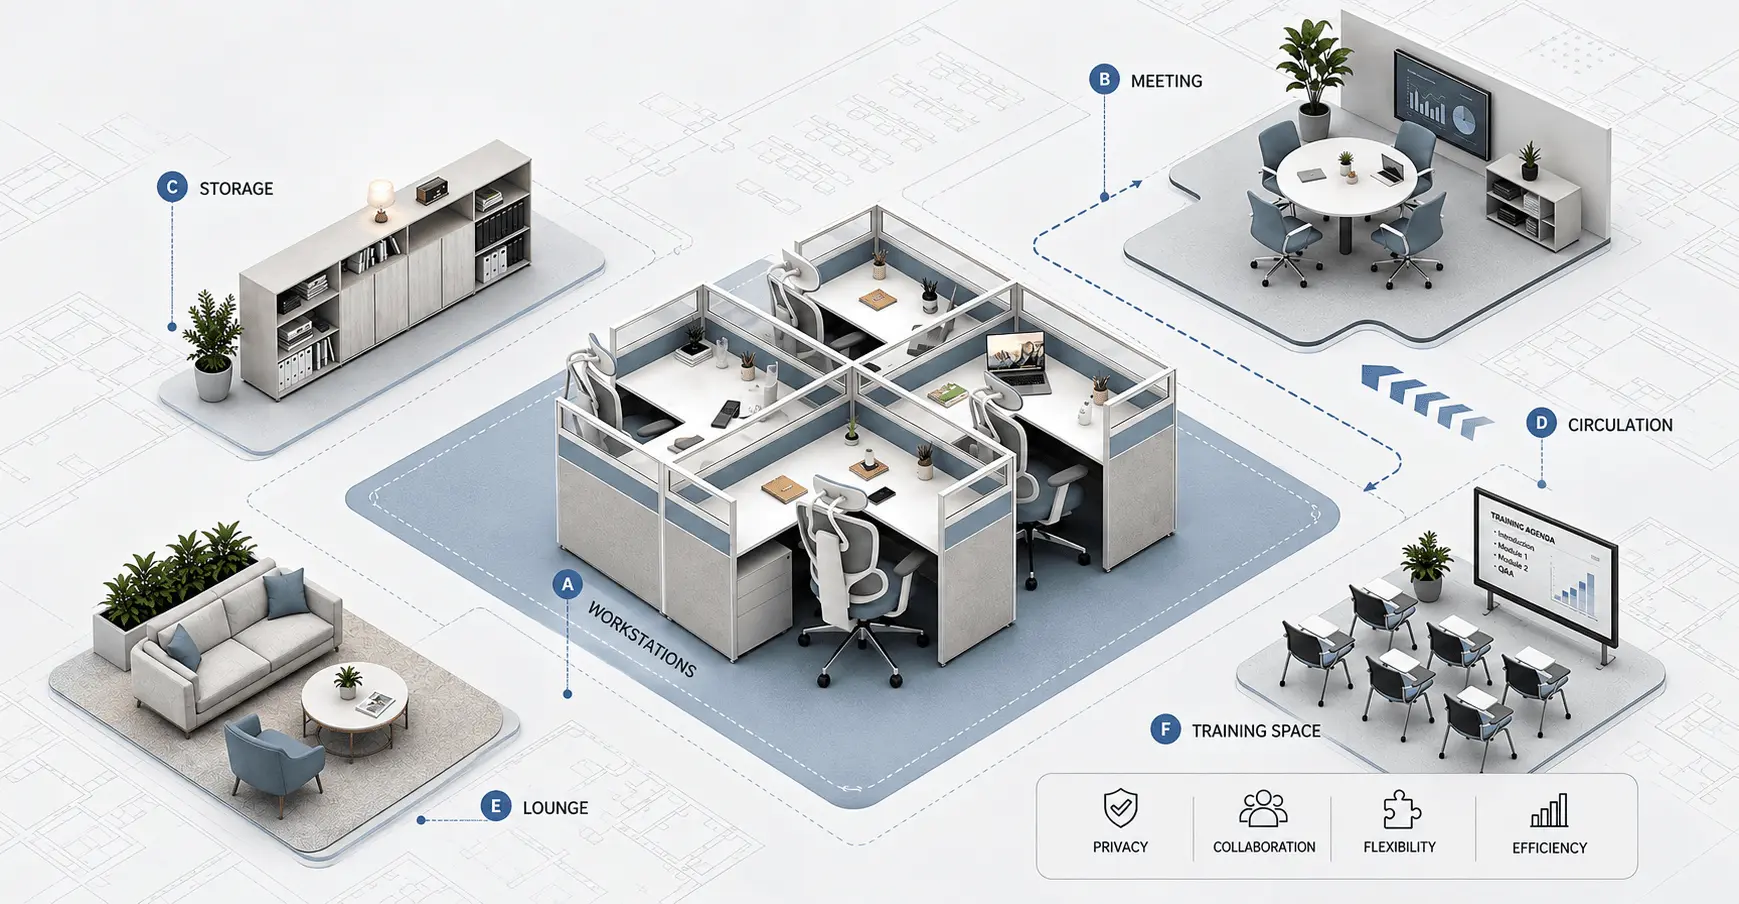
For a 50-person office of roughly 400 m², including circulation, meeting points, and shared zones, one early planning option is eight four-person modules and three six-person modules. That creates 50 seats while keeping the layout based on repeatable components. Confirm the final area and configuration with a measured plan, local accessibility requirements, and each department's actual workflow.
The workplace plan should record seat count, department relationships, circulation, storage, power access, data routes, privacy requirements, finishes, delivery sequence, and installation responsibilities. This gives every project participant the same reference before manufacturing begins.
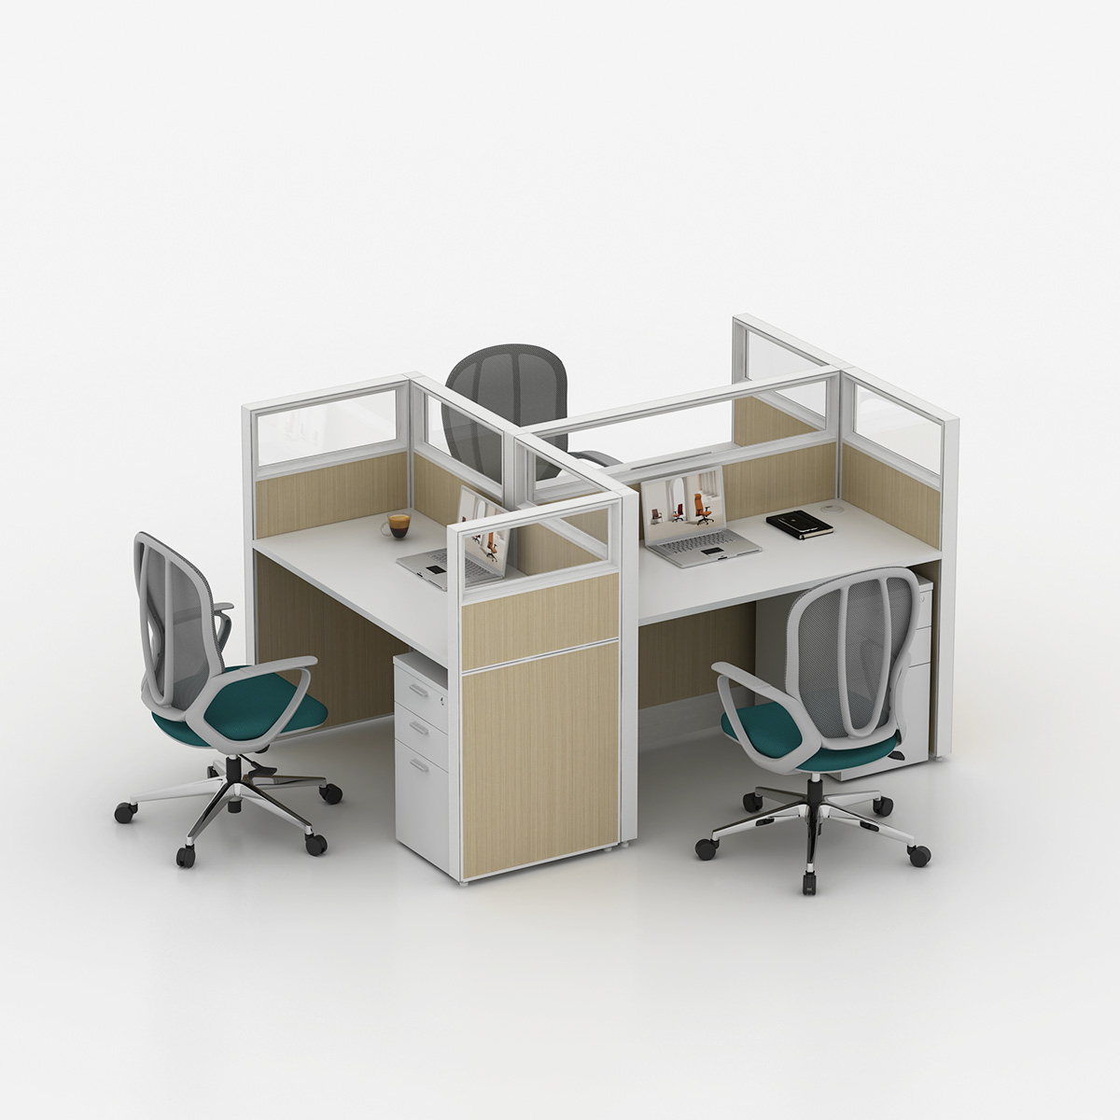
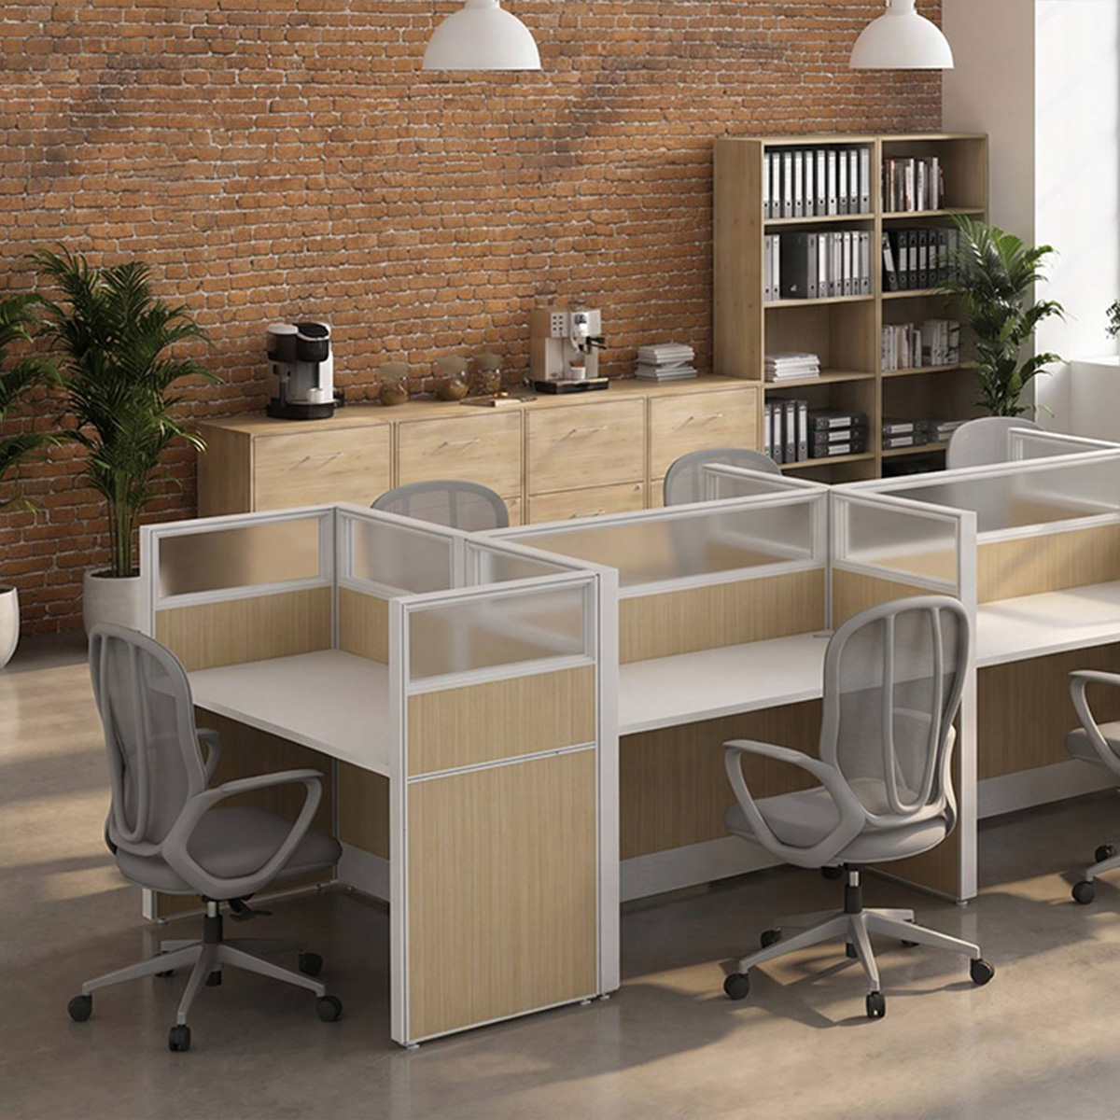
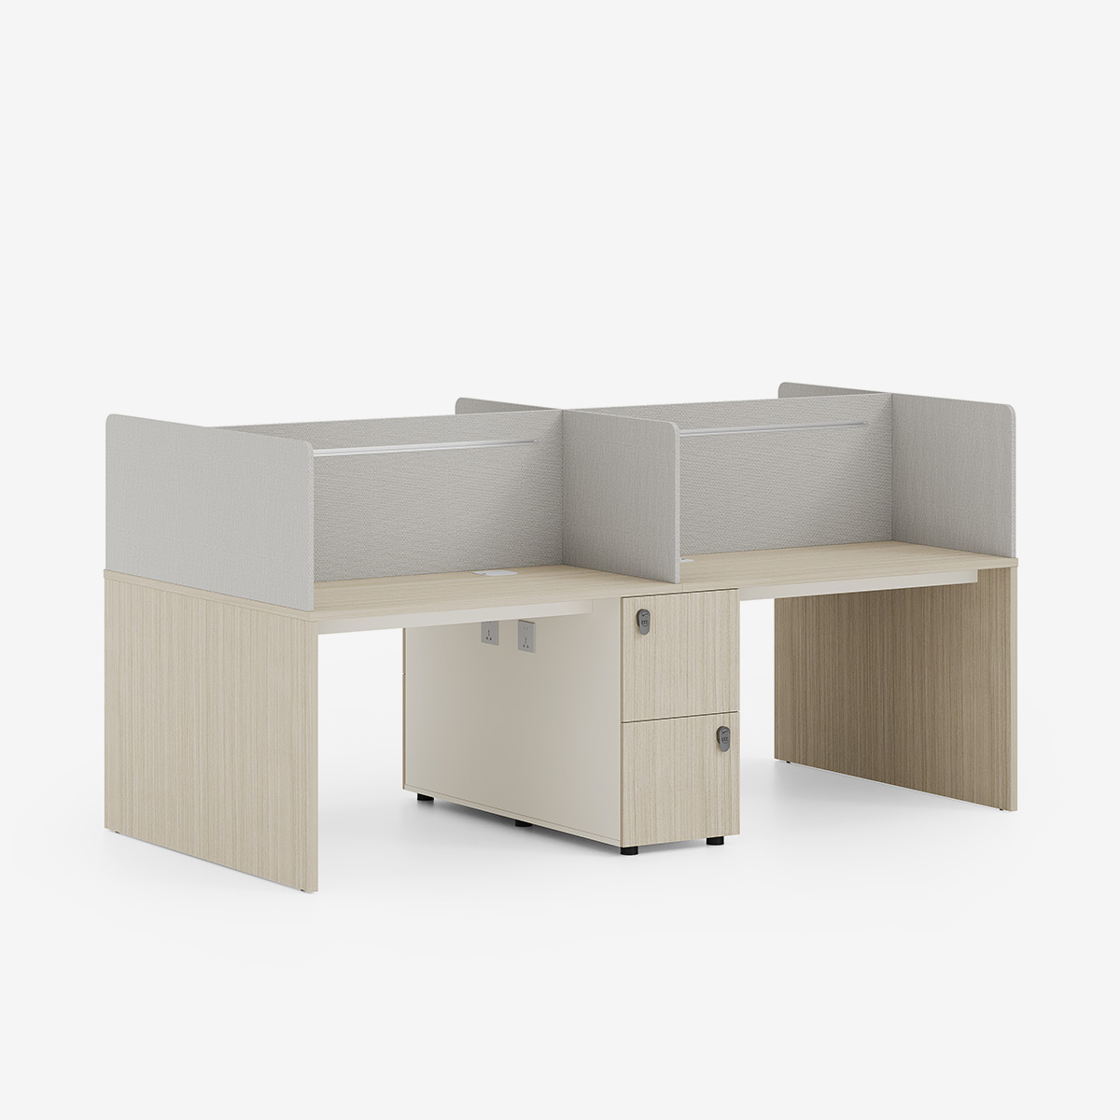
E60 T-Shape Cubicle Workstation
Use repeatable modules to control total cost
The easiest initial choice is not always the easiest system to manage over time. A desk can create avoidable work when it needs frequent replacement, complicated installation, or custom work for every new room. Buyers should assess material consistency, component availability, repairability, delivery coordination, and layout reusability.
Direct factory cooperation can clarify that assessment by producing one coordinated plan for panels, desks, storage, and power access. Ask for a measured layout, material samples, a complete bill of materials, delivery dates, and a defined installation scope. Fewer handoffs can simplify communication, but only when responsibilities are recorded.
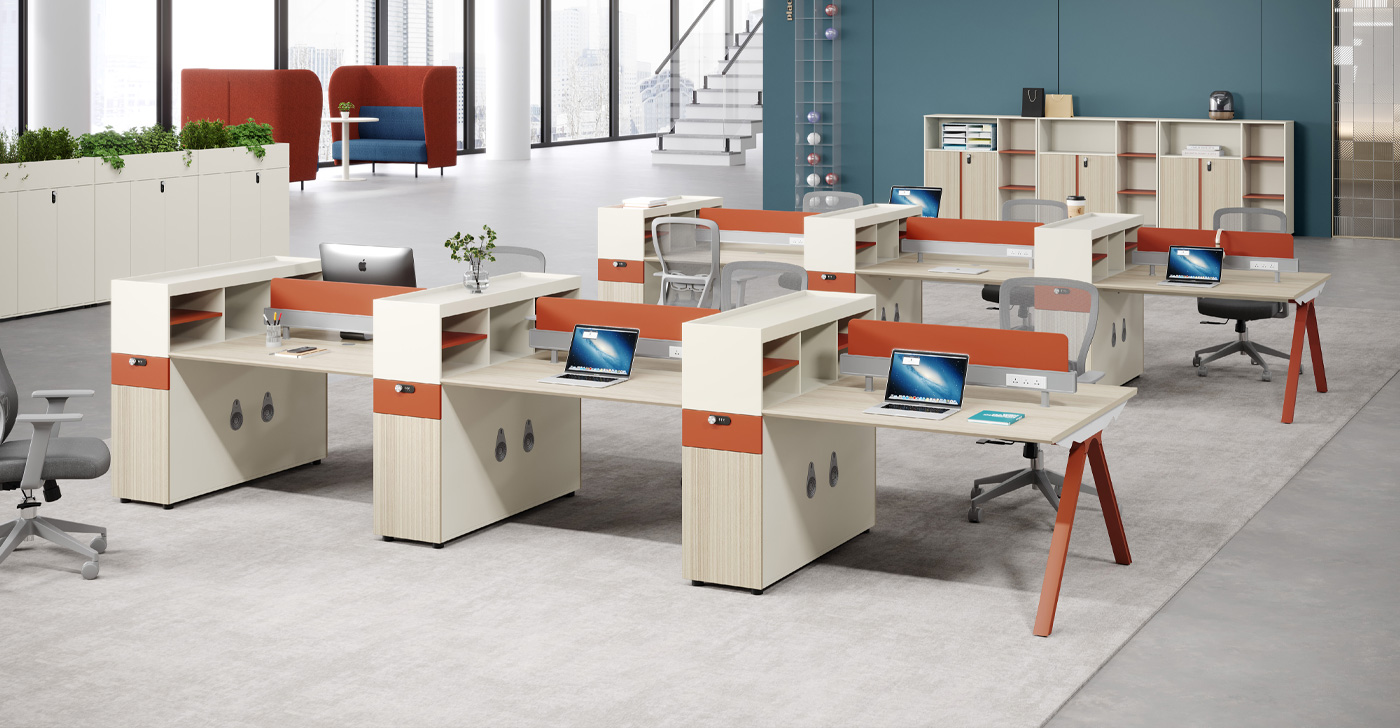
For a nine-person arrangement, the E60 Office Cubicle System can serve as a product reference when you need structured work zones. Compare the product by seat count, materials, storage, delivery, and installation rather than judging it from the image alone.
Make ergonomics part of the floor plan
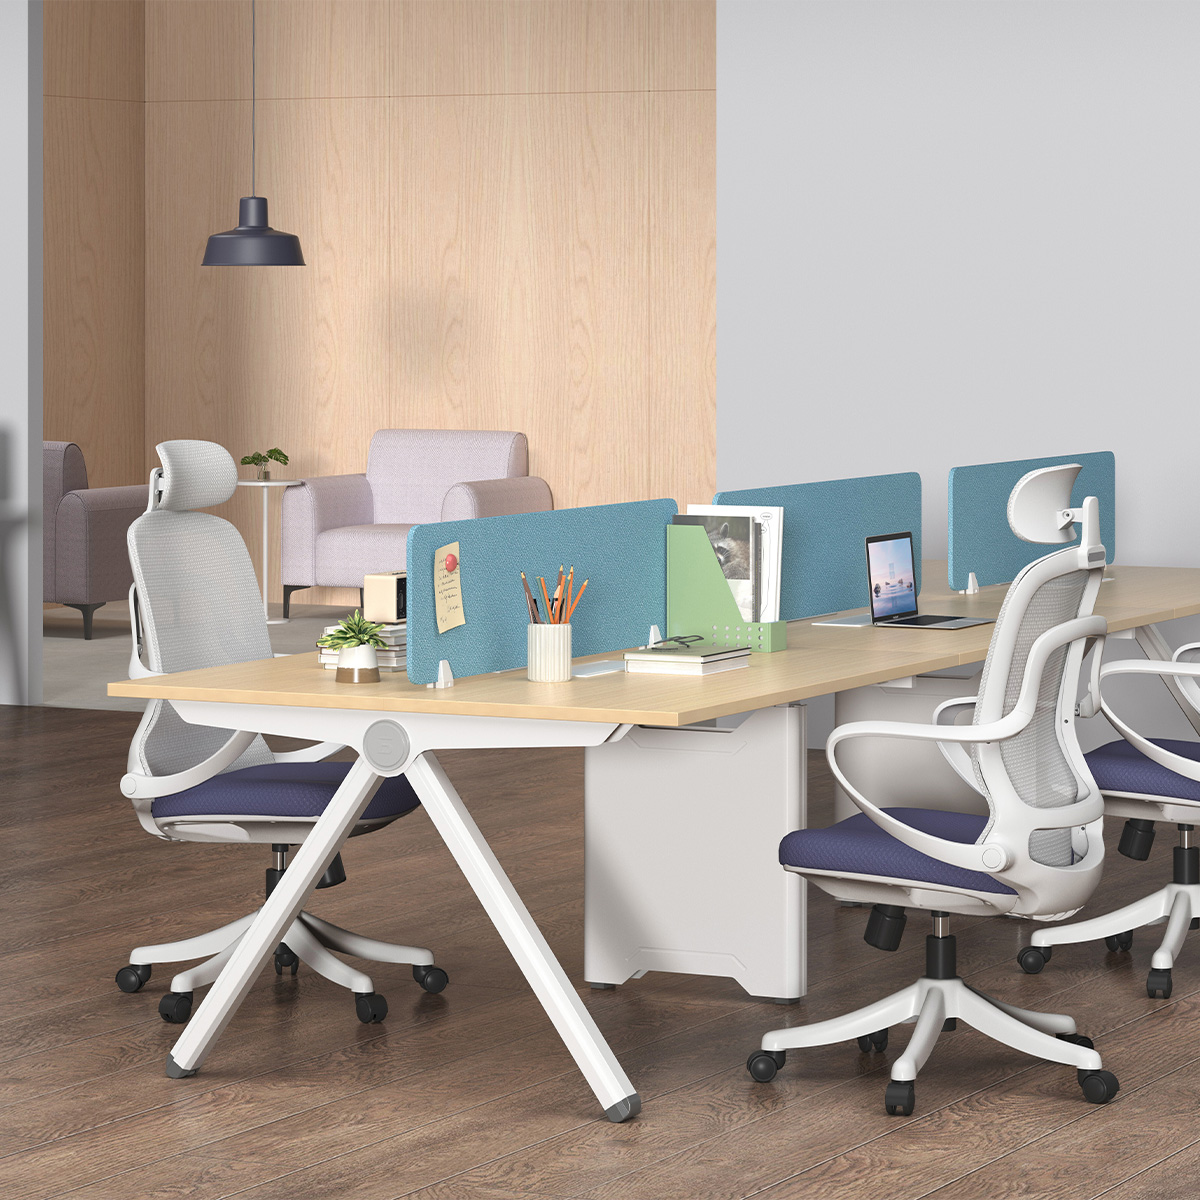
Ergonomics is not limited to a chair. The relationship between monitor, desktop, storage, circulation and lighting affects posture and concentration. A workstation plan should leave enough depth for a comfortable screen position, keep frequently used tools within easy reach, and avoid forcing people to twist repeatedly to access shared equipment.
Good planning begins with the work pattern. A finance team may need quiet, organized individual stations. A creative team may need quick visual exchange. A hybrid team may need touchdown areas and shared meeting points. Modular components allow these differences without losing a consistent visual language.
When comparing ergonomic office workstations, ask whether the configuration supports the tasks performed throughout the day. A modern-looking photograph is not enough evidence.
Protect quality where people touch the furniture
Commercial furniture experiences repeated daily use. Edges, connections, panel surfaces, cable openings and supporting frames all matter. During review, ask for the current material specifications, applicable certificates and standards for the exact configuration rather than relying on a general product description.
Depending on the selected system, buyers may compare panel thickness, frame material, finish options, work-surface dimensions, cable routing, storage and power access. Treat these as configuration decisions to confirm in the quotation.
Define the service and installation scope
Office projects become difficult when drawings, finishes, quantities, delivery dates, and installation responsibilities are unclear. A capable supplier can support space planning, 2D and 3D modeling, renderings, sample coordination, production communication, delivery coordination, and installation guidance.
This support lets the team review a layout before manufacturing, assess a finish on a sample, and give installers a defined plan. Confirm warranty terms, installation responsibilities, and after-sales support in the final quotation.
Use a practical 50-person office checklist
Before ordering, document headcount, team relationships, equipment, storage volume, privacy needs and likely growth. Divide the floor into work zones rather than filling it with isolated desks. Choose a consistent panel and frame language, reserve circulation space, and identify which elements need power or data access.
Ask the supplier for:
- a measured layout and bill of materials;
- finish samples and product-specific specifications;
- delivery and installation scope;
- lead time and after-sales contact;
- a clear list of what is included in the quotation.
Conclusion
A productive office needs furniture that can keep pace with people, technology and business priorities. Modular planning supports that goal by combining personal focus, team connection, ergonomic thinking and future reuse. EGROspace can coordinate desk systems, partitions, storage and project support in one workflow. Start with a measured plan and choose components that can serve the office beyond its first layout.
Creating an Efficient Consulting Workspace in Oman with Complete Ergonomic Furniture Solutions
A coordinated corporate office project featuring workstations, ergonomic chairs, lounge sofas, and customized curved cabinetry.