
Office Cubicle Dimensions and Planning Clearances
Review cubicle footprints, panel heights, worksurface needs and planning clearances before finalizing an office workstation layout.
Office cubicle dimensions are not limited to the width and depth of the desk. A workable layout also depends on panel height, worksurface position, chair movement, storage access, circulation, doors, columns and building services.
The same workstation footprint may perform differently in different rooms. A compact workstation can work in a repeated open-office layout when the surrounding circulation is clear. A larger arrangement may be appropriate for a role with more equipment or storage, but it can create conflicts around doors, aisles and shared facilities.
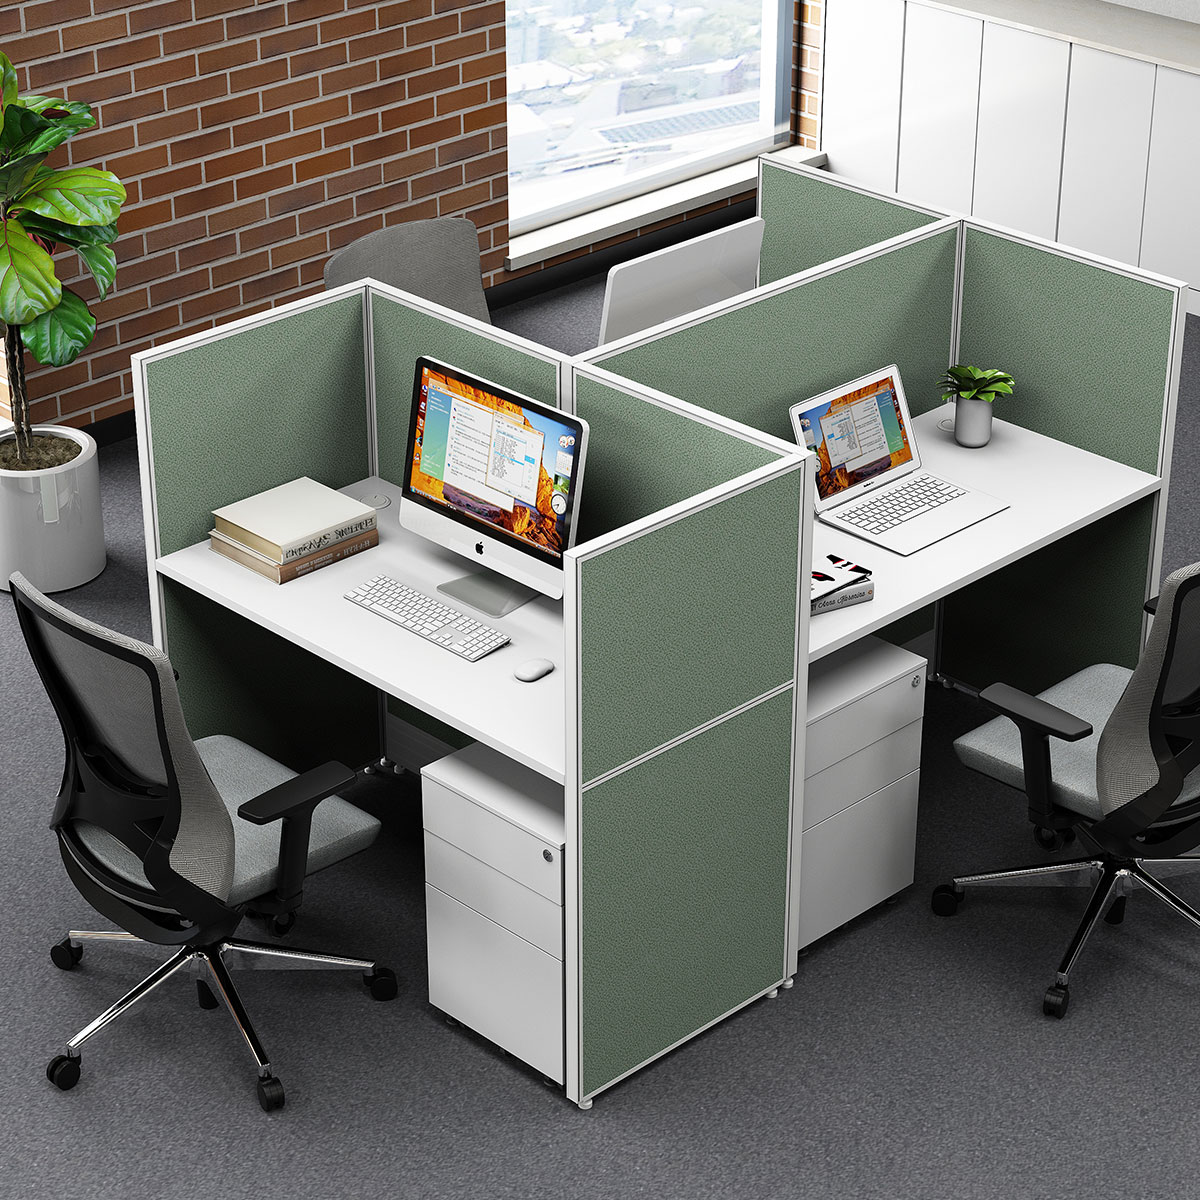
Before selecting a cubicle system, review the complete workstation arrangement rather than one isolated measurement. This includes the usable footprint, worksurface, storage relationship, user access and the space required around the furniture.
Footprint, Worksurface, Panel Height and Aisle Are Different
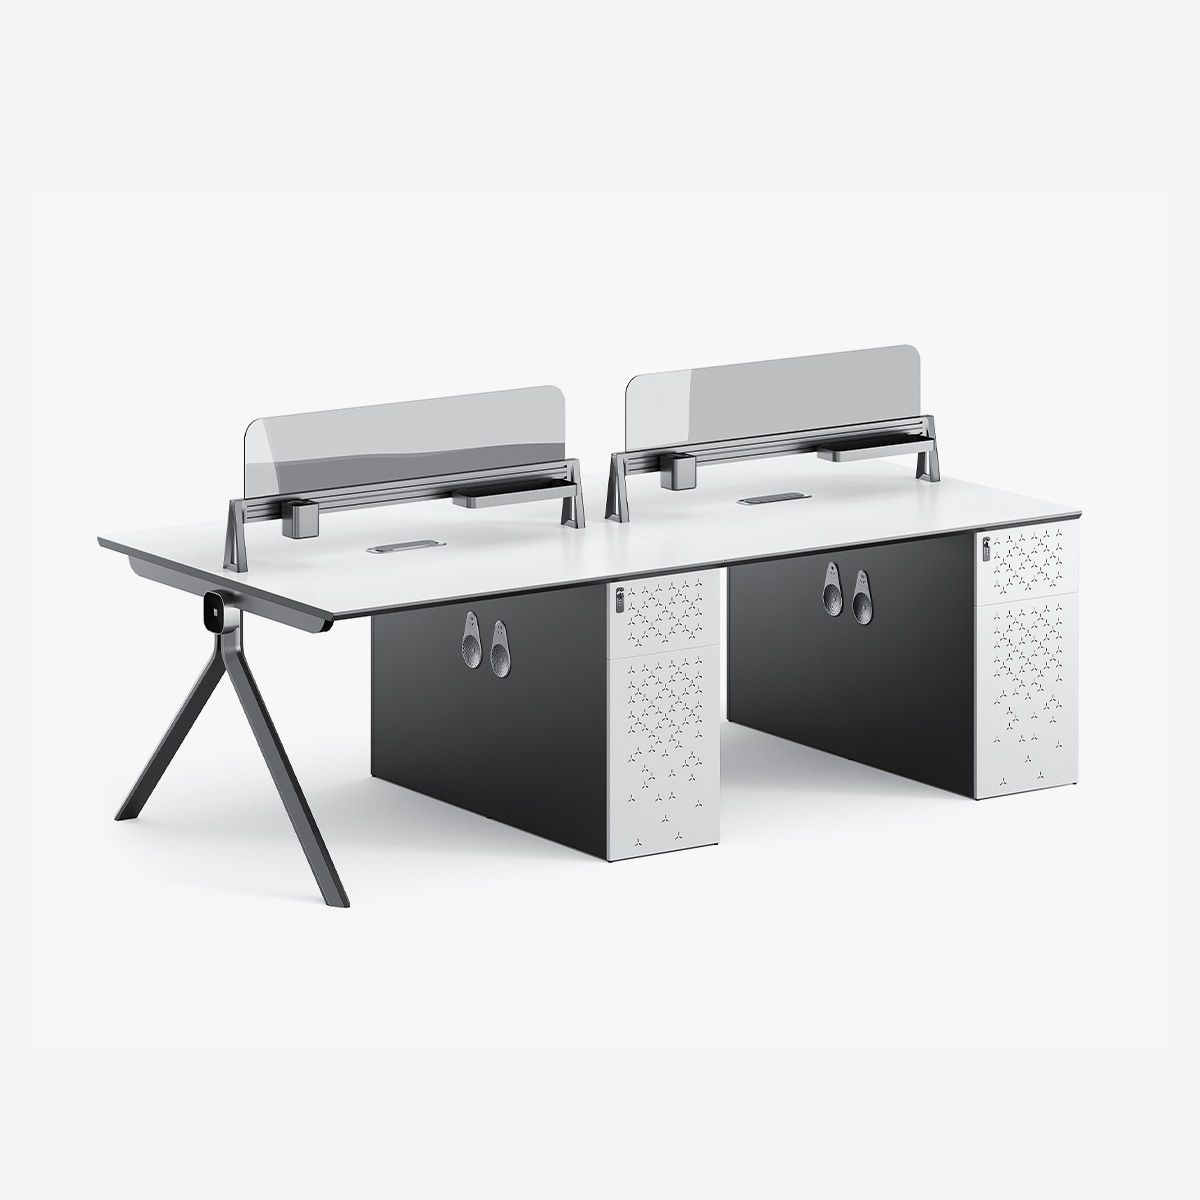
The workstation footprint describes the area occupied by the furniture arrangement. It may include the worksurface, panels, storage units, support elements and any connected components. The footprint shown on a product drawing may not represent all the clearance required for a person to use the workstation.
The worksurface is the area available for daily tasks, equipment and documents. Its dimensions should be considered alongside the user’s equipment and storage needs. A surface that fits on the plan may still be difficult to use if monitors, phones, documents or other work tools are placed without enough organization.
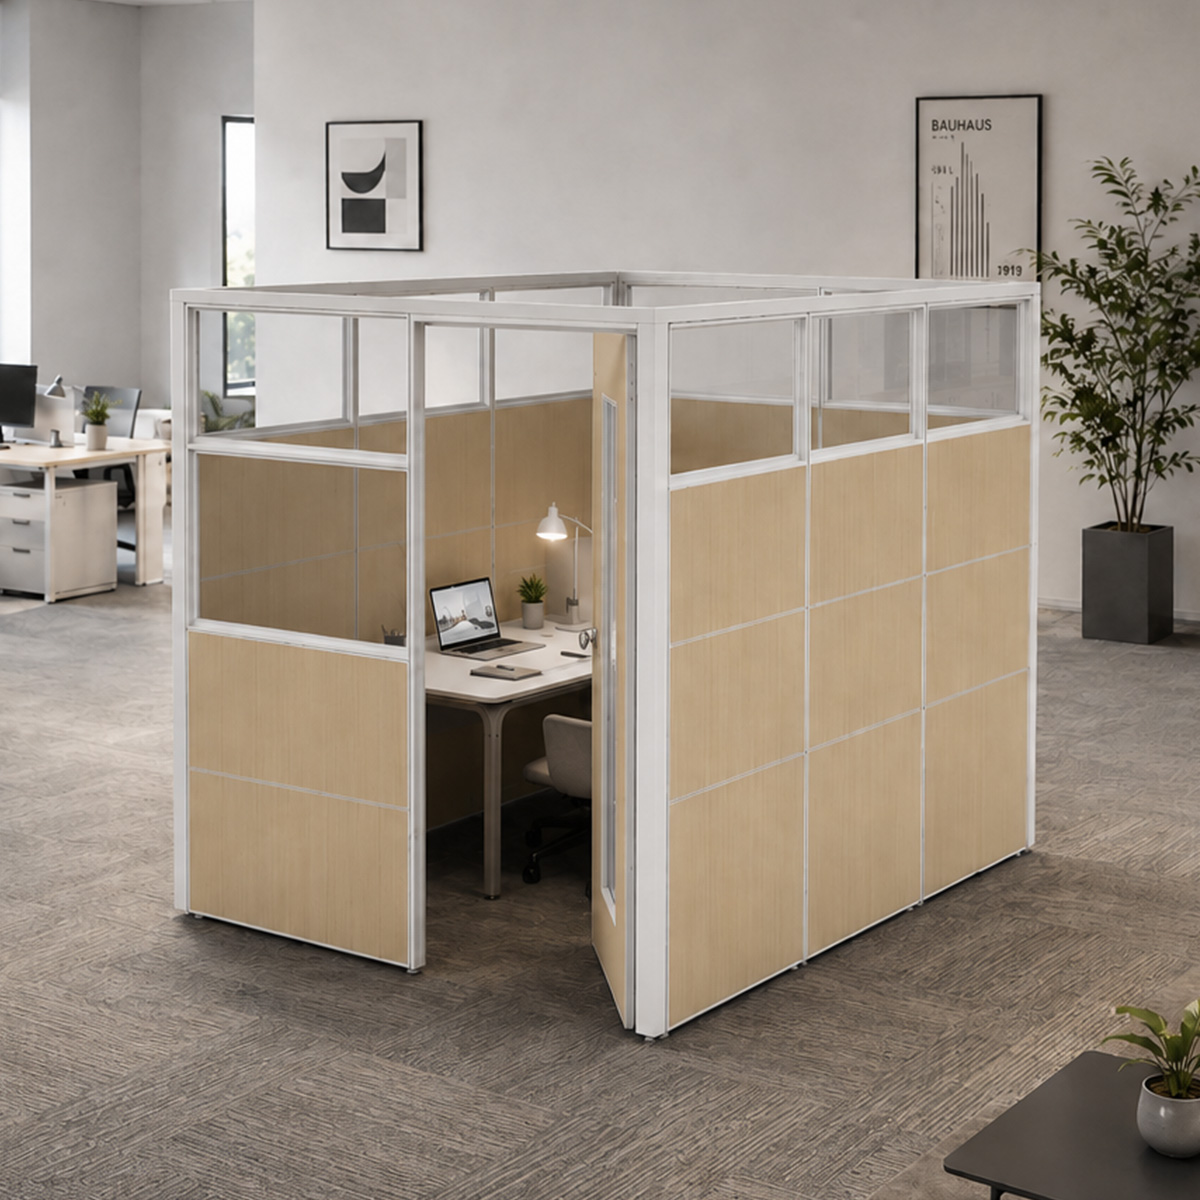
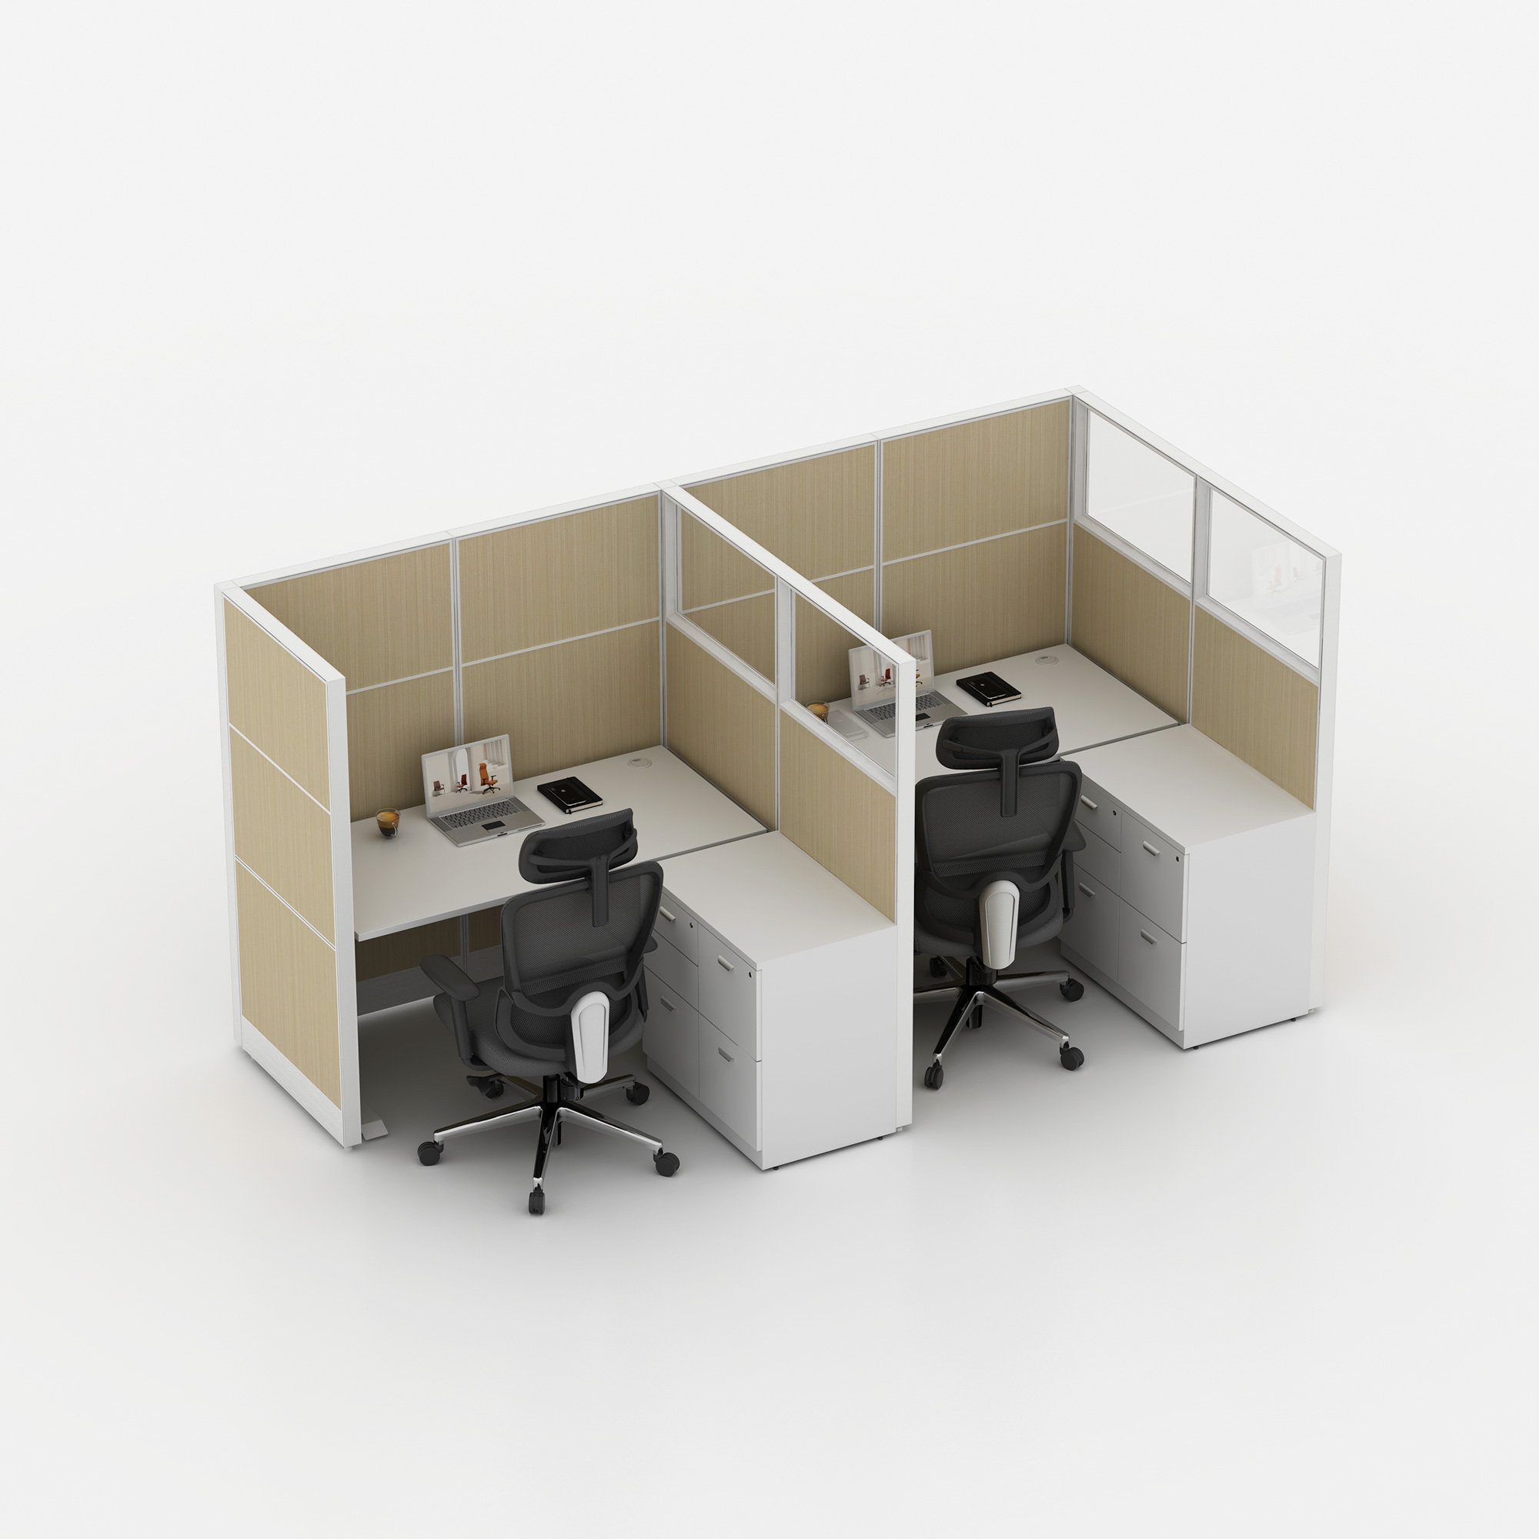
Panel height is a separate planning decision. Low panels may preserve more visual connection across the office. Higher panels can create a more defined workstation boundary, but may affect sightlines, daylight and the perceived openness of the room. The appropriate height depends on the work pattern, privacy requirement and wider space strategy.
An aisle is not the same as the furniture footprint. It is the usable route around the workstation and should be reviewed with chairs, drawers, storage doors and nearby workstations in mind. When checking office cubicle dimensions, review both the furniture outline and the space needed to approach, use and maintain it.
For a broader planning reference, see the office cubicle guide.
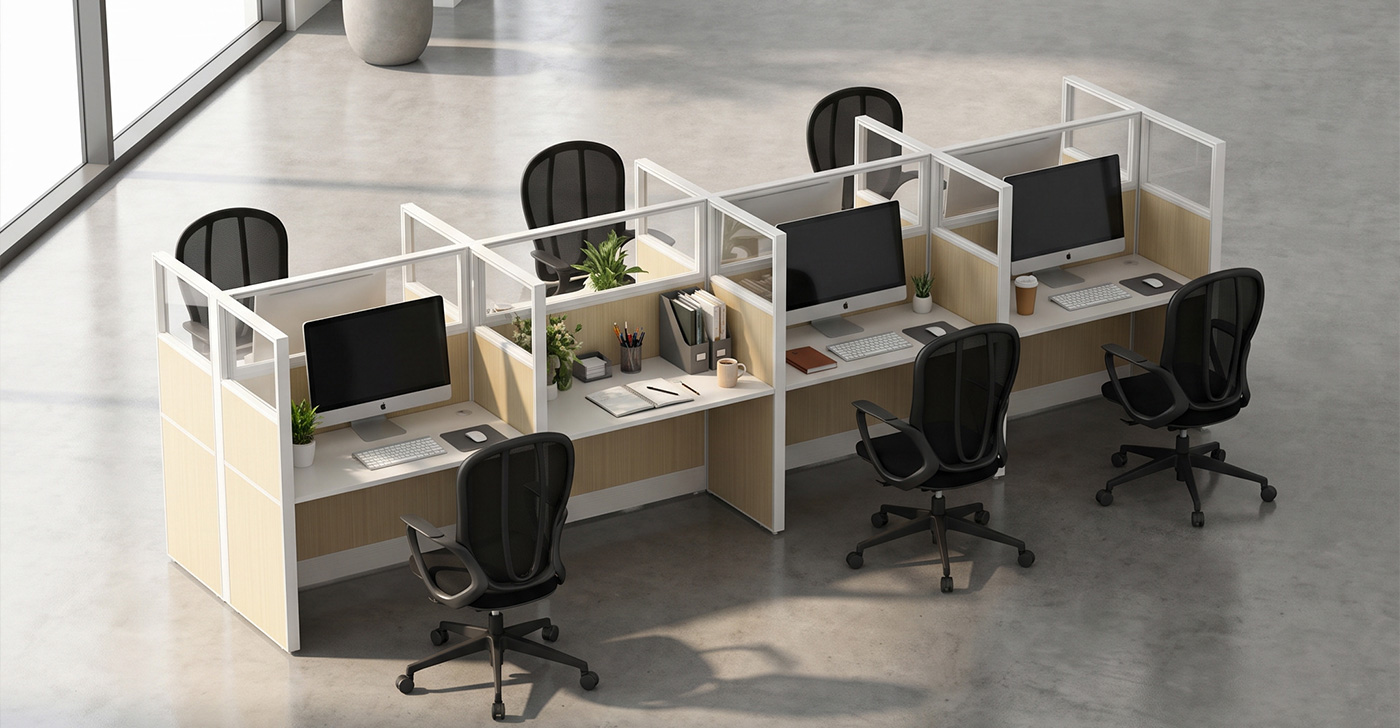
Match Workstation Size to Task, Equipment and Storage
Workstation dimensions should follow the work being performed. A role based mainly on computer work may need a different arrangement from a role that handles documents, samples, equipment or frequent visitors.
Before selecting a workstation size, identify the number and position of monitors, laptop and phone requirements, documents or materials used during the workday, personal and shared storage needs, printer or equipment access, privacy requirements, the relationship with nearby colleagues and the space needed for the chair and user movement.
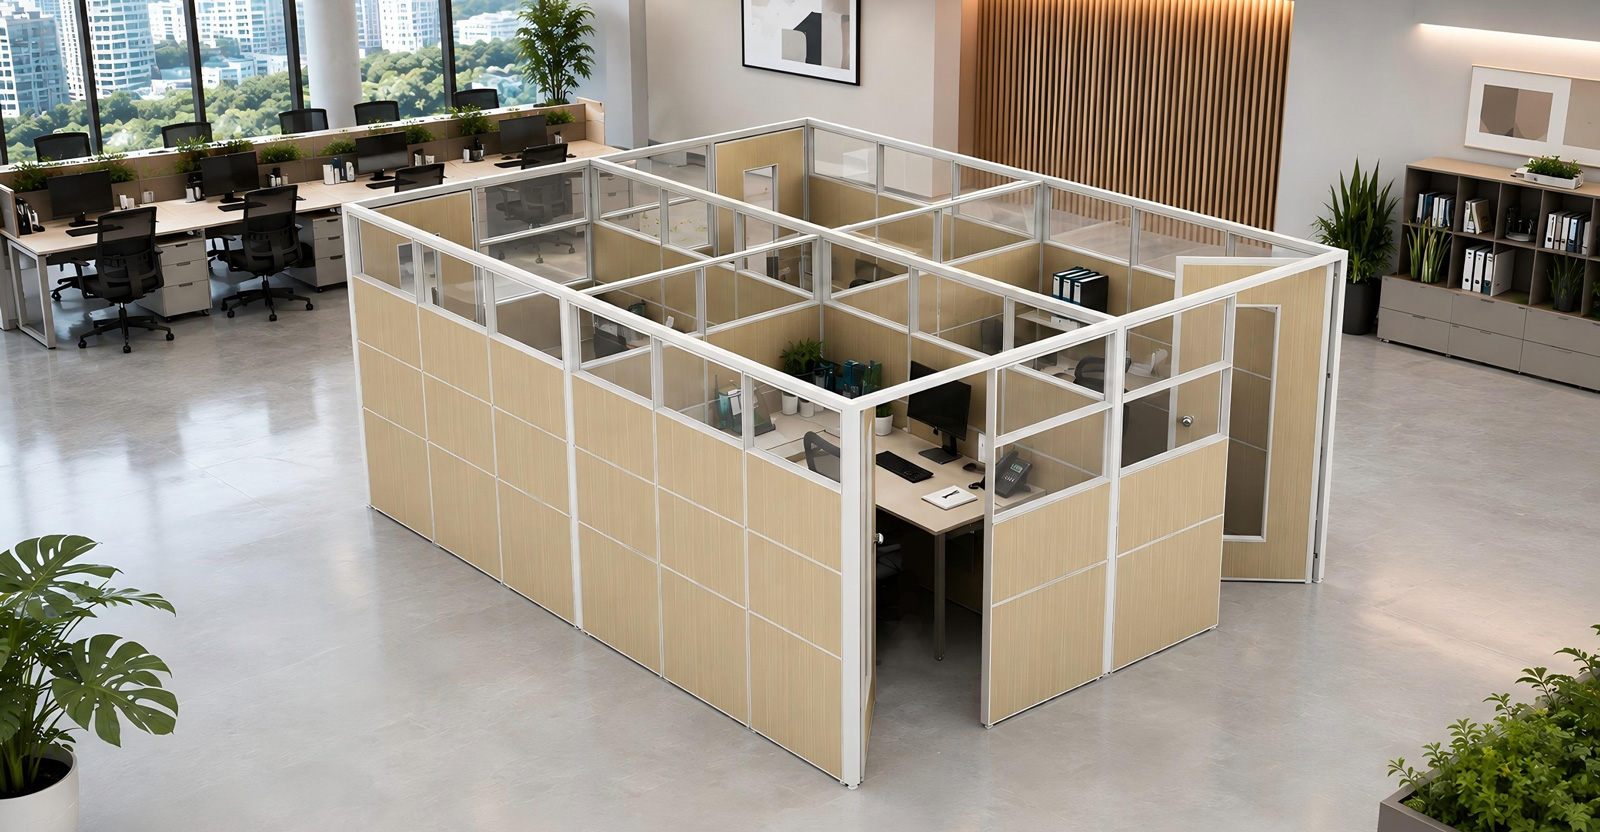
Storage can influence the effective footprint as much as the desk itself. A pedestal, side cabinet or connected storage element may extend the arrangement or affect access to the user’s chair. If storage doors or drawers open into a circulation route, the layout may work on paper but become difficult to use in practice.
For projects using a structured workstation system, the cubicle workstation range can be reviewed as a category reference for coordinating workstations, panels and storage relationships within a room. The exact product configuration and dimensions still need to be confirmed against the project drawing.
Plan Linear, L-Shaped and Cluster Layouts
Linear, L-shaped and cluster arrangements use the available room in different ways.
An L-shaped arrangement can separate work activities or use a corner more efficiently. However, the return side changes the footprint and may affect circulation around the chair. Check the position of adjacent panels, storage units, power access and nearby workstations before confirming the layout.


A linear workstation layout creates a clear sequence of positions. It can be useful when the room has a regular shape and the project needs repeated workstations. The planning review should confirm the distance between rows, access to each seat and the position of shared storage or equipment.
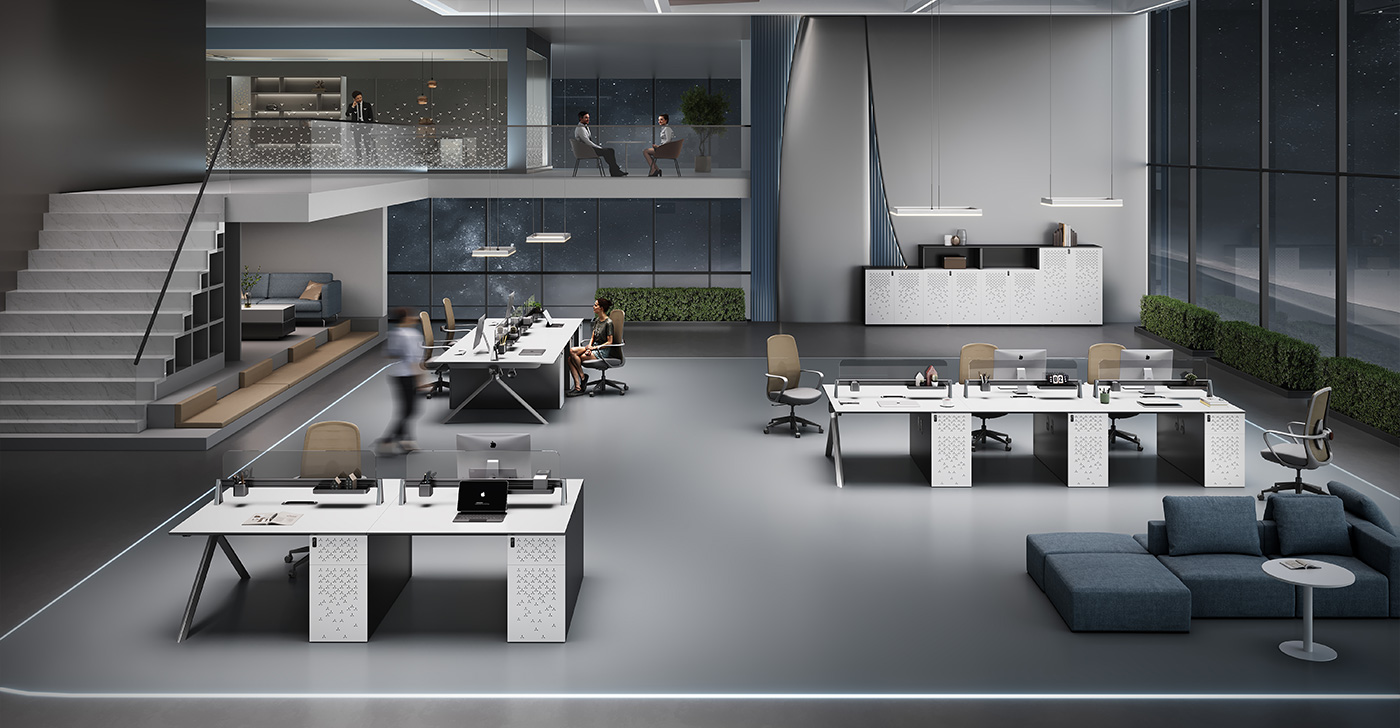
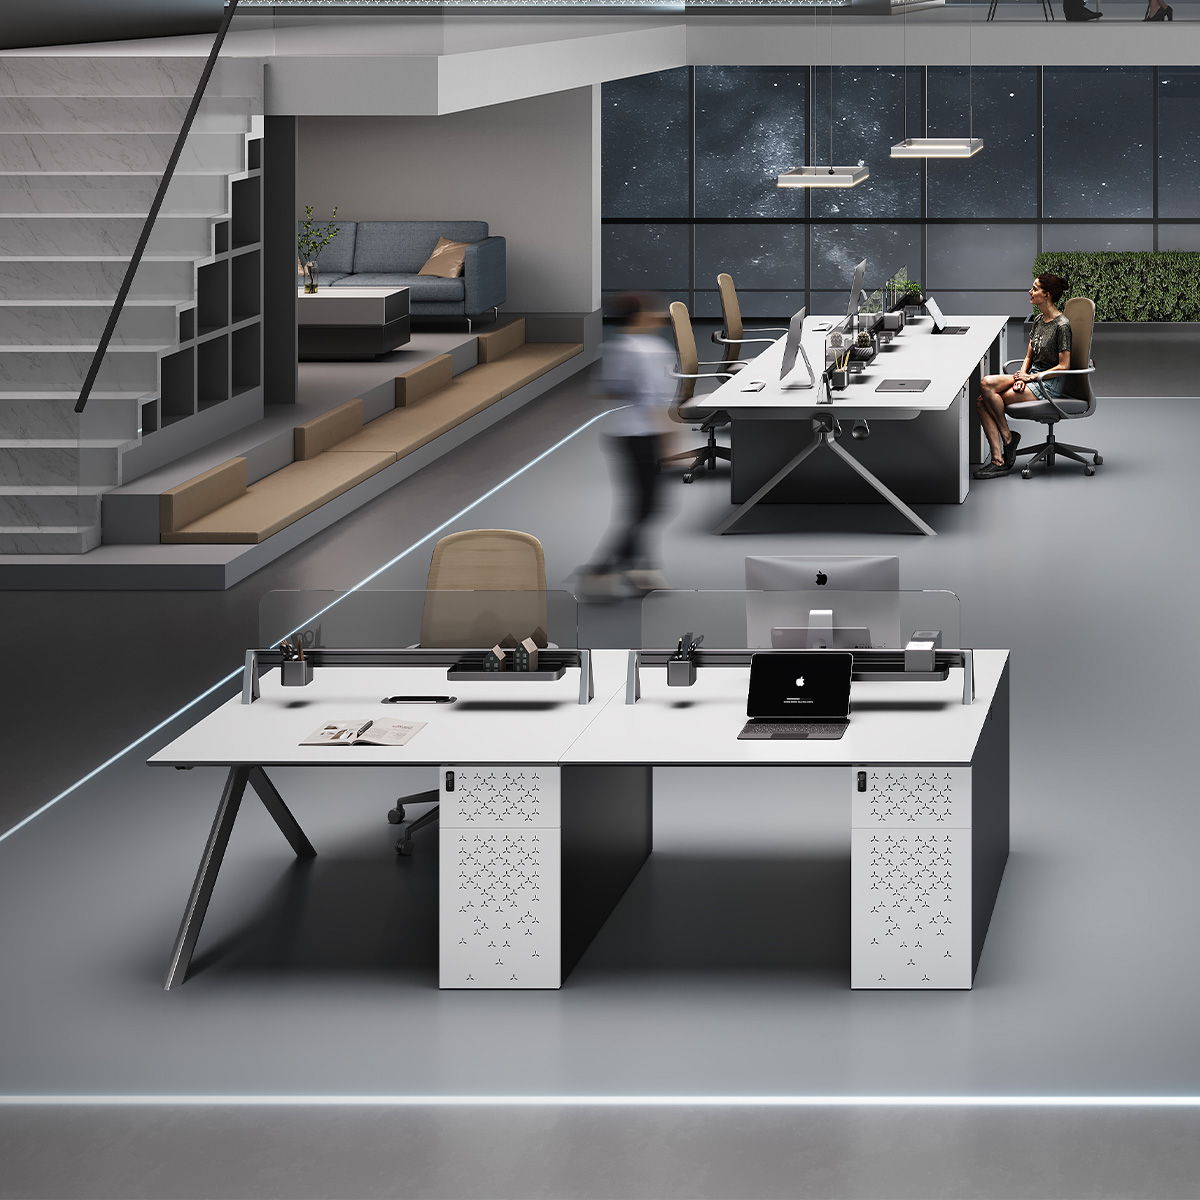
A cluster arrangement groups several workstations around a shared relationship. It may support team visibility and make efficient use of repeated components. The review should include the internal access route, the space between clusters and the relationship between individual work areas and shared circulation.
In every layout, use the same workstation tags on the plan and in the furniture schedule. This makes it easier to confirm the number of positions, identify different configurations and track changes during quotation or revision.
Account for Circulation, Doors, Columns and Services
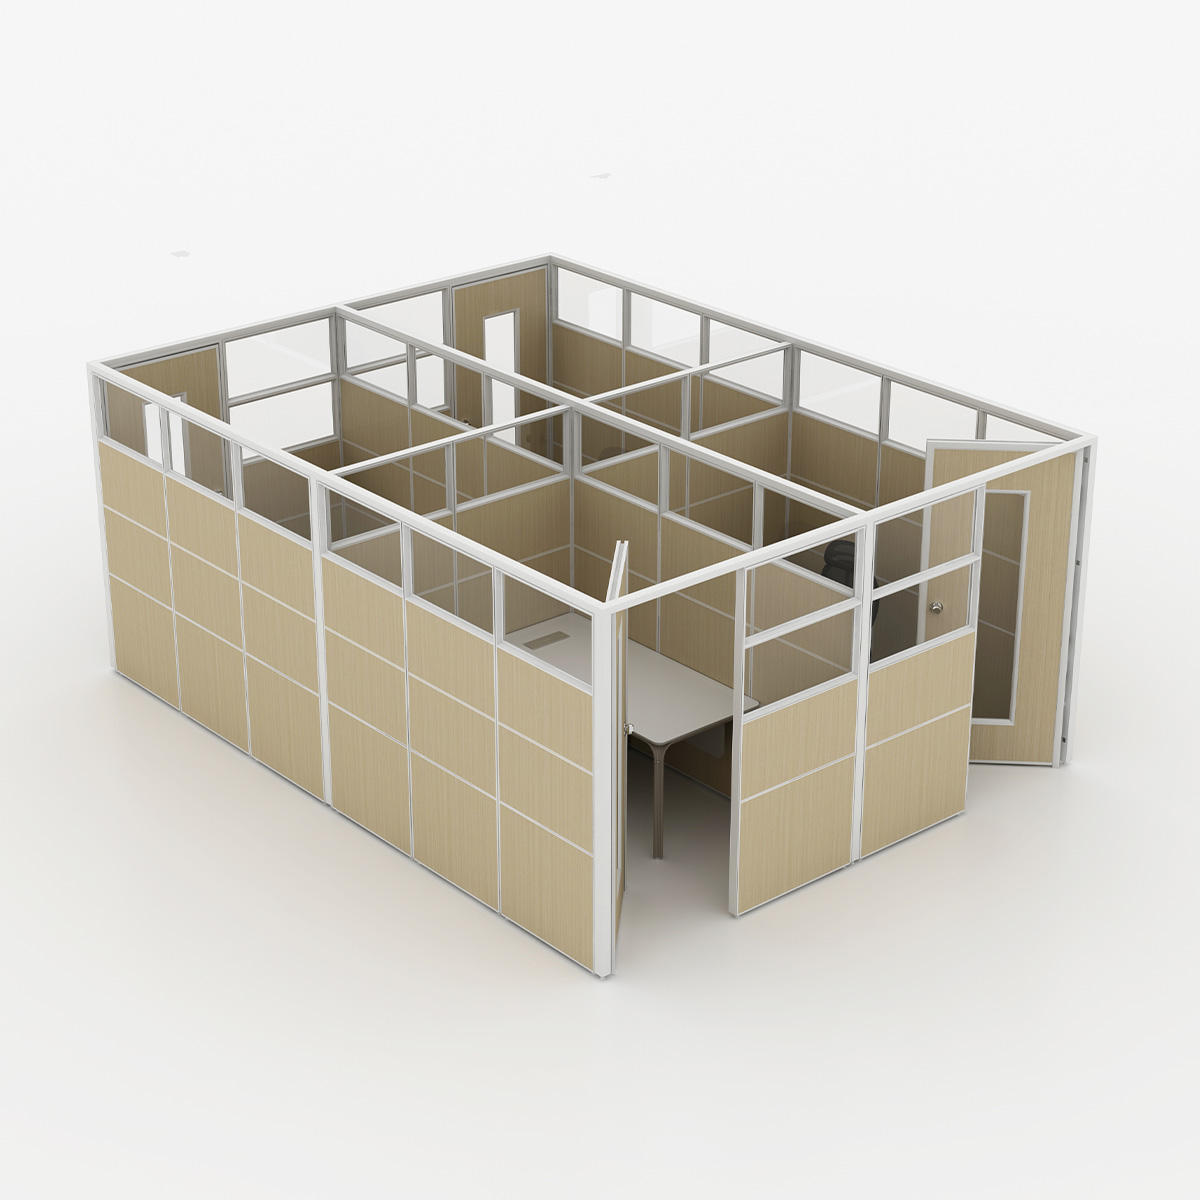
A cubicle layout must be checked against fixed building conditions. Walls and room boundaries are only one part of the review. Doors, columns, windows, power points, data outlets, lighting, floor boxes and other services can all affect the usable arrangement.
Start with the circulation route. Confirm that users can enter and leave each workstation without crossing a door swing or blocking a shared aisle. Check the space behind chairs and the access needed to open drawers, cabinets and storage units.
Columns may interrupt a repeated workstation rhythm or reduce the available worksurface. Instead of treating a column as leftover space, identify whether it changes the workstation orientation, panel connection or circulation route.
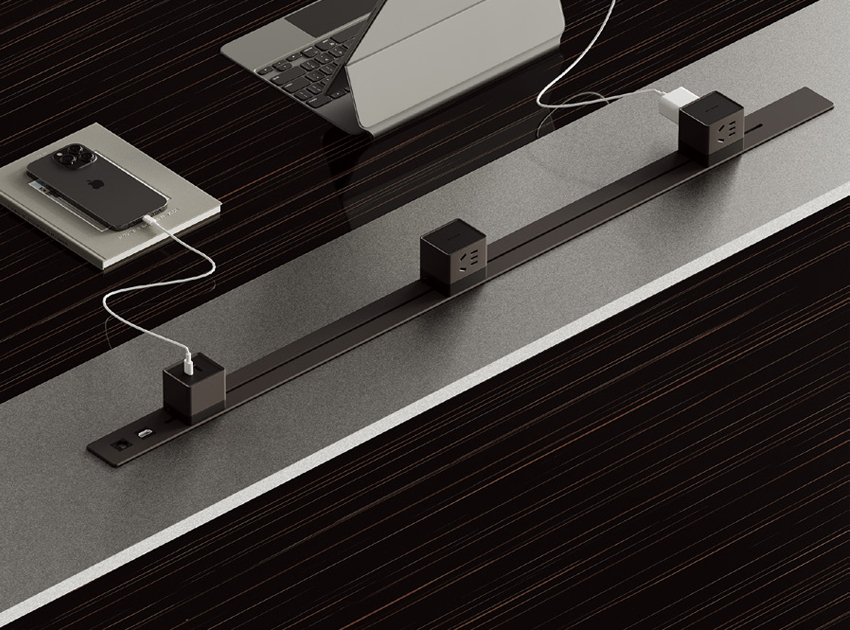
Power and data services should be checked against the furniture position.
If outlets or floor boxes do not align with the workstation arrangement, the project may need additional coordination before installation. Cable routes should also be reviewed so that they do not cross walking paths or interfere with storage access.
What a Supplier Needs to Confirm the Layout
A supplier needs more than a room name and a rough seat count to confirm a cubicle layout. Provide the latest floor plan, room dimensions, workstation tags, furniture schedule, intended seat count and any available power or data information.
The drawing package should identify overall room dimensions, door and window locations, columns and fixed obstructions, workstation positions, panel directions and connections, storage locations, power and data points, circulation routes and areas that remain open for confirmation.
The furniture schedule should use the same item numbers as the floor plan. It should distinguish between different workstation configurations, panel arrangements, storage types and accessories. If one workstation type is repeated across several rooms, the schedule should still identify where the configuration applies.
Ask the supplier to confirm the proposed footprint, panel arrangement, worksurface relationship, storage connection, cable access and component compatibility. Product drawings and finish information should be reviewed against the project requirements rather than assumed from a general product image.
Measurement Checklist Before Quotation
Before requesting a quotation, review the drawing revision, scale and measurement units; measure the room width, length and usable area; mark doors, door swings, windows and columns; identify power, data, floor boxes and other fixed services; record the number of users and workstation positions; identify the workstation type for each area; check worksurface orientation and equipment position; review panel height and privacy requirements; mark storage units and opening directions; check chair movement and circulation; match every drawing tag to the furniture schedule; mark unconfirmed information; ask the supplier to verify the proposed configuration; and record any changes in the revision history.
The final quotation should be based on a coordinated layout and schedule. If important dimensions or service locations are missing, note them as open items and confirm how they will be resolved.
Conclusion
Office cubicle dimensions should be reviewed as part of a complete workstation arrangement. The footprint, worksurface, panel height, storage relationship and circulation route all affect whether a layout will work in daily use.
Start with the task, equipment and room function. Then review linear, L-shaped or cluster arrangements against doors, columns, building services and shared circulation. Use consistent drawing tags and schedule fields so that the designer, contractor and supplier are working from the same information.
A clear measurement checklist can identify layout conflicts before quotation and installation. Reviewing a relevant commercial office furniture case study can also help the project team compare how workstations, storage, circulation and shared areas are coordinated in practice.





Creating an Efficient Consulting Workspace in Oman with Complete Ergonomic Furniture Solutions
A coordinated corporate office project featuring workstations, ergonomic chairs, lounge sofas, and customized curved cabinetry.