
How to Plan a Modular Cubicle Office Layout
Plan a modular cubicle office layout around circulation, power, privacy, storage and team workflows using E30 and E60 workstation systems.
How to Plan a Modular Cubicle Office Layout
Why Cubicle Layouts Fail After Approval
Workstations are often selected after room sizes, headcount and power locations have already been discussed. That timing creates a common problem: the furniture may meet the quantity requirement but fail to support circulation, cable access, privacy, storage or future team changes. A better layout starts by coordinating these factors before production.
A workable cubicle plan must coordinate the floor plan, power and data points, workstation dimensions, chair movement and team workflows. If these decisions are handled separately, the result may fit on paper but create blocked aisles, exposed cables, poor privacy or expensive changes during installation.
Start with the Floor Plan and Work Patterns
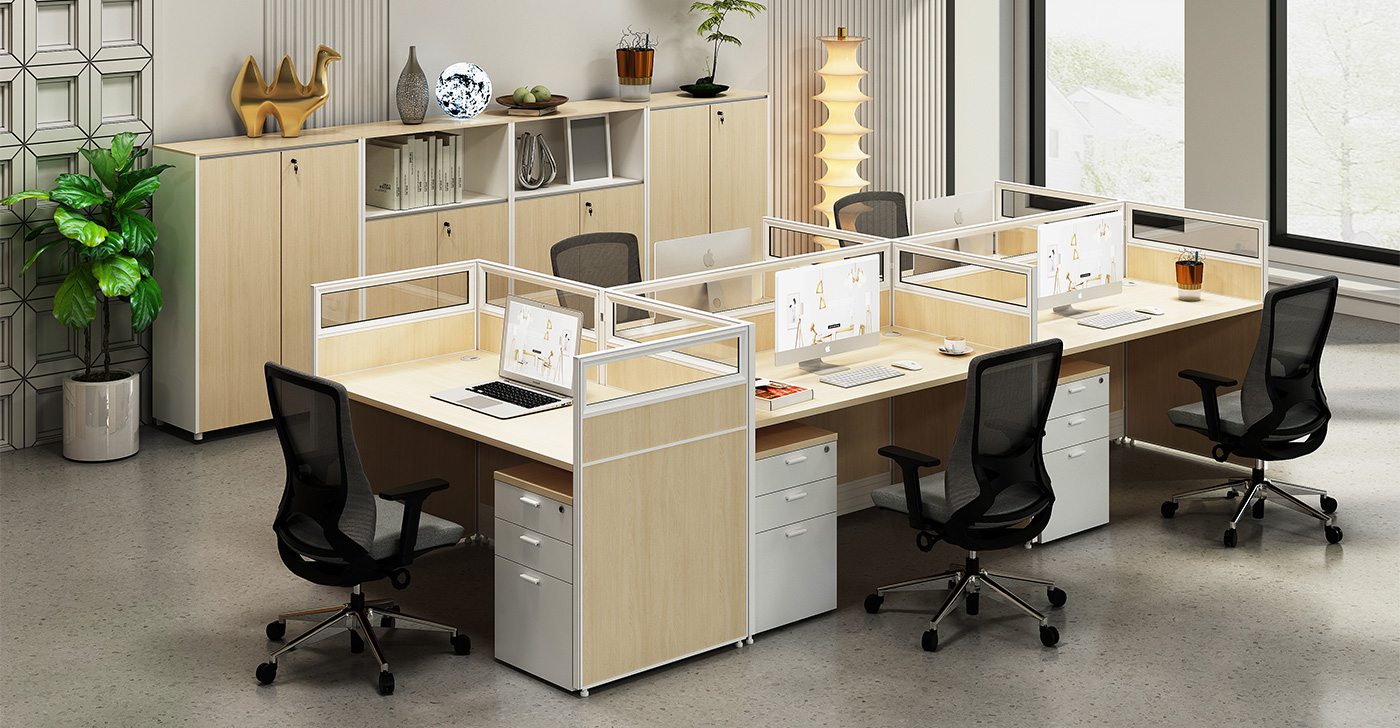
Begin with the usable floor area rather than the requested workstation quantity. Mark columns, doors, windows, emergency routes, floor boxes and fixed services, then map which teams need frequent communication, focused work, visitor access or nearby storage. This establishes where open clusters, screened positions and more enclosed work areas belong.
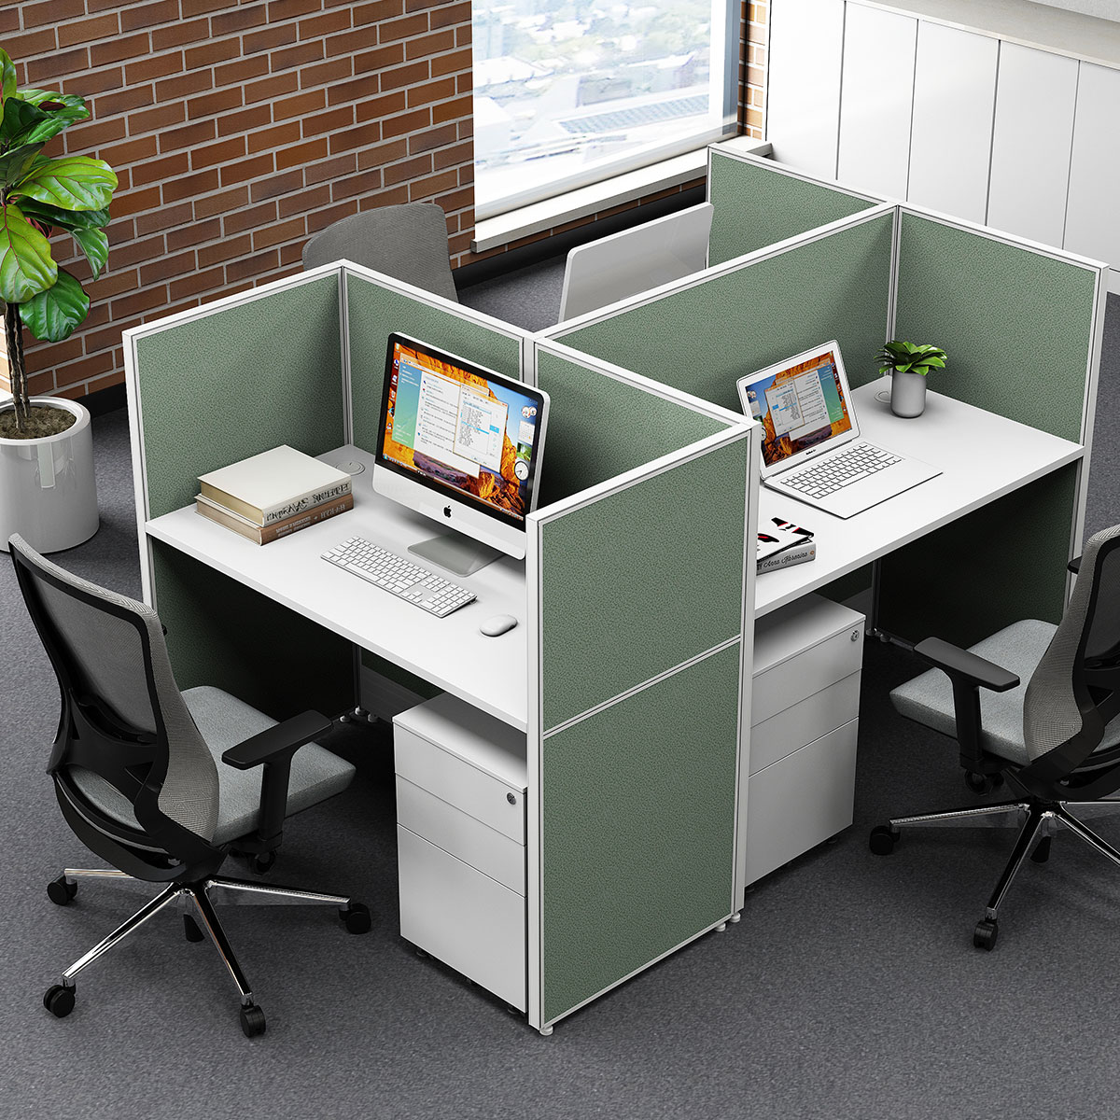
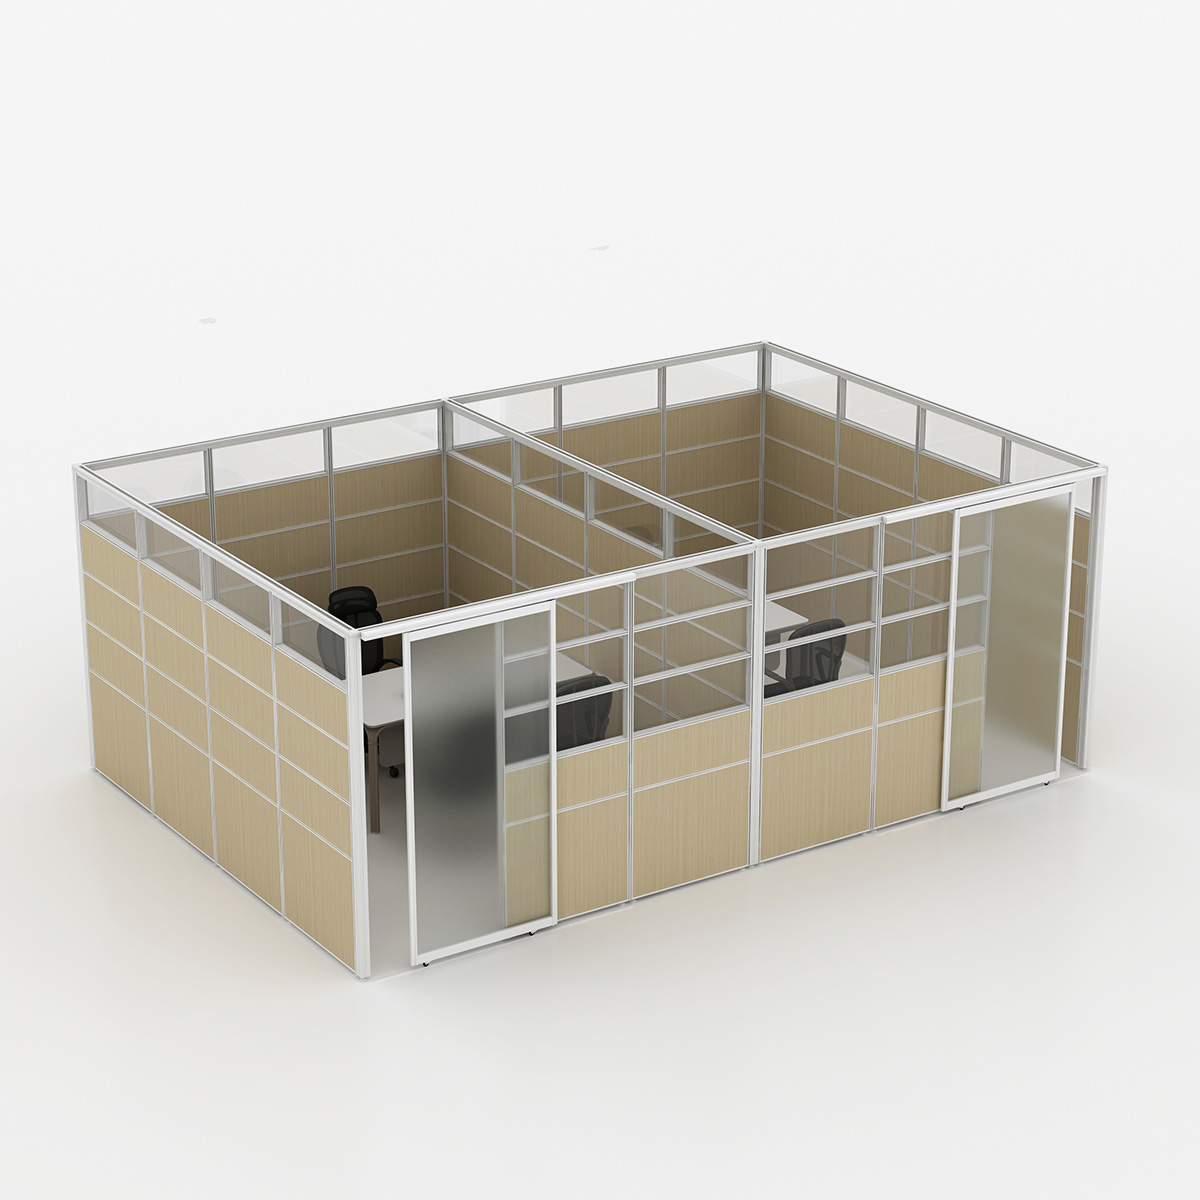
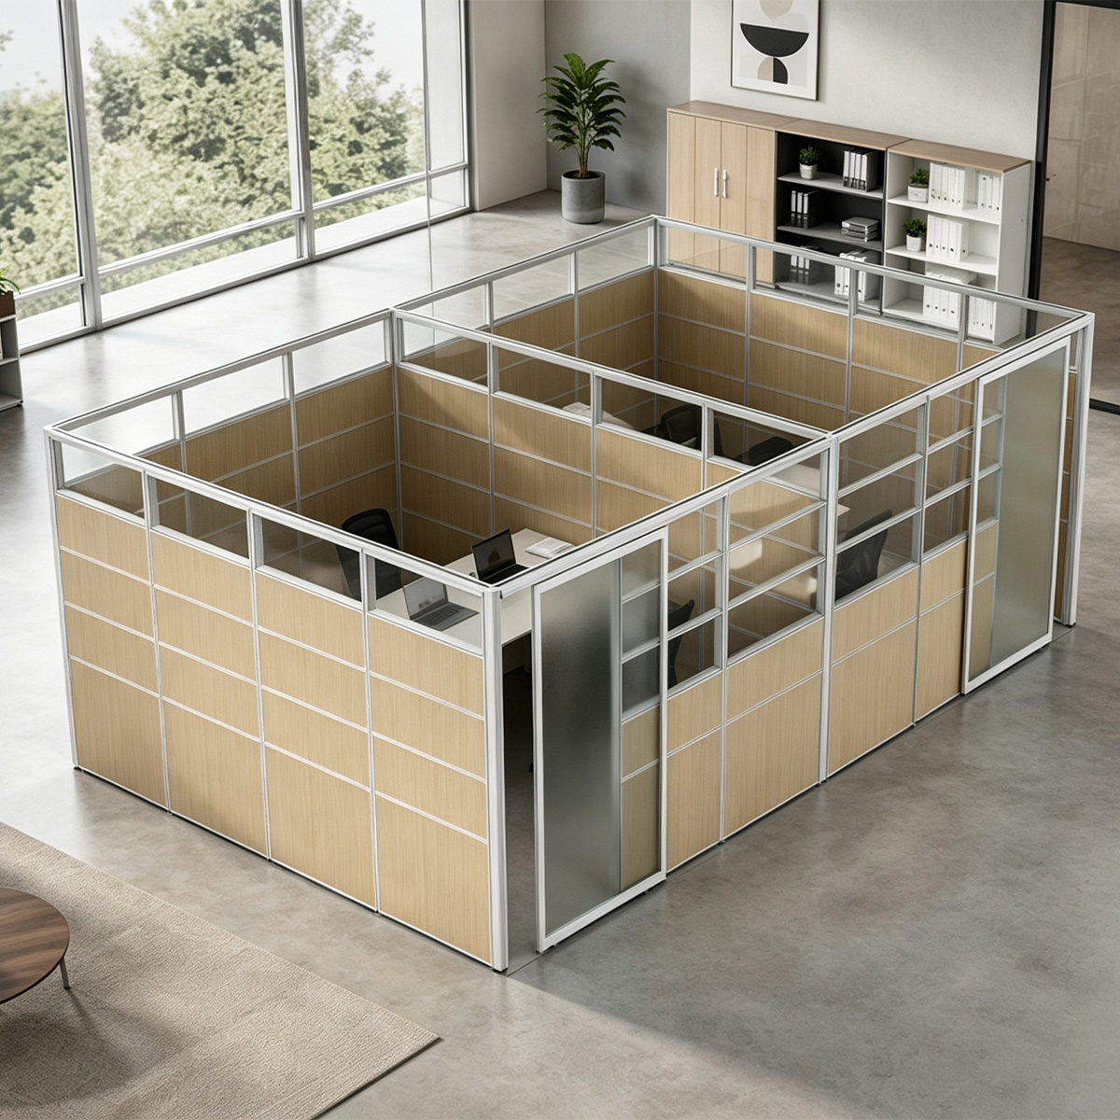
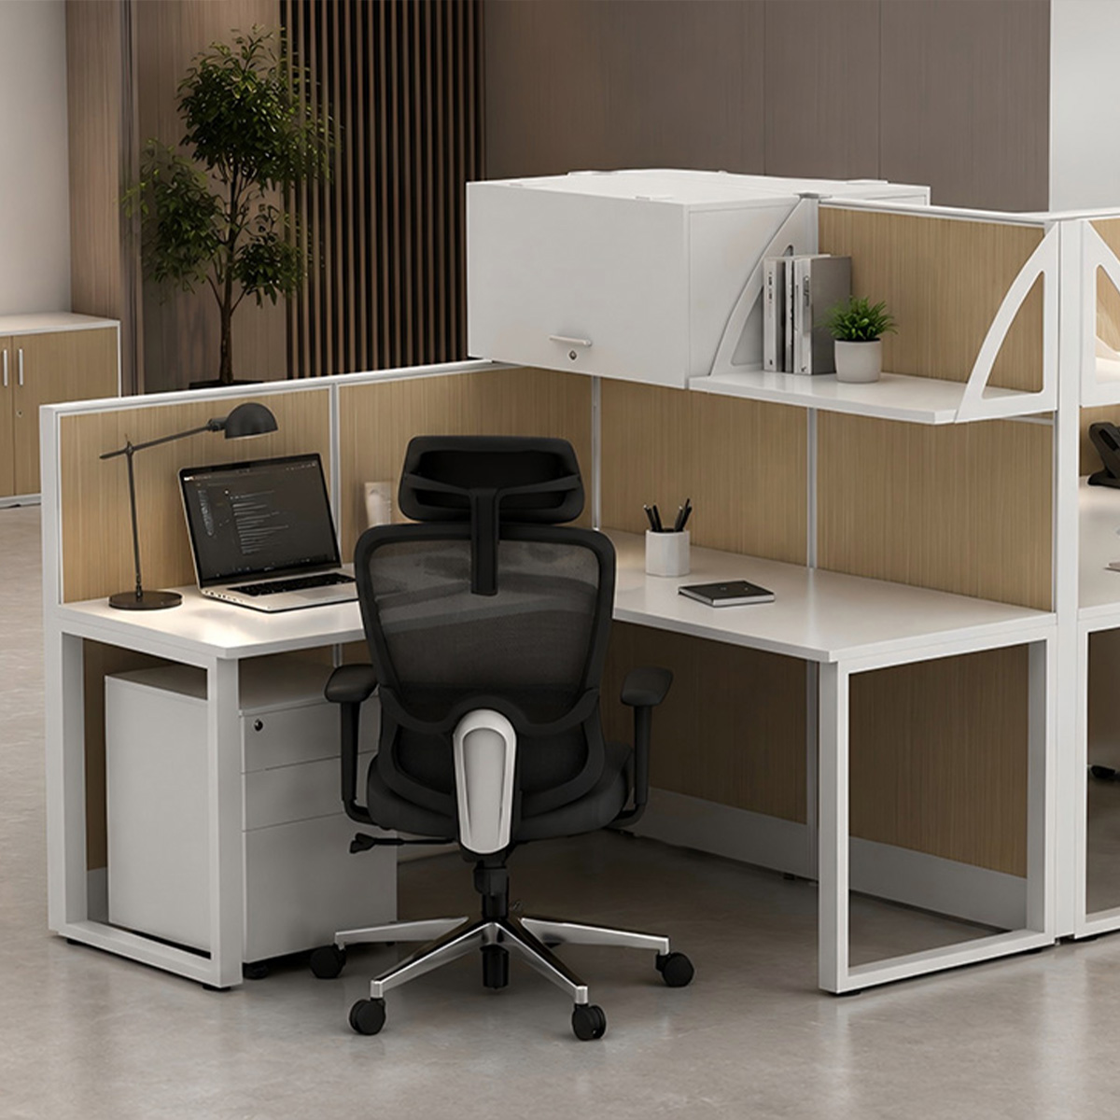
E30 and E60 support straight, double-sided, L-shaped, S-shaped and other modular workstation groups. Extended positions allow adjacent work areas to connect horizontally, while E60 can also create a single-person cubicle room with a door when a manager, interview or focused-work area needs greater enclosure.
Select a repeatable workstation module only after circulation and work patterns are clear. Single-sided positions do not have to sit against a wall, and double-sided configurations should be planned as an integrated shared system rather than treated as two unrelated rows placed back to back.
|
Selection Point |
E30 Cubicle System |
E60 Cubicle System |
|
Panel thickness |
30 millimeters |
60 millimeters |
|
Best-fit use |
Dense open offices and call centers |
Workstations requiring more storage or enclosure |
|
Storage integration |
Slimmer screen-led configuration |
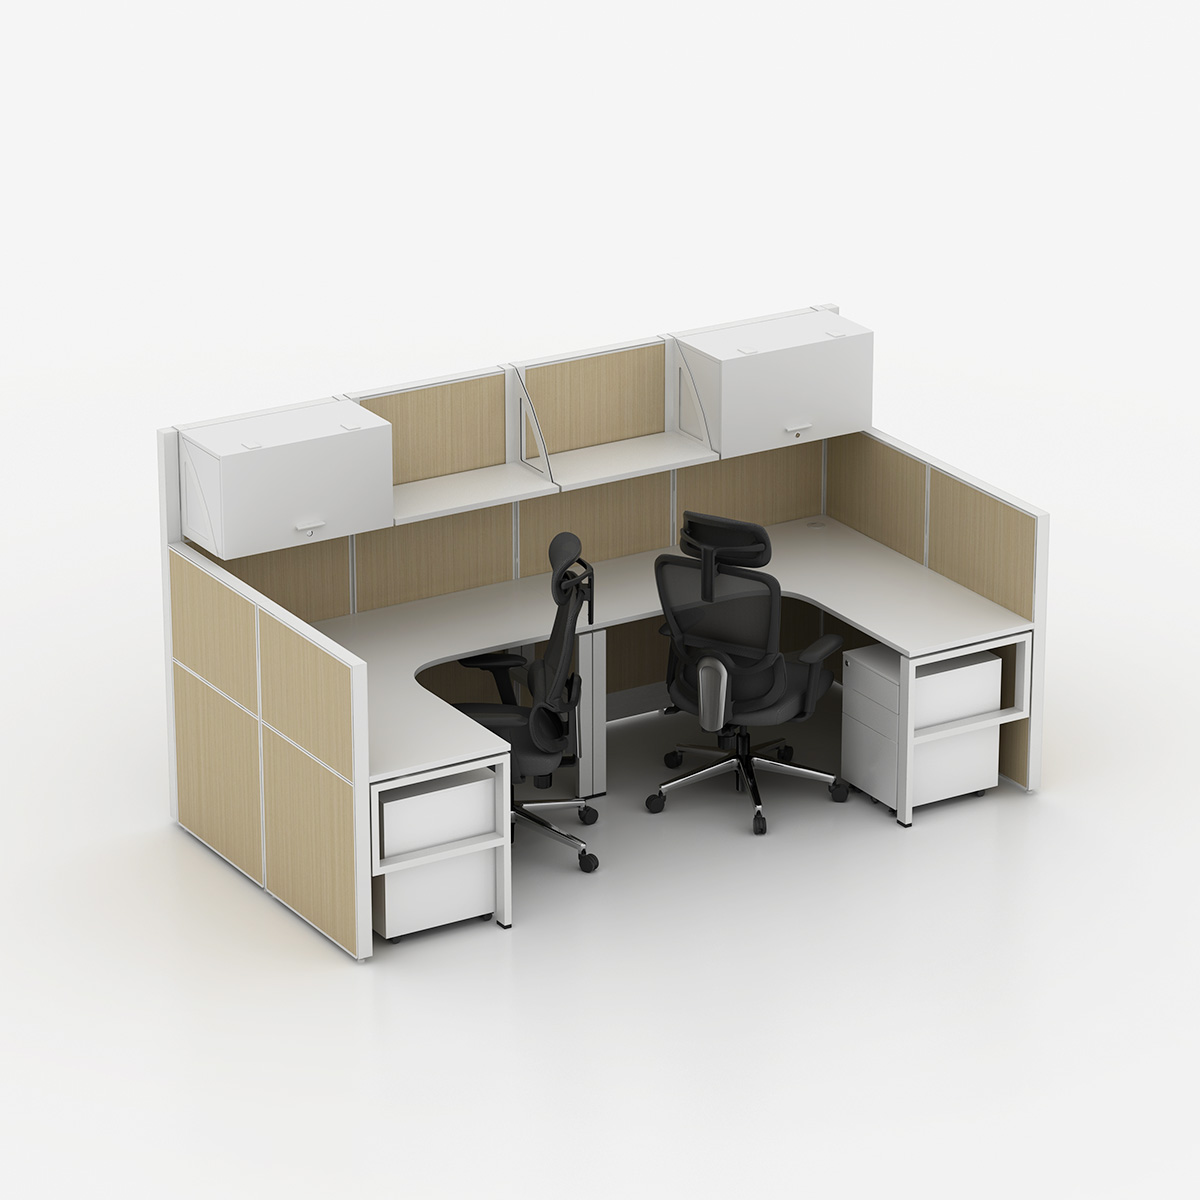
Can integrate overhead cabinets, drawers and side storage |
|
Privacy options |
Clear, striped or frosted glass; screen heights up to 1650 millimeters |
Higher panels and a 2100 millimeter cubicle room with a door |
|
Planning priority |
Efficient footprint, daylight and cable access |
Storage, privacy, chair clearance and optional height adjustment |
Plan Power and Cable Routes Before Fixing Modules
Cable conflicts usually appear when floor boxes and workstation entry points are approved on different drawings. Confirm the route of power and data, the outlet standard, inspection access and the direction from which cables enter each workstation before the module is released for production.
E30 and E60 can route cables through accessible middle and lower screen channels. The cable cover can be opened for inspection, and the socket can be removed when maintenance or replacement is required. This keeps wiring coordinated without leaving loose cables around the work area.
For export projects, also confirm local plug formats and inspection requirements. Checking each workstation run against the approved power plan reduces on-site cutting, conversion parts and repeated approvals.
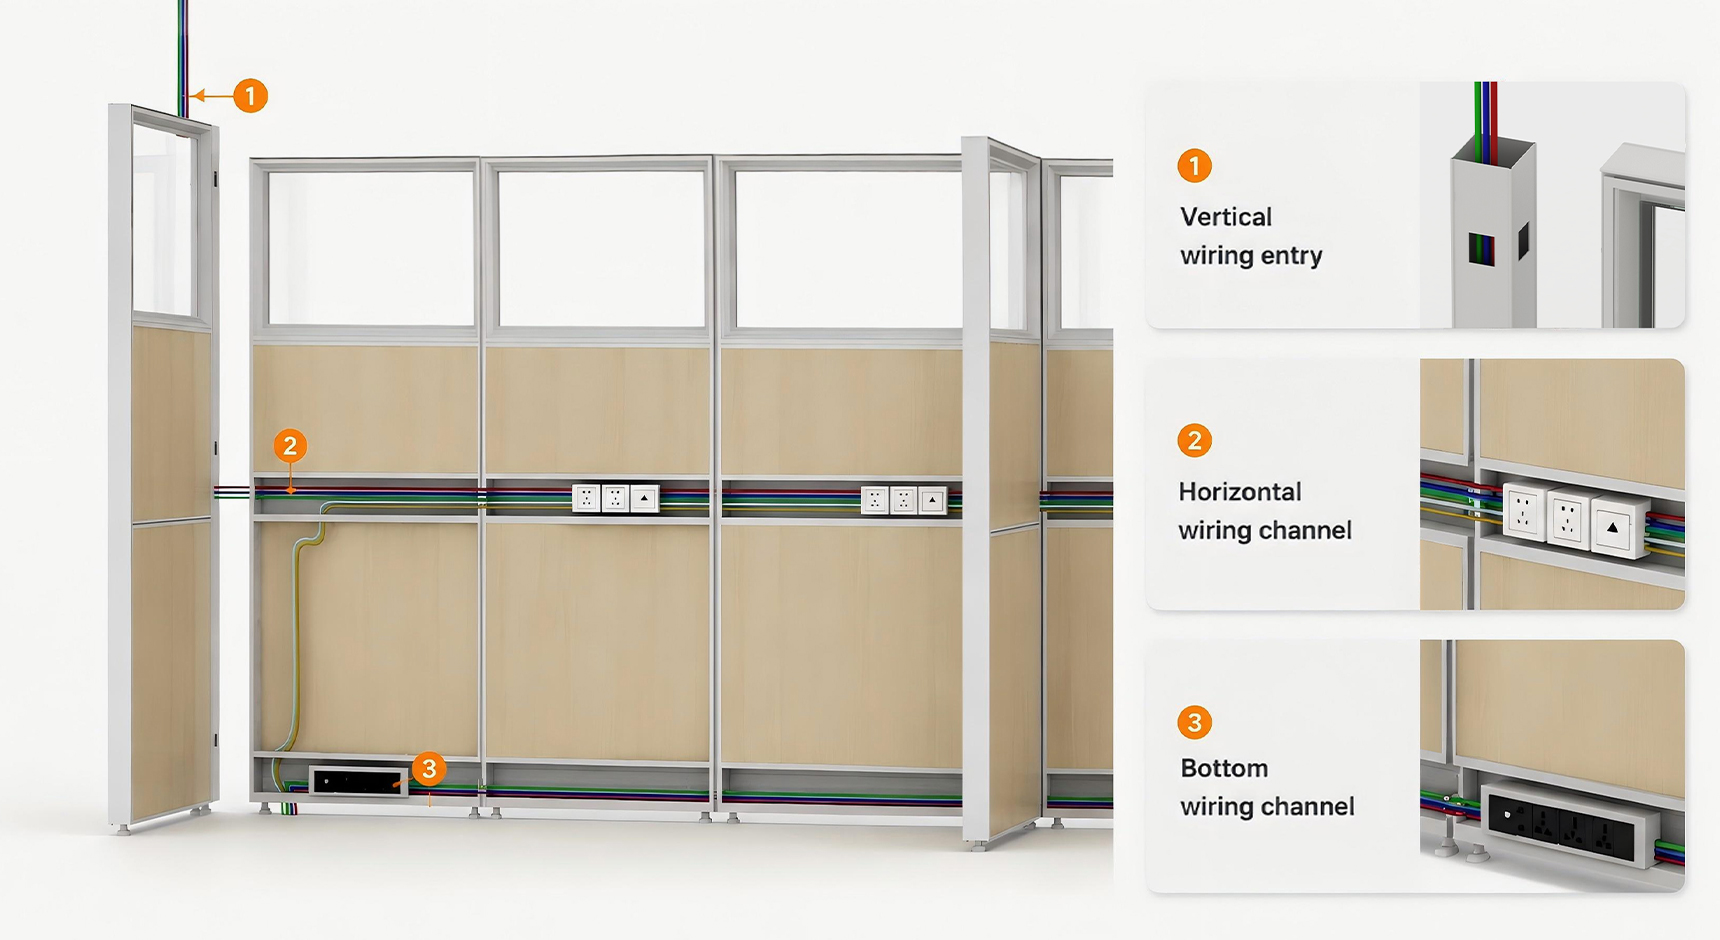
Cabling System
Match Panel Height Materials and Storage to Each Zone
Panel height and material should respond to the work being done. Low panels support communication and daylight, while higher fabric or solid sections improve visual separation. Glass and mixed-material combinations can maintain openness without leaving every desk fully exposed.
E30 uses a 30 millimeter panel system for efficient, flexible workstation groups. E60 uses a 60 millimeter panel system and can integrate overhead cabinets, drawers, side storage and more enclosed configurations. Both systems can use 25 millimeter E0-grade melamine-faced chipboard worktops with 2 millimeter PVC edging, subject to the approved project specification.
Confirm the required panel combination, finish, worktop size and documentation at enquiry stage. Available combinations include all-board, all-fabric, fabric and board, glass and wood, or wood, fabric and glass, allowing each zone to balance privacy, daylight and maintenance needs.
|
Technical Item |
Confirmed Project Specification |
|
Worktop |
25 millimeter E0-grade melamine-faced chipboard with 2 millimeter PVC edging |
|
Panel systems |
E30 30 millimeters; E60 60 millimeters |
|
Cable access |
Accessible screen channels with removable inspection access |
|
Glass options |
Clear, striped, frosted or project-specific combinations |
|
Final approval |
Confirm dimensions, finishes, outlet standard and documents against the approved configuration |
Choose the Right Layout for Each Work Zone
Use straight or single-sided layouts where teams need clear access from one direction. Double-sided groups improve space efficiency when shared modules and cable routes are coordinated. L-shaped, S-shaped, C-shaped and X-shaped layouts can define teams or corners, while a 120-degree layout supports interaction and gives each user a more open field of view. Continuous low-panel runs with centralized cabling are appropriate for call center areas.
Privacy should be planned separately from density. Clear, striped or frosted glass can control sightlines while allowing light through; fabric and solid panels provide stronger visual separation. Where room-level enclosure is required, E60 can form a cubicle room with a door, subject to the approved configuration.
Chair movement and storage must be checked with the workstation footprint. Armrests need to clear the worktop, recline movement must not hit cabinets, and the pull-back zone must keep the aisle usable. Optional height-adjustable frames also need sufficient clearance throughout their movement range.
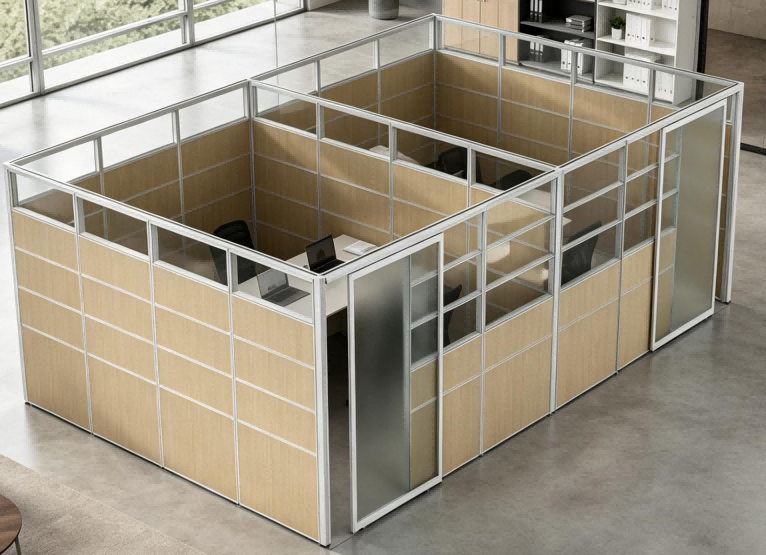
E60 Sliding Door Modular Office Cubicle
Prepare the Layout for Installation and Future Changes
A modular layout should be practical to install in the available site window and adaptable after occupancy. Confirm lift access, floor protection, packing zones, installation sequence and whether the building permits drilling or cutting before finalizing the delivery plan.
Quick-release locks and standard connectors support assembly and later reconfiguration. Panels can be numbered and packed by zone so installers can follow the approved drawing instead of sorting components across the floor.
Because the main dimensions and openings are prepared before dispatch, site work can focus on positioning and assembly. Extended positions also allow approved workstation groups to grow or change without redesigning the whole office.
The Cost of Poor Layout Coordination
Layout rework is rarely limited to one furniture part. A late cable conflict or blocked clearance can trigger revised drawings, new openings, shifted workstation runs, renewed approvals and another installation visit.
Facilities managers need to protect the handover date, procurement managers need to control repeat orders, and designers need the installed space to match the approved plan. Reviewing circulation, floor boxes, chair clearance, storage and panel modules together in CAD reduces these avoidable risks.
Apply the Layout Process to Real Projects
EGROspace combines 2D and 3D space planning with workstation configuration, product selection, finishes, sampling and installation guidance. The layout process checks the relationship between desks, chairs, panels, storage, cables and circulation instead of treating each item as a separate purchase.
Published projects in Oman demonstrate how workstation planning can be coordinated with meeting, reception and management areas. In a United States banking project, E30 and E60 options were revised around storage, height-adjustable desks, privacy and power management. In a Philippine office-rental project, modular screened workstations and ergonomic chairs supported a flexible tenant layout.
Conclusion
A modular cubicle office layout should begin with circulation, work patterns and power locations, then match panel height, storage and workstation configuration to each zone. This approach creates a layout that is easier to install, use and adjust as teams change.
Send EGROspace your floor plan together with the power plan, department relationships and storage requirements. EGROspace can prepare a workstation module proposal, CAD layout support, finish coordination and project quotation. Email max@egrospace.com or call or WhatsApp +86 17723788121.
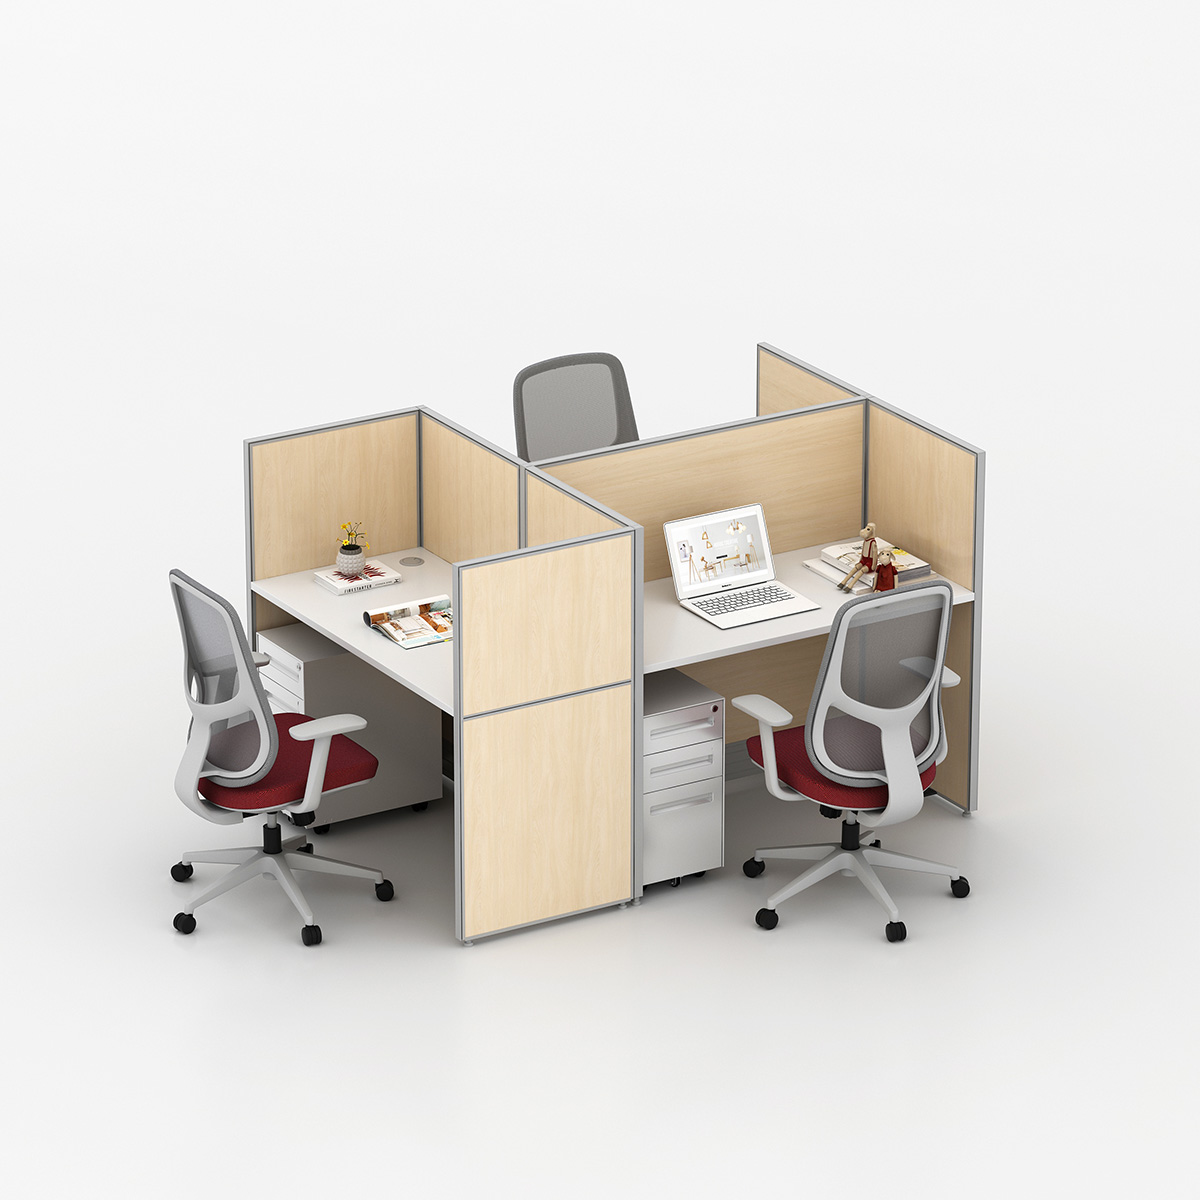


Oman Corporate Headquarters Office Furniture Project
A one-stop office furniture solution for a 1,000 m² corporate headquarters in Duqm, Oman, covering workstations, management offices, meeting rooms, reception and lounge areas.